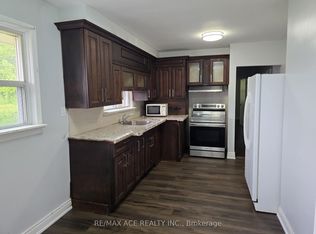
Brand new, fully renovated legal duplex offering an exceptional opportunity for first-time investors or buyers looking to live in one unit while generating rental income from the other. Featuring new vinyl flooring throughout, fresh paint, modern light fixtures, plus plenty of parking, offering a total of 5 parking spaces! Both units are bright, open, and airy with functional layouts designed for comfortable living. The legal duplex configuration provides excellent flexibility for multigenerational living or maximizing rental income. Ideally located on Danforth Road, this property is close to everyday conveniences, TTC transit, schools, shopping, and restaurants. Enjoy easy access to multiple TTC bus routes with convenient connections to Kennedy Station, Warden Station, and the Scarborough GO Station, making commuting throughout Toronto simple and efficient. The property also offers quick access to Highway 401 and the Don Valley Parkway for seamless travel across the GTA. Outdoor enthusiasts will appreciate the nearby parks and recreation options, including McCowan District Park, Glen Sheppard Park, and several community green spaces featuring playgrounds, sports fields, walking trails, and year-round recreational facilities. Nearby shopping, grocery stores, cafes, and everyday amenities make this a convenient and family-friendly neighborhood with everything you need just minutes away!
For sale
C$899,000
730 Danforth Rd, Toronto, ON M1K 1G5
6beds
2baths
Single Family Residence
Built in ----
4,900 Square Feet Lot
$-- Zestimate®
C$--/sqft
C$-- HOA
What's special
- 43 days
- 29
- 0
Zillow last checked:
Listing updated:
Listed by:
ELEVATE REALTY INC.
Source: TRREB,MLS®#: E13761876 Originating MLS®#: Toronto Regional Real Estate Board
Originating MLS®#: Toronto Regional Real Estate BoardFacts & features
Interior
Bedrooms & bathrooms
- Bedrooms: 6
- Bathrooms: 2
Primary bedroom
- Level: Basement
- Dimensions: 2.92 x 3.4
Primary bedroom
- Level: Main
- Dimensions: 3.61 x 3.02
Bedroom 2
- Level: Main
- Dimensions: 3.28 x 3.38
Bedroom 2
- Level: Basement
- Dimensions: 3.1 x 2.92
Bedroom 3
- Level: Basement
- Dimensions: 2.74 x 2.77
Bedroom 3
- Level: Main
- Dimensions: 3.28 x 3.38
Dining room
- Level: Main
- Dimensions: 2.9 x 2.36
Kitchen
- Level: Main
- Dimensions: 2.9 x 2.95
Kitchen
- Level: Basement
- Dimensions: 2.7 x 3
Living room
- Level: Basement
- Dimensions: 3.56 x 7.24
Living room
- Level: Main
- Dimensions: 4.42 x 4.04
Utility room
- Level: Basement
- Dimensions: 3.56 x 2.92
Heating
- Forced Air, Gas
Cooling
- Central Air
Appliances
- Included: Water Heater Owned
Features
- Flooring: Carpet Free
- Basement: Separate Entrance,Finished,Apartment
- Has fireplace: No
Interior area
- Living area range: 700-1100 null
Video & virtual tour
Property
Parking
- Total spaces: 5
- Parking features: Private
- Has garage: Yes
Features
- Pool features: None
Lot
- Size: 4,900 Square Feet
- Features: Public Transit, School, Park
Details
- Parcel number: 064360256
- Other equipment: Sump Pump
Construction
Type & style
- Home type: SingleFamily
- Architectural style: Bungalow
- Property subtype: Single Family Residence
Materials
- Brick
- Foundation: Concrete
- Roof: Asphalt Shingle
Utilities & green energy
- Sewer: Sewer
Community & HOA
Location
- Region: Toronto
Financial & listing details
- Annual tax amount: C$3,853
- Date on market: 9/9/2026
Price history
Price history is unavailable.
Public tax history
Tax history is unavailable.
Climate risks
Neighborhood: Kennedy Park
Nearby schools
GreatSchools rating
No schools nearby
We couldn't find any schools near this home.
Similar homes
- C$989,9006 bd3 ba-- sqft3 Willamere Dr, Toronto, ON M1M 1W5For Sale
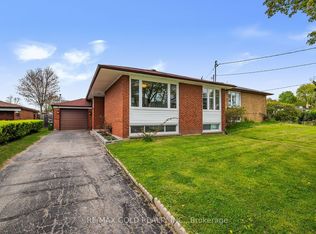 MLS ID #E13760880, RE/MAX GOLD REALTY INC.. TRREB
 - C$799,0003 bd2 ba-- sqft6 Macduff Cres, Toronto, ON M1M 1X5For Sale
 MLS ID #E14089248, ROYAL LEPAGE VISION REALTY. TRREB
 - C$874,9006 bd2 ba-- sqft54 Dolly Varden Blvd, Toronto, ON M1H 2K4For Sale
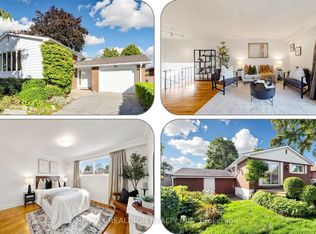 MLS ID #E13786550, RE/MAX REALTRON REALTY INC.. TRREB
 - C$879,0004 bd2 ba-- sqft39 Rhydwen Ave, Toronto, ON M1N 2E2For Sale
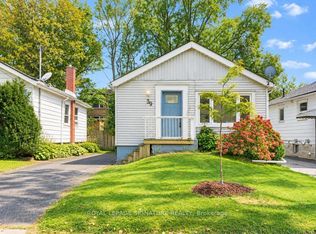 MLS ID #E13863080, ROYAL LEPAGE SIGNATURE REALTY. TRREB
