Contemporary custom home in the Greater Heights featuring 3 bedrooms, 3.5 baths, a two-car garage, and a spacious turfed backyard. The first floor offers an open living and dining area with 13-foot ceilings, oversized windows, custom iron railings, and plenty of natural light. The kitchen features stainless steel appliances, generous counter space, and a walk-in pantry. The large primary suite includes dual vanities, a freestanding tub, glass-enclosed shower, and custom walk-in closet. Both secondary bedrooms are spacious with oversized windows. Refrigerator, washer, and dryer included. Conveniently located near Heights dining, shopping, and entertainment.
Pending
$795,000
730 E 14th St, Houston, TX 77008
3beds
2,471sqft
Single Family Residence
Built in 2014
3,131 Square Feet Lot
$855,300 Zestimate®
$322/sqft
$-- HOA
What's special
- 4 days
- 7
- 0
Zillow last checked:
Listing updated:
Listed by:
Thomas Miles TREC #0590834 281-883-9243,
eXp Realty LLC
Source: HAR,MLS#: 68984134
Facts & features
Interior
Bedrooms & bathrooms
- Bedrooms: 3
- Bathrooms: 4
- Full bathrooms: 3
- 1/2 bathrooms: 1
Primary bedroom
- Level: Second
- Area: 323
- Dimensions: 19x17
Bedroom
- Level: Second
- Area: 130
- Dimensions: 10x13
Bedroom
- Level: Second
- Area: 168
- Dimensions: 14x12
Dining room
- Level: First
- Area: 150
- Dimensions: 10x15
Living room
- Level: First
- Area: 361
- Dimensions: 19x19
Heating
- Natural Gas
Cooling
- Electric
Interior area
- Total structure area: 2,471
- Total interior livable area: 2,471 sqft
Property
Parking
- Total spaces: 2
- Parking features: Attached
- Attached garage spaces: 2
Features
- Stories: 2
Lot
- Size: 3,131 Square Feet
- Features: Back Yard, Subdivided, 0 Up To 1/4 Acre
Details
- Parcel number: 1349260010001
Construction
Type & style
- Home type: SingleFamily
- Architectural style: Contemporary
- Property subtype: Single Family Residence
Materials
- Brick, Cement Siding
- Foundation: Slab
- Roof: Metal
Condition
- New construction: No
- Year built: 2014
Utilities & green energy
- Sewer: Public Sewer
- Water: Public
Community & HOA
Community
- Subdivision: Fhg Add
Location
- Region: Houston
Financial & listing details
- Price per square foot: $322/sqft
- Tax assessed value: $798,351
- Annual tax amount: $16,649
- Date on market: 10/5/2026
Estimated market value
$855,300
$795,000 - $924,000
$4,193/mo
Price history
| Date | Event | Price |
|---|---|---|
| 10/5/2026 | Pending sale | $795,000$322/sqft |
Source:  HAR #68984134 Report a problem HAR #68984134 Report a problem | ||
| 8/27/2023 | Listing removed | -- |
Source:  HAR #69538421 Report a problem HAR #69538421 Report a problem | ||
| 8/21/2023 | Listed for rent | $5,500$2/sqft |
Source: HAR #69538421 Report a problem | ||
Public tax history
| Year | Property taxes | Tax assessment |
|---|---|---|
| 2025 | $16,967 +29% | $798,351 -6% |
| 2024 | $13,157 +15.3% | $849,501 +2.5% |
| 2023 | $11,409 -3.3% | $828,644 +19.9% |
| 2022 | $11,795 | $691,267 -0.7% |
| 2021 | -- | $696,484 +17.1% |
| 2020 | $11,159 -4% | $594,570 -3% |
| 2019 | $11,619 +4.4% | $612,848 +8.9% |
| 2018 | $11,131 | $562,890 |
| 2017 | $11,131 -15% | $562,890 -14.6% |
| 2016 | $13,102 +126.1% | $659,359 -2.7% |
| 2015 | $5,794 | $677,377 |
Find assessor info on the county website
Monthly payment
Est. payment
Payment breakdown
Explore the cost of this home by adjusting the details. Changes won't be saved.Climate risks
Neighborhood: Greater Heights
Nearby schools
Schools provided by the listing agent
- Elementary: Field Elementary School
- Middle: Hogg Middle School (Houston)
- High: Heights High School
Source: HAR. This data may not be complete. We recommend contacting the local school district to confirm school assignments for this home.
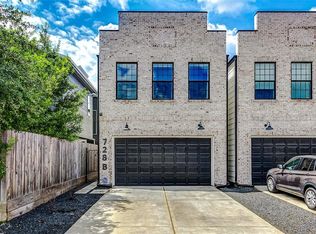
Similar homes
- $820,0003 bd3 ba2.5k sqft1136 Aurora St, Houston, TX 77009For Sale
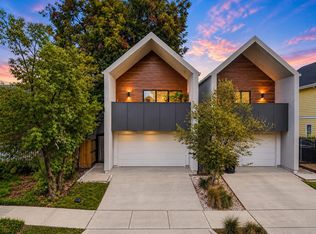 MLS ID #57000208, Meagan Yost, Compass RE Texas, LLC - Houston. HAR
 - $850,0004 bd3 ba3.2k sqft1106 E 27th St, Houston, TX 77009For Sale
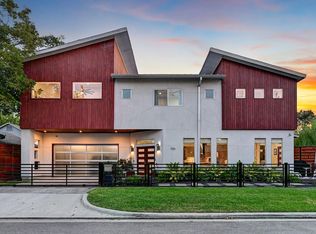 MLS ID #93506254, Jeremy Fain, Greenwood King Properties - Kirby Office. HAR
 - $999,0004 bd5 ba2.7k sqft230 E 25th St, Houston, TX 77008For Sale
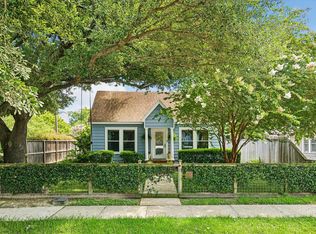 MLS ID #25895845, Sarah Callaway Sulma, Martha Turner Sotheby's International Realty. HAR
 - $799,9003 bd4 ba2.4k sqft4408 Mount Vernon St, Houston, TX 77006For Sale
 MLS ID #10367164, Joe Hart, Keller Williams Realty The Woodlands. HAR
