** 7.25% Mortgage Rates holding you back from buying a new house? The Seller will finance this purchase with a 5.75% interest rate fixed for 2 years ** Enjoy the Walled Lake lifestyle without the lakefront price. Built in 2017, this beautifully maintained four-bedroom, two-and-a-half-bath home combines comfort, flexibility, abundant natural light, and inviting indoor-outdoor living spaces. The home features hardwood flooring throughout the main level, a newly finished daylight basement, and a thoughtful layout designed for everyday living and entertaining.
Ideally located near Walled Lake, local parks, restaurants, and the downtown area, the home offers convenient access to nearby activities and amenities. Current owners have enjoyed docking their pontoon nearby on Walled Lake, consistent with the lake-oriented character of Leon Road.
The main level offers an open and comfortable flow. A beautiful front study/flex room adds warmth and character, creating a flexible space for a home office, reading room, or potential formal dining room. One of the home’s standout features is the unique mid-level primary suite, complete with in-suite laundry, a walk-in closet, and a private loft area ideal for a sitting room, exercise space, office area, or quiet retreat.
The newly finished daylight basement adds valuable living space and flexibility, perfect for recreation, a gathering space, or additional living space (pre-plumbed for another Master Bath!). Outside, enjoy low-maintenance living with a Trex deck and a custom stone patio area that creates a beautiful setting for relaxing or entertaining.
With newer construction, four bedrooms, a finished daylight basement, outdoor living space, and easy access to the Walled Lake lifestyle, 730 Leon Road offers comfort, convenience, and a rare combination of style and value.
For sale
Price increase: $90 (10/5)
$599,990
730 Leon Rd, Walled Lake, MI 48390
4beds
3,500sqft
Single Family Residence
Built in 2016
10,018 Square Feet Lot
$596,000 Zestimate®
$171/sqft
$-- HOA
What's special
- 116 days
- 904
- 86
Zillow last checked:
Listing updated:
Listed by:
Daniel Munro 248-935-8209,
Vision Realty Centers 248-880-6843
Source: Realcomp II,MLS#: 20261050224
Facts & features
Interior
Bedrooms & bathrooms
- Bedrooms: 4
- Bathrooms: 3
- Full bathrooms: 2
- 1/2 bathrooms: 1
Primary bedroom
- Level: Second
- Area: 182
- Dimensions: 14 X 13
Bedroom
- Level: Third
- Area: 143
- Dimensions: 13 X 11
Bedroom
- Level: Third
- Area: 121
- Dimensions: 11 X 11
Bedroom
- Level: Third
- Area: 121
- Dimensions: 11 X 11
Other
- Level: Second
Other
- Level: Second
Other
- Level: Entry
Dining room
- Level: Entry
- Area: 126
- Dimensions: 14 X 9
Great room
- Level: Entry
- Area: 196
- Dimensions: 14 X 14
Kitchen
- Level: Entry
- Area: 112
- Dimensions: 14 X 8
Laundry
- Level: Second
- Area: 48
- Dimensions: 8 X 6
Library
- Level: Entry
- Area: 154
- Dimensions: 14 X 11
Loft
- Level: Second
- Area: 72
- Dimensions: 9 X 8
Heating
- Forced Air, Natural Gas
Cooling
- Ceiling Fans, Central Air
Appliances
- Included: Dishwasher, Disposal, Dryer, Free Standing Freezer, Free Standing Gas Oven, Free Standing Refrigerator, Plumbed For Ice Maker, Range Hood, Stainless Steel Appliances, Washer
Features
- Programmable Thermostat
- Basement: Daylight,Partially Finished
- Has fireplace: Yes
- Fireplace features: Family Room, Gas
Interior area
- Total interior livable area: 3,500 sqft
- Finished area above ground: 2,850
- Finished area below ground: 650
Video & virtual tour
Property
Parking
- Total spaces: 2
- Parking features: Two Car Garage, Attached, Direct Access, Side Entrance
- Attached garage spaces: 2
Features
- Levels: Two
- Stories: 2
- Entry location: GroundLevelwSteps
- Patio & porch: Deck, Patio, Porch
- Exterior features: Gutter Guard System
- Pool features: None
- Waterfront features: Lake Privileges
- Body of water: Walled Lake
Lot
- Size: 10,018 Square Feet
- Dimensions: 88 x 120
Details
- Parcel number: 1735303031
- Special conditions: Agent Owned,Short Sale No
Construction
Type & style
- Home type: SingleFamily
- Architectural style: Colonial
- Property subtype: Single Family Residence
Materials
- Brick, Vinyl Siding
- Foundation: Basement, Poured, Sump Pump
- Roof: Asphalt
Condition
- New construction: No
- Year built: 2016
- Major remodel year: 2025
Utilities & green energy
- Electric: Circuit Breakers
- Sewer: Public Sewer
- Water: Public
- Utilities for property: Underground Utilities
Community & HOA
Community
- Security: Carbon Monoxide Detectors, Smoke Detectors
- Subdivision: CLUTZ LAKEVIEW WOODLANDS
HOA
- Has HOA: No
Location
- Region: Walled Lake
Financial & listing details
- Price per square foot: $171/sqft
- Tax assessed value: $216,990
- Annual tax amount: $9,029
- Date on market: 7/1/2026
- Cumulative days on market: 116 days
- Listing agreement: Exclusive Right To Sell
- Listing terms: Cash,Contract,Conventional,FHA
Estimated market value
$596,000
$566,000 - $626,000
$3,773/mo
Price history
| Date | Event | Price |
|---|---|---|
| 10/6/2026 | Listed for rent | $3,700$1/sqft |
Source: Zillow Rentals Report a problem | ||
| 10/5/2026 | Price change | $599,990+0%$171/sqft |
Source:  Realcomp II #20261050224 Report a problem Realcomp II #20261050224 Report a problem | ||
| 9/24/2026 | Price change | $599,900-4.8%$171/sqft |
Source: Realcomp II #20261050224 Report a problem | ||
| 8/31/2026 | Price change | $629,900-3.1%$180/sqft |
Source: Realcomp II #20261050224 Report a problem | ||
| 8/17/2026 | Price change | $649,900-1.5%$186/sqft |
Source: Realcomp II #20261050224 Report a problem | ||
| 7/31/2026 | Price change | $659,900-2.9%$189/sqft |
Source: Realcomp II #20261050224 Report a problem | ||
| 7/13/2026 | Price change | $679,900-2.2%$194/sqft |
Source: Realcomp II #20261050224 Report a problem | ||
| 7/1/2026 | Listed for sale | $695,000+872%$199/sqft |
Source: Realcomp II #20261050224 Report a problem | ||
| 4/6/2010 | Sold | $71,501$20/sqft |
Source: Agent Provided Report a problem | ||
Public tax history
| Year | Property taxes | Tax assessment |
|---|---|---|
| 2025 | $8,778 +6.8% | $309,680 +9.1% |
| 2024 | $8,217 +5% | $283,950 +15.5% |
| 2023 | $7,824 -1.3% | $245,940 +4.3% |
| 2022 | $7,927 +0.2% | $235,780 +1.3% |
| 2021 | $7,914 | $232,810 +2.9% |
| 2020 | -- | $226,190 +7.9% |
| 2019 | $7,764 +160% | $209,590 +14.9% |
| 2018 | $2,986 +291.8% | $182,400 +206.4% |
| 2017 | $762 | $59,530 +153% |
| 2016 | $762 | $23,530 +12.9% |
| 2015 | -- | $20,840 |
Find assessor info on the county website
Monthly payment
Est. payment
Payment breakdown
Explore the cost of this home by adjusting the details. Changes won't be saved.Climate risks
Neighborhood: 48390
Similar homes
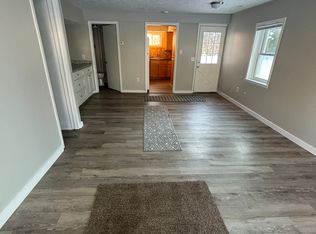
- $649,9994 bd4 ba4.6k sqft1820 Crimson Ridge Dr, Commerce Township, MI 48390For Sale
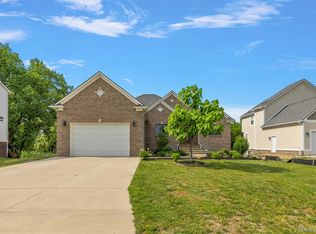
 MLS ID #20261043925, Anna Gojcaj, Diplomat Realty. Realcomp II
 - $780,0004 bd4 ba3.2k sqft24729 Cavendish Ave E, Novi, MI 48375For Sale
 MLS ID #20261085489, Ashley Jolley, Five Star Real Estate-Plymouth. Realcomp II
 - $599,9004 bd4 ba4.4k sqft45498 Muirfield Dr, Canton, MI 48188For Sale
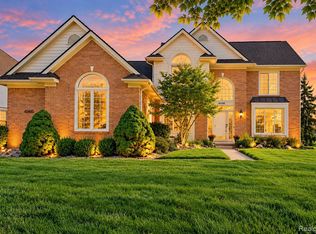 MLS ID #20261085184, Hari K Kakumanu, Community Choice Realty Associates, LLC. Realcomp II
 - $599,9994 bd3 ba2.9k sqft2185 Brenthaven Dr, Bloomfield Hills, MI 48304For Sale
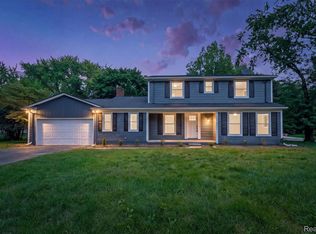 MLS ID #20261081369, Parker McInnis, Oak and Stone Real Estate. Realcomp II
 - $585,0004 bd4 ba3.8k sqft26123 Cornell Dr, South Lyon, MI 48178For SaleMLS ID #20261075759, Jeff Duneske, Keller Williams Advantage Northville. Realcomp II
- $685,0004 bd3 ba2.5k sqft2411 Wixom Trl, Milford, MI 48381For SaleMLS ID #20261081282, Anthony Djon, Anthony Djon Luxury Real Estate. Realcomp II
- $440,0004 bd3 ba2.7k sqft29579 Kings Pointe Ct, Farmington Hills, MI 48331For SaleMLS ID #20261082396, Priyanka Dabhi, KW Professionals. Realcomp II
- $600,0004 bd3 ba3.5k sqft5336 Urbana Dr, Brighton, MI 48116For SaleMLS ID #20261049363, Ian Whitelaw, Central Properties Group LLC. Realcomp II
- $599,9004 bd3 ba3k sqft443 Lenox Dr, Canton, MI 48188For SaleMLS ID #20261071454, Katherine M Schaumburger, EXP Realty. Realcomp II
- $650,0004 bd3 ba2.9k sqft25212 Edgemont Dr, Southfield, MI 48033For SaleMLS ID #20261049233, Geraldine D James, KW Domain. Realcomp II
- $459,9004 bd3 ba3.2k sqft7710 Richardson Rd, West Bloomfield, MI 48323For SaleMLS ID #20261079908, Sarah Sanchez, KW Domain. Realcomp II
- $539,9004 bd3 ba3.1k sqft849 Chatham Dr, Milford, MI 48381For SaleMLS ID #20261077135, Kelly L Pine, The Agency Hall & Hunter. Realcomp II
- $450,0004 bd3 ba3.1k sqft35810 Fredericksburg Rd, Farmington Hills, MI 48331For SaleMLS ID #20261054756, Joseph Chidiac, EXP Realty - Mark White & Associates. Realcomp II
- $599,9004 bd3 ba2.7k sqft822 Lake Woods Dr, Canton, MI 48188For SaleMLS ID #20261081961, Hari K Kakumanu, Community Choice Realty Associates, LLC. Realcomp II
- $529,7004 bd3 ba3.5k sqft6688 Fox Path, Canton, MI 48187For SaleMLS ID #20261082800, Ali M Beydoun, Got Key'D Realty. Realcomp II
- $724,9005 bd4 ba3.5k sqft53213 Bay Laurel Ln, South Lyon, MI 48178For SaleMLS ID #20261084423, Hari K Kakumanu, Community Choice Realty Associates, LLC. Realcomp II
- $620,0004 bd3 ba2.7k sqft2937 Waterloo Dr, Troy, MI 48084For SaleMLS ID #20261074338, Meg Stenger, KW Domain. Realcomp II
- $470,0004 bd4 ba3.8k sqft5369 W Bloomfield Lake Rd, West Bloomfield, MI 48323For SaleMLS ID #20261056035, Daniel P Gullion, Real Estate For A CAUSE. Realcomp II
- $629,9993 bd3 ba3.5k sqft7389 Oak Forest Dr, Clarkston, MI 48346For SaleMLS ID #20261080305, Lashawn Peterson, EXP Realty Main. Realcomp II
- $689,0005 bd3 ba2.8k sqft23123 Shinnecock Dr, South Lyon, MI 48178For SaleMLS ID #20261073800, Jennifer Hubenschmidt, 3DX Real Estate LLC. Realcomp II
