Greenlawn Village-Move in ready-Beautifully updated. This meticulously maintained 4 bedroom, 2 1/2 bath home offers approximately 2500 square feet of updated living space. Spacious living room and formal dining room, inviting family room with gas fireplace, built-in book shelves and billiard table which is negotiable. Exceptional landscaping with many low maintenance perennials that
bloom throughout the year. Large paver patio and hot tub for entertaining. Bright four season sunroom with skylights that overlook the private backyard, partially finished basement offers additional living, recreational space, or a
nice workshop. Large 2 car attached garage. Brand new luxury vinyl tile flooring throughout in November 2025! Air conditioning replaced in 2024, Furnace replaced in 2015, roof replaced in 2014. All appliances except washer and dryer convey with the home.
Natural Gas, sanitary sewer, supplied water.
First floor: Living room 14x21, dining room 13x13, family room 15x17, kitchen 10x12 plus breakfast area 10x9, all season sunroom 12x14, Half bath.
Second floor: Bed 12x13, Bed 11x11, Bed 11x13, Bed
11x11. Full master bath, full hall bath.
Finished basement 14x17 plus crawl space.
Hot tub, billiard table. Acres 0.273
Sold for $350,000
$350,000
730 Linmuth Ct, Springfield, OH 45503
4beds
2,232sqft
SingleFamily
Built in 1973
0.27 Acres Lot
$342,800 Zestimate®
$157/sqft
$2,183 Estimated rent
Home value
$342,800
$326,000 - $360,000
$2,183/mo
Zestimate® history
Owner options
List your home for rent
$2,183/mo
Rent Zestimate®
Find your next renter with Zillow Rental Manager. Plus, with online applications, you can quickly screen prospective tenants – for free.
$2,183/mo
Rent Zestimate®
Refinance and save
$2,409/mo
Est. payment
Refinancing to a lower rate could help reduce your monthly payments and save thousands over the life of the loan.
$2,409/mo
Est. payment
Explore your selling options
Work with a Zillow partner agent
Leverage their expertise and Zillow's premium Showcase listings to get your home seen by more buyers.
Get startedList with your own agent
Get your home in front of millions of buyers by listing it on Zillow.
Learn how to do itSell it yourself
Take full control of how buyers see your home on Zillow by listing For Sale by Owner (FSBO).
List your homeWhat's special
Large paver patioHot tub for entertainingFormal dining roomBuilt-in book shelvesPrivate backyard
Facts & features
Interior
Bedrooms & bathrooms
- Bedrooms: 4
- Bathrooms: 3
- Full bathrooms: 2
- 1/2 bathrooms: 1
Heating
- Forced air, Gas
Cooling
- Central
Appliances
- Included: Dishwasher, Garbage disposal, Microwave, Range / Oven, Refrigerator
Features
- Flooring: Tile, Laminate
- Basement: Finished
- Has fireplace: Yes
Interior area
- Total interior livable area: 2,232 sqft
Property
Parking
- Total spaces: 2
- Parking features: Garage - Attached
Features
- Exterior features: Vinyl, Brick
- Has spa: Yes
Lot
- Size: 0.27 Acres
Details
- Parcel number: 3400300025118008
Construction
Type & style
- Home type: SingleFamily
- Architectural style: Colonial
Materials
- masonry
- Roof: Asphalt
Condition
- Year built: 1973
Community & HOA
Location
- Region: Springfield
Financial & listing details
- Price per square foot: $157/sqft
- Tax assessed value: $272,880
- Annual tax amount: $4,147
Price history
| Date | Event | Price |
|---|---|---|
| 8/3/2026 | Sold | $350,000+4.8%$157/sqft |
Source: Public Record Report a problem | ||
| 7/7/2026 | Pending sale | $334,000$150/sqft |
Source: Owner Report a problem | ||
| 7/1/2026 | Listed for sale | $334,000+52.5%$150/sqft |
Source: Owner Report a problem | ||
| 8/8/2019 | Sold | $219,000$98/sqft |
Source: Public Record Report a problem | ||
Public tax history
| Year | Property taxes | Tax assessment |
|---|---|---|
| 2025 | $4,147 +12.2% | $95,500 +27.8% |
| 2024 | $3,697 +2.7% | $74,720 |
| 2023 | $3,601 -2.4% | $74,720 |
| 2022 | $3,689 +14.5% | $74,720 +24.1% |
| 2021 | $3,220 -0.2% | $60,230 |
| 2020 | $3,228 -0.2% | $60,230 |
| 2019 | $3,236 +104.3% | $60,230 +6.3% |
| 2018 | $1,584 | $56,640 -6.3% |
| 2017 | $1,584 -0.1% | $60,474 |
| 2016 | $1,585 +10.6% | $60,474 +11.1% |
| 2015 | $1,433 | $54,436 |
| 2014 | $1,433 -49.2% | $54,436 |
| 2013 | $2,823 -3.4% | $54,436 +0.5% |
| 2012 | $2,924 -2% | $54,180 |
| 2011 | $2,983 +4.7% | $54,180 |
| 2010 | $2,850 +1.1% | $54,180 -5% |
| 2009 | $2,820 +3% | $57,037 |
| 2008 | $2,739 +1.3% | $57,037 |
| 2007 | $2,703 -4.4% | $57,037 +2.9% |
| 2006 | $2,828 +135.5% | $55,412 |
| 2005 | $1,201 -72% | $55,412 +0% |
| 2004 | $4,293 -1.7% | $55,410 |
| 2003 | $4,369 -0.2% | $55,410 |
| 2002 | $4,377 +12.5% | $55,410 +11.2% |
| 2000 | $3,892 | $49,840 |
Find assessor info on the county website
Neighborhood: 45503
Nearby homes
- $425,2004 bd3 ba4.3k sqft724 Linmuth Ct, Springfield, OH 45503Off Market
- $321,3004 bd3 ba2.5k sqft730 Linmuth Dr W, Springfield, OH 45503Off Market
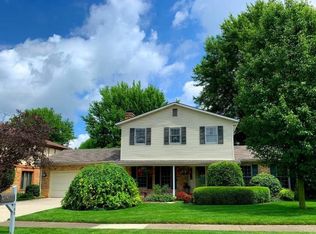
- $306,0003 bd2 ba2k sqft725 Linmuth Ct, Springfield, OH 45503Off Market
- $22,140-- bd-- ba-- sqft738 Linmuth Dr W, Springfield, OH 45503Off Market
- $330,6004 bd2 ba2.6k sqft739 Linmuth Ct, Springfield, OH 45503Off Market
- $394,4004 bd2 ba3.4k sqft738 Linmuth Ct, Springfield, OH 45503Off Market
- $328,4004 bd2 ba2.6k sqft731 Santa Monica Ave, Springfield, OH 45503Off Market
- $529,9005 bd4 ba4.8k sqft739 Santa Monica Ave, Springfield, OH 45503Off Market
Nearby schools
GreatSchools rating
- 5/10Kenton Elementary SchoolGrades: K-6Distance: 1 mi
- 4/10Roosevelt Middle SchoolGrades: 7-8Distance: 1 mi
- 4/10Springfield High SchoolGrades: 9-12Distance: 1.1 mi
Get a cash offer in 3 minutes
Find out how much your home could sell for in as little as 3 minutes with a no-obligation cash offer.
Estimated market value
$342,800
Get a cash offer in 3 minutes
Find out how much your home could sell for in as little as 3 minutes with a no-obligation cash offer.
Estimated market value
$342,800
- Ohio
- Clark County
- Springfield
- 45503
- 730 Linmuth Ct
