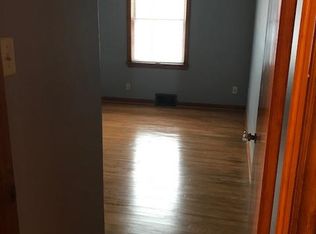
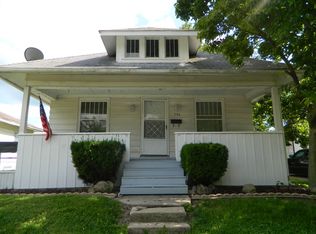
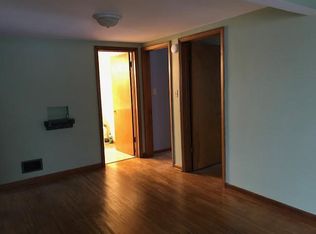
OPEN HOUSE Saturday from 1-3p ** A SIMPLY DELIGHTFUL, LIGHT-FILLED HOME in 46805!! 2 COVERED PORCHES totaling over 400 sq ft provide additional living spaces and overlook both front & back yards. You'll find this home tucked away on a CHARMING STREET--a cozy & sweet get-away, well cared-for, no pets or smoking--extra neat and clean! Close to shopping, dining, parks, event centers, games, and more! This comfortably-sized 3 bedroom, 1 full bath home offers a 1-car detached garage, full basement w/natural light, and great indoor-outdoor living spaces. Major update includes a NEW ROOF (tear-off) in 2022 — Additional updates completed in within the past 8 yrs include flooring, kitchen appliances, bath fixtures, paint, ceiling fans, and dining light fixture. The living and dining rooms offer wonderful natural light and an easy flow into the kitchen featuring a black gas range, dishwasher, refrigerator, and vented microwave. Enjoy relaxing on the covered front porch or retreat to the large covered back deck overlooking the privacy-fenced backyard. Porch swing and all appliances remain. Generously-sized bedroom closets PLUS the full basement offers a plenty of storage, crafting area/workshop, sump pump, and battery back-up.
Pending
Price increase: $12.2K (5/12)
$187,225
730 Ridgewood Dr, Fort Wayne, IN 46805
3beds
1,008sqft
Est.: Get pre-qualified
Single Family Residence
Built in 1935
6,298.78 Square Feet Lot
$186,300 Zestimate®
$--/sqft
$-- HOA
What's special
- 20 days |
- 1,748 |
- 133 |
Likely to sell faster than
Zillow last checked:
Listing updated:
Listed by:
Judi Pierson Cell:260-413-7217,
RE/MAX Results,
Tug Pierson,
RE/MAX Results
Source: IRMLS,MLS#: 202616776
Facts & features
Interior
Bedrooms & bathrooms
- Bedrooms: 3
- Bathrooms: 1
- Full bathrooms: 1
- Main level bedrooms: 1
Bedroom 1
- Level: Main
Bedroom 2
- Level: Upper
Dining room
- Level: Main
- Area: 120
- Dimensions: 12 x 10
Kitchen
- Level: Main
- Area: 108
- Dimensions: 12 x 9
Living room
- Level: Main
- Area: 180
- Dimensions: 15 x 12
Heating
- Natural Gas, Forced Air
Cooling
- Central Air, Ceiling Fan(s)
Appliances
- Included: Dishwasher, Microwave, Refrigerator, Washer, Gas Cooktop, Dryer-Electric, Gas Oven, Gas Range, Gas Water Heater
- Laundry: Electric Dryer Hookup, Sink, Washer Hookup
Features
- Ceiling Fan(s), Laminate Counters, Tub/Shower Combination
- Flooring: Carpet, Vinyl, Other
- Doors: Storm Door(s)
- Windows: Double Pane Windows
- Basement: Full,Unfinished,Concrete,Sump Pump
- Has fireplace: No
Interior area
- Total structure area: 1,683
- Total interior livable area: 1,008 sqft
- Finished area above ground: 1,008
- Finished area below ground: 0
Video & virtual tour
Property
Parking
- Total spaces: 1
- Parking features: Detached, Garage Door Opener, Asphalt
- Garage spaces: 1
- Has uncovered spaces: Yes
Features
- Levels: One and One Half
- Stories: 1.5
- Patio & porch: Deck Covered, Porch Covered, Enclosed
- Fencing: Wood
Lot
- Size: 6,298.78 Square Feet
- Dimensions: 45x140
- Features: 0-2.9999, 6-9.999, City/Town/Suburb
Details
- Parcel number: 020725158006.000073
- Other equipment: Sump Pump+Battery Backup
Construction
Type & style
- Home type: SingleFamily
- Architectural style: Cape Cod
- Property subtype: Single Family Residence
Materials
- Vinyl Siding
- Roof: Asphalt
Condition
- New construction: No
- Year built: 1935
Utilities & green energy
- Electric: Indiana Michigan Power
- Gas: NIPSCO
- Sewer: City
- Water: City
Community & HOA
Community
- Subdivision: Highland Park Forest
Location
- Region: Fort Wayne
Financial & listing details
- Tax assessed value: $159,600
- Annual tax amount: $1,523
- Date on market: 5/6/2026
Estimated market value
$186,300
$177,000 - $196,000
$1,278/mo
Price history
| Date | Event | Price |
|---|---|---|
| 5/12/2026 | Pending sale | $187,225+7% |
Source: | ||
| 5/9/2026 | Listed for sale | $175,000+12.9% |
Source: | ||
| 7/18/2022 | Sold | $155,000+10.8% |
Source: | ||
| 6/28/2022 | Pending sale | $139,900 |
Source: | ||
| 6/24/2022 | Listed for sale | $139,900+56.3% |
Source: | ||
| 10/9/2018 | Sold | $89,500 |
Source: | ||
| 9/18/2018 | Listed for sale | $89,500+25.1%$89/sqft |
Source: Beer & Mervar REALTORS #201842245 Report a problem | ||
| 12/28/2007 | Sold | $71,549+50.5% |
Source: | ||
| 11/19/2001 | Sold | $47,554$47/sqft |
Source: Public Record Report a problem | ||
Public tax history
| Year | Property taxes | Tax assessment |
|---|---|---|
| 2025 | $1,547 +16.5% | $159,600 +6.2% |
| 2024 | $1,327 +32.1% | $150,300 +8.1% |
| 2023 | $1,005 +50.2% | $139,000 +26% |
| 2022 | $669 +6.6% | $110,300 +25.9% |
| 2021 | $628 -3.7% | $87,600 +3.3% |
| 2020 | $652 +169.1% | $84,800 |
| 2019 | $242 -62.8% | $84,800 +94.1% |
| 2018 | $650 -13.2% | $43,700 +48.6% |
| 2017 | $750 +3.5% | $29,400 -14.5% |
| 2016 | $724 -1.8% | $34,400 -3.1% |
| 2014 | $738 +0.7% | $35,500 +0.6% |
| 2013 | $733 +125.5% | $35,300 -37.5% |
| 2011 | $325 | $56,500 +1.6% |
| 2010 | -- | $55,600 -17.4% |
| 2007 | -- | $67,300 +24.9% |
| 2005 | -- | $53,900 |
| 2004 | -- | $53,900 +154.2% |
| 2001 | -- | $21,200 +199.9% |
| 1999 | -- | $7,070 |
Find assessor info on the county website
Monthly payment
Est. payment$--/mo
Payment breakdown
Explore the cost of this home by adjusting the details. Changes won't be saved.
All calculations are estimates and provided by Zillow, Inc. for informational purposes only. Actual amounts may vary.
HOA fees may include property taxes on listings classified as Co-Ops. Contact the listing agent and/or owner for fee details.
Mortgage interest rates are dependent on a number of factors, including credit score, down payment, and repayment length. Interest rate data provided by Zillow Group Marketplace, Inc. as of 1/1/1970 from various mortgage lenders with which we have lead or other similar arrangements; the Estimated Payment is an average of those rates.
See how much you could borrow to make a competitive offer.
Climate risks
Neighborhood: Highland Park Forest
Nearby schools
GreatSchools rating
- 4/10Northcrest Elementary SchoolGrades: PK-5Distance: 1 mi
- 5/10Northwood Middle SchoolGrades: 6-8Distance: 1.6 mi
- 2/10North Side High SchoolGrades: 9-12Distance: 1 mi
Schools provided by the listing agent
- Elementary: Northcrest
- Middle: Northwood
- High: North Side
- District: Fort Wayne Community
Source: IRMLS. This data may not be complete. We recommend contacting the local school district to confirm school assignments for this home.
A local agent can set up tours, give advice and negotiate with sellers.
A local lender can help you make sure your offer is ready when you are.
- Indiana
- Allen County
- Fort Wayne
- 46805
- Highland Park Forest
- 730 Ridgewood Dr