Welcome home to this gorgeous upper-level ranch-style townhouse! Meticulously maintained and in pristine condition, this beautiful home has been freshly painted and offers an inviting open floor plan with vaulted ceilings in the living room, dining room, and primary bedroom, creating a bright and spacious feel. The home also offers plenty of generous closet space, providing excellent storage. Abundant windows fill the home with natural light, while the sliding glass door off the living room opens to a generously sized deck-perfect for relaxing, entertaining, or enjoying warm summer evenings. On chilly nights, cozy up by the fireplace and enjoy the warmth and comfort of home. The garage features an EV charging outlet, offering added convenience for your electric vehicle. Enjoy the peaceful view of the beautiful pond located just across the street. Conveniently located near shopping, dining, and everyday amenities, including Jewel-Osco and many more. A wonderful combination of comfort, style, natural light, ample storage, and a convenient location-this move-in-ready home is truly a must-see!
Active
$250,000
730 Ripple Brook Ln, Elgin, IL 60120
2beds
--sqft
Townhouse, Single Family Residence
Built in 1998
-- sqft lot
$-- Zestimate®
$--/sqft
$246/mo HOA
What's special
Inviting open floor planFreshly paintedBright and spacious feelGenerous closet space
- --
- 970
- views
- 69
- saves
Likely to sell faster than
Zillow last checked:
Listing updated:
Listed by:
Yolanda Miller 847-791-2705,
Baird & Warner
Source: MRED as distributed by MLS GRID,MLS#: 12775766
Facts & features
Interior
Bedrooms & bathrooms
- Bedrooms: 2
- Bathrooms: 2
- Full bathrooms: 2
Rooms
- Room types: No additional rooms
Primary bedroom
- Features: Flooring (Wood Laminate), Bathroom (Full)
- Area: 156 Square Feet
- Dimensions: 13X12
Bedroom 2
- Features: Flooring (Wood Laminate)
- Area: 120 Square Feet
- Dimensions: 12X10
Dining room
- Features: Flooring (Wood Laminate)
- Dimensions: COMBO
Kitchen
- Features: Flooring (Ceramic Tile)
- Area: 99 Square Feet
- Dimensions: 11X9
Laundry
- Features: Flooring (Ceramic Tile)
- Area: 45 Square Feet
- Dimensions: 9X5
Living room
- Features: Flooring (Wood Laminate)
- Area: 276 Square Feet
- Dimensions: 23X12
Heating
- Has Heating (Unspecified Type)
Cooling
- Central Air
Features
- Basement: None
Interior area
- Total structure area: 0
Property
Parking
- Total spaces: 1
- Parking features: Yes, Attached, Garage
- Attached garage spaces: 1
Accessibility
- Accessibility features: No Disability Access
Details
- Parcel number: 06074000121050
- Special conditions: None
Construction
Type & style
- Home type: Townhouse
- Property subtype: Townhouse, Single Family Residence
Materials
- Aluminum Siding, Vinyl Siding
Condition
- New construction: No
- Year built: 1998
Utilities & green energy
- Sewer: Public Sewer
- Water: Public
Community & HOA
HOA
- Has HOA: Yes
- Services included: Insurance, Exterior Maintenance, Lawn Care, Snow Removal
- HOA fee: $246 monthly
Location
- Region: Elgin
Financial & listing details
- Tax assessed value: $142,360
- Annual tax amount: $4,700
- Date on market: 10/2/2026
- Ownership: Condo
Estimated market value
Not available
Estimated sales range
Not available
Not available
Price history
| Date | Event | Price |
|---|---|---|
| 3/24/2021 | Listing removed | -- |
Source: Owner Report a problem | ||
| 6/5/2018 | Listing removed | $1,300 |
Source: Owner Report a problem | ||
| 5/14/2018 | Price change | $1,300-3.7% |
Source: Owner Report a problem | ||
| 4/26/2018 | Price change | $1,350+3.8% |
Source: Owner Report a problem | ||
| 4/25/2018 | Listed for rent | $1,300+4% |
Source: Owner Report a problem | ||
| 5/13/2015 | Listing removed | $1,250 |
Source: Owner Report a problem | ||
| 3/3/2015 | Listed for rent | $1,250 |
Source: Owner Report a problem | ||
| 1/5/2001 | Sold | $121,000 |
Source: Public Record Report a problem | ||
Public tax history
| Year | Property taxes | Tax assessment |
|---|---|---|
| 2024 | $4,260 +4% | $14,236 +0% |
| 2023 | $4,097 +2.9% | $14,235 |
| 2022 | $3,982 +15.1% | $14,235 +41.8% |
| 2021 | $3,459 +0.6% | $10,039 |
| 2020 | $3,438 +0.1% | $10,039 -10.4% |
| 2019 | $3,432 +10.5% | $11,199 +22.5% |
| 2018 | $3,107 +0.3% | $9,145 |
| 2017 | $3,097 +6.3% | $9,145 |
| 2016 | $2,914 +3.2% | $9,145 +13.8% |
| 2015 | $2,824 +51.7% | $8,039 |
| 2014 | $1,862 +4.6% | $8,039 |
| 2013 | $1,780 -30% | $8,039 -26.8% |
| 2012 | $2,543 +1.6% | $10,980 |
| 2011 | $2,503 -3.3% | $10,980 |
| 2010 | $2,588 +4.8% | $10,980 -16.4% |
| 2009 | $2,469 +4.5% | $13,133 -10.6% |
| 2008 | $2,364 +3.2% | $14,697 |
| 2007 | $2,291 +1.8% | $14,697 +17.5% |
| 2006 | $2,252 +9.5% | $12,511 |
| 2005 | $2,056 +2.8% | $12,511 |
| 2004 | $1,999 -4.7% | $12,511 +17.6% |
| 2003 | $2,097 +9.7% | $10,635 |
| 2002 | $1,911 +12.2% | $10,635 |
| 2001 | $1,703 +26.3% | $10,635 +14.5% |
| 2000 | $1,348 -3.5% | $9,292 |
| 1999 | $1,396 | $9,292 |
Find assessor info on the county website
Monthly payment
Est. payment
Payment breakdown
Explore the cost of this home by adjusting the details. Changes won't be saved.Climate risks
Neighborhood: Cobblers Crossing
Nearby schools
Schools provided by the listing agent
- District: 46
Source: MRED as distributed by MLS GRID. This data may not be complete. We recommend contacting the local school district to confirm school assignments for this home.
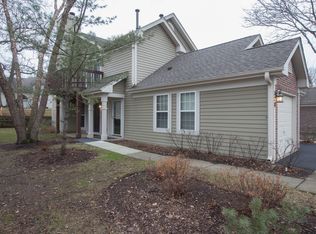


Similar homes
- $235,0002 bd1 ba1.1k sqft1336 Shawford Way, Elgin, IL 60120Active
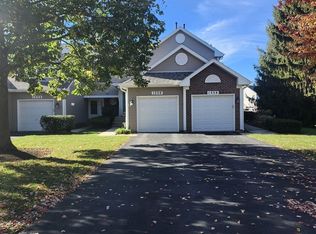 MLS ID #12802775, Adam Peera, GC Realty and Development. MRED as distributed by MLS GRID
- $278,5002 bd2 ba1.1k sqft1608 Pebble Beach Cir #1608, Elgin, IL 60123Active
 MLS ID #12804019, Sam Carrozza, Carriage Real Estate. MRED as distributed by MLS GRID
- $275,0002 bd2 ba1.1k sqft1676 Pebble Beach Cir #1676, Elgin, IL 60123Active
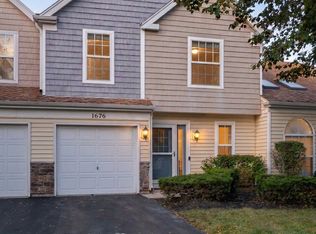 MLS ID #12778254, Halina Verzani, SFR, HomeSmart Connect LLC. MRED as distributed by MLS GRID
- $335,0002 bd3 ba1.9k sqft157 River Walk Ct, Elgin, IL 60120Active
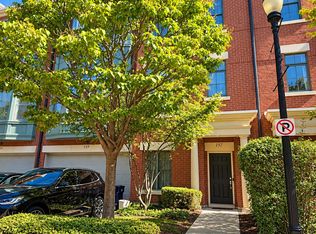 MLS ID #12776464, Michael Crawford, E- Signature Realty. MRED as distributed by MLS GRID
