
Open Sunday 12-2pm. A gated courtyard welcomes you to this peaceful, light-filled home in Terwilliger Heights. Built in 2006, this home offers 3,774 SF across three levels, with generous gathering spaces and a flexible layout for multigenerational living. A soaring two-story entry opens to a flowing main level with refinished hardwood floors. The living room features a dramatic 19-foot ceiling, floor-to-ceiling windows, tall built-ins and a gas fireplace. Wainscoting and a wet bar enhance the formal dining room, while the spacious island kitchen features Viking appliances, a built-in microwave, granite counters and abundant storage. French doors lead to the main-level deck, and a guest powder room completes this level. Upstairs, the primary suite enjoys treed views, a large walk-in closet and its own laundry room. The en-suite bath offers a soaking tub, double vanity, generous shower and separate toilet. A second bedroom features an organized double closet. The lower level offers an expansive family room with hardwood floors and space for a pool table, TV area and more. Two additional bedrooms, two full bathrooms and bonus space for an office or workouts provide plenty of flexibility. A second laundry room, shelved storage cupboards and additional storage make everyday organization easy. French doors open to the lower deck, with exterior stairs to the front of the home offering potential for a separate entrance. Set on a private lot along a quiet street, with an oversized two-car garage and convenient access to Hillsdale, OHSU, the Terwilliger–Marquam trails, Multnomah Village, SW Community Center and more. Come see it for yourselves! [Home Energy Score = 3. HES Report at https://rpt.greenbuildingregistry.com/hes/OR10252365]
Active
$1,150,000
730 SW Menefee Ln, Portland, OR 97239
4beds
3,774sqft
Residential, Single Family Residence
Built in 2006
5,662 Square Feet Lot
$-- Zestimate®
$305/sqft
$-- HOA
What's special
Gas fireplaceRefinished hardwood floorsSecond laundry roomGuest powder roomLarge walk-in closetAbundant storageGenerous gathering spaces
- 12 days
- 715
- 35
Likely to sell faster than
Zillow last checked:
Listing updated:
Listed by:
Louise Levin 503-502-6502,
RE/MAX Equity Group
Source: RMLS (OR),MLS#: 612618198
Facts & features
Interior
Bedrooms & bathrooms
- Bedrooms: 4
- Bathrooms: 4
- Full bathrooms: 3
- Partial bathrooms: 1
- Main level bathrooms: 1
Rooms
- Room types: Bedroom 4, Bonus Room, Entry, Bedroom 2, Bedroom 3, Dining Room, Family Room, Kitchen, Living Room, Primary Bedroom
Primary bedroom
- Features: Double Sinks, Shower, Soaking Tub, Suite, Walkin Closet, Wallto Wall Carpet, Washer Dryer
- Level: Upper
- Area: 285
- Dimensions: 19 x 15
Bedroom 2
- Features: Double Closet, Wallto Wall Carpet
- Level: Upper
- Area: 140
- Dimensions: 14 x 10
Bedroom 3
- Features: Double Closet, Wallto Wall Carpet
- Level: Lower
- Area: 120
- Dimensions: 12 x 10
Bedroom 4
- Features: Double Closet, Wallto Wall Carpet
- Level: Lower
- Area: 132
- Dimensions: 12 x 11
Dining room
- Features: Hardwood Floors, Wainscoting, Wet Bar
- Level: Main
- Area: 170
- Dimensions: 17 x 10
Family room
- Features: Deck, French Doors, Hardwood Floors, High Ceilings
- Level: Lower
- Area: 750
- Dimensions: 30 x 25
Kitchen
- Features: Eating Area, Gourmet Kitchen, Island, Granite
- Level: Main
- Area: 165
- Width: 11
Living room
- Features: Builtin Features, Deck, Fireplace, French Doors, Hardwood Floors, High Ceilings
- Level: Main
- Area: 374
- Dimensions: 22 x 17
Heating
- Forced Air 90, Fireplace(s)
Cooling
- Central Air
Appliances
- Included: Built-In Refrigerator, Dishwasher, Disposal, Free-Standing Gas Range, Microwave, Range Hood, Stainless Steel Appliance(s), Washer/Dryer, Gas Water Heater
- Laundry: Laundry Room
Features
- Granite, High Ceilings, Wainscoting, Double Closet, Walk-In Closet(s), Wet Bar, Eat-in Kitchen, Gourmet Kitchen, Kitchen Island, Built-in Features, Double Vanity, Shower, Soaking Tub, Suite
- Flooring: Hardwood, Tile, Wall to Wall Carpet
- Doors: French Doors
- Windows: Double Pane Windows, Vinyl Frames
- Basement: Finished
- Fireplace features: Gas
Interior area
- Total structure area: 3,774
- Total interior livable area: 3,774 sqft
Video & virtual tour
Property
Parking
- Total spaces: 2
- Parking features: Driveway, On Street, Garage Door Opener, Attached, Oversized
- Attached garage spaces: 2
- Has uncovered spaces: Yes
Accessibility
- Accessibility features: Garage On Main, Accessibility
Features
- Stories: 3
- Patio & porch: Deck
- Has view: Yes
- View description: Trees/Woods
Lot
- Size: 5,662 Square Feet
- Features: Private, Sloped, Trees, SqFt 5000 to 6999
Details
- Additional structures: GuestQuarters
- Parcel number: R285220
Construction
Type & style
- Home type: SingleFamily
- Architectural style: Traditional
- Property subtype: Residential, Single Family Residence
Materials
- Cedar, Cement Siding
- Foundation: Concrete Perimeter
- Roof: Composition
Condition
- Resale
- New construction: No
- Year built: 2006
Utilities & green energy
- Gas: Gas
- Sewer: Public Sewer
- Water: Public
Community & HOA
Community
- Subdivision: Terwilliger Heights
HOA
- Has HOA: No
Location
- Region: Portland
Financial & listing details
- Price per square foot: $305/sqft
- Tax assessed value: $1,086,960
- Annual tax amount: $18,644
- Date on market: 10/8/2026
- Listing terms: Cash,Conventional
- Road surface type: Paved
Estimated market value
Not available
Estimated sales range
Not available
Not available
Price history
| Date | Event | Price |
|---|---|---|
| 10/8/2026 | Listed for sale | $1,150,000+9%$305/sqft |
Source:  RMLS (OR) #612618198 Report a problem | ||
| 7/2/2021 | Sold | $1,055,000+5.7%$280/sqft |
Source: RMLS (OR) #21058640 Report a problem | ||
| 6/4/2021 | Pending sale | $998,000$264/sqft |
Source: RMLS (OR) #21058640 Report a problem | ||
| 6/1/2021 | Listed for sale | $998,000+24.8%$264/sqft |
Source: RMLS (OR) #21058640 Report a problem | ||
| 4/18/2016 | Listing removed | $799,950$212/sqft |
Source: West Portland / Beaverton #16198762 Report a problem | ||
| 2/18/2016 | Pending sale | $799,950$212/sqft |
Source: West Portland / Beaverton #16198762 Report a problem | ||
| 11/24/2015 | Price change | $799,950-3.5%$212/sqft |
Source: West Portland / Beaverton #16198762 Report a problem | ||
| 10/31/2015 | Price change | $829,000-5.7%$220/sqft |
Source: West Portland / Beaverton #15567952 Report a problem | ||
| 10/7/2015 | Price change | $879,500-7.4%$233/sqft |
Source: West Portland / Beaverton #15567952 Report a problem | ||
| 8/25/2015 | Listed for sale | $949,900+15.2%$252/sqft |
Source: BERKSHIRE HATHAWAY HOMESERVICES NW REAL ESTATE #15567952 Report a problem | ||
| 5/26/2012 | Listing removed | $824,900$219/sqft |
Source: NW Realty Group, WA #11168501 Report a problem | ||
| 10/1/2011 | Listed for sale | $824,900-1.8%$219/sqft |
Source: NW Realty Group, WA #11168501 Report a problem | ||
| 12/6/2006 | Sold | $840,000$223/sqft |
Source: Public Record Report a problem | ||
Public tax history
| Year | Property taxes | Tax assessment |
|---|---|---|
| 2025 | $18,645 +4.1% | $692,730 +3% |
| 2024 | $17,912 +3.6% | $672,560 +3% |
| 2023 | $17,287 +2.2% | $652,980 +3% |
| 2022 | $16,913 +3.9% | $633,970 +3% |
| 2021 | $16,280 +14.4% | $615,510 +3% |
| 2020 | $14,229 -3.1% | $597,590 +3% |
| 2019 | $14,691 | $580,190 +3% |
| 2018 | $14,691 +3% | $563,300 +3% |
| 2017 | $14,259 +14% | $546,900 +3% |
| 2016 | $12,506 | $530,980 +3% |
| 2015 | $12,506 +8.3% | $515,520 +3% |
| 2014 | $11,551 +8.2% | $500,510 +3% |
| 2013 | $10,674 +8.2% | $485,940 +3% |
| 2012 | $9,864 +7.1% | $471,790 +3% |
| 2011 | $9,207 -4.7% | $458,050 +3% |
| 2010 | $9,663 +2.7% | $444,710 +3% |
| 2009 | $9,407 +5.9% | $431,760 +3% |
| 2008 | $8,880 +0.2% | $419,190 +3% |
| 2007 | $8,861 +216.1% | $406,990 +192.4% |
| 2006 | $2,803 +221.2% | $139,200 +215.8% |
| 2005 | $873 -8.4% | $44,080 +3% |
| 2004 | $953 +2.2% | $42,800 +3% |
| 2003 | $932 +8.9% | $41,560 +3% |
| 2002 | $856 +10.4% | $40,350 +6.1% |
| 2000 | $775 | $38,040 |
Find assessor info on the county website
Monthly payment
Est. payment
Payment breakdown
Explore the cost of this home by adjusting the details. Changes won't be saved.Climate risks
Neighborhood: Hillsdale
Nearby schools
Schools provided by the listing agent
- Elementary: Rieke
- Middle: Robert Gray
- High: Ida B Wells
Source: RMLS (OR). This data may not be complete. We recommend contacting the local school district to confirm school assignments for this home.
- $855,960-- bd4 ba2.7k sqft5641 SW Menefee Dr #A, Portland, OR 97239Off Market
- $1,200,200-- bd1 ba2.7k sqft5641 SW Menefee Dr #A, Portland, OR 97239Off Market
- $792,4005 bd2 ba2.5k sqft750 SW Menefee Ln, Portland, OR 97239Off Market
- $923,0003 bd2 ba2.6k sqft5639 SW Menefee Dr, Portland, OR 97239Off Market
Similar homes
- $950,0004 bd3 ba3.4k sqft2300 SW Seymour Dr, Portland, OR 97239Active
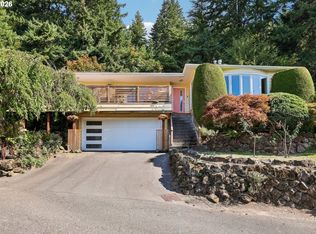
 MLS ID #685405168, Aaron Rader, Redfin. RMLS (OR)
- $999,0004 bd3 ba4.3k sqft1727 SW Westwood Dr, Portland, OR 97239Active
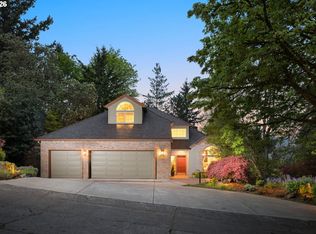 MLS ID #536757280, Lauren Hurley, Living Room Realty. RMLS (OR)
- $999,0004 bd3 ba4k sqft4803 SW Stonebrook Ct, Portland, OR 97239Active
 MLS ID #362281584, Andrew Berlinberg, Keller Williams Realty Professionals. RMLS (OR)
- $1,350,0003 bd3 ba3.6k sqft3062 SW Fairmount Blvd, Portland, OR 97239Active
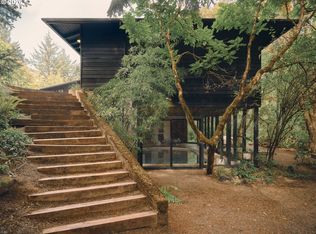 MLS ID #791658545, Deb Kemp, Vetiver Street Real Estate. RMLS (OR)
- $1,070,0004 bd3 ba2k sqft4305 SW Altadena Ave, Portland, OR 97239ActiveMLS ID #337441389, BreAnn Borgaard, Keller Williams Realty Professionals. RMLS (OR)
- $950,0004 bd3 ba3.2k sqft3419 SW Dosch Rd, Portland, OR 97239ActiveMLS ID #286473756, Taylor Campbell, Urban Pacific Real Estate. RMLS (OR)
- $1,045,0004 bd4 ba2.7k sqft3515 SW Council Crest Dr, Portland, OR 97239ActiveMLS ID #168400342, Cagney McClung, Apex Residential. RMLS (OR)
- $1,299,0004 bd4 ba3.8k sqft2801 SW Hillsboro St, Portland, OR 97239ActiveMLS ID #177171329, Sue Hill-Sullivan, Windermere Realty Trust. RMLS (OR)
- $1,047,0004 bd3 ba2.9k sqft6719 S Corbett Ave, Portland, OR 97219ActiveMLS ID #247248034, Jeff Williams, Berkshire Hathaway HomeServices NW Real Estate. RMLS (OR)
- $1,485,0004 bd4 ba3.9k sqft908 SW Davenport St, Portland, OR 97201ActiveMLS ID #453489278, Libby Benz, Windermere Realty Trust. RMLS (OR)
- $889,0004 bd4 ba3.1k sqft5816 S Corbett Ave, Portland, OR 97239ActiveMLS ID #173844905, Lawrence Burkett, Premiere Property Group, LLC. RMLS (OR)
- $959,0005 bd4 ba3.3k sqft3250 SW Donner Way Ct, Portland, OR 97239ActiveMLS ID #391891899, Christy MacColl, Windermere Realty Trust. RMLS (OR)
- $779,0004 bd2 ba2.8k sqft216 S Iowa St, Portland, OR 97239ActiveMLS ID #603933144, Ty Brown, Premiere Property Group, LLC. RMLS (OR)
- $1,095,0004 bd5 ba4.4k sqft4322 SW Terlyn Ct, Portland, OR 97221ActiveMLS ID #350651388, Amanda Tahayori, MORE Realty. RMLS (OR)
- $750,0003 bd4 ba2.4k sqft6823 SW Burlingame Ave, Portland, OR 97219ActiveMLS ID #784557850, Stephanie Auerbach, Windermere Realty Trust. RMLS (OR)
- $689,9004 bd3 ba2.7k sqft5844 SW Ralston Dr, Portland, OR 97239ActiveMLS ID #432883610, Christy MacColl, Windermere Realty Trust. RMLS (OR)
- $1,690,0002 bd4 ba2.9k sqft4391 SW Terwilliger Blvd, Portland, OR 97239ActiveMLS ID #436374117, Todd Peres, Debbie Thomas Real Estate, Inc. RMLS (OR)
- $1,075,0003 bd2 ba2.2k sqft909 SW Gaines St, Portland, OR 97239ActiveMLS ID #625599636, Michael Beirwagen, Berkshire Hathaway HomeServices NW Real Estate. RMLS (OR)
- $699,9004 bd3 ba2.5k sqft5211 SW 19th Dr, Portland, OR 97239ActiveMLS ID #549236115, Rob Levy, Keller Williams Realty Professionals. RMLS (OR)
- $850,0002 bd2 ba3.2k sqft4620 SW 29th Pl, Portland, OR 97239ActiveMLS ID #349059698, Katie Sengstake, Windermere Realty Trust. RMLS (OR)
