Skip main navigation
For sale
  • $950,000

    730 Scott Rd, Oakham, MA 01068

    3beds
    2,421sqft
    : 
    $6,226/mo
    Get pre-qualified
    Single Family Residence
    Built in 2003
    6.83 Acres Lot
    $916,600 Zestimate®
    $392/sqft
    $-- HOA

    What's special

    Central airGenerous room sizesSurrounded by mature woodsThoughtful custom details throughout
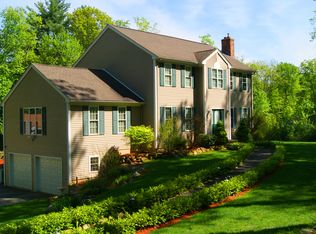
    Tucked nearly 500 feet from the road on 6.83 gorgeous wooded acres, 730 Scott Road is the kind of property that feels like a getaway the moment you arrive. Custom built in 2003 with a high-end luxury cabin feel, this distinctive Cape offers over 3,200 sq. ft. of combined finished living space, exceptional versatility, and a private setting that is increasingly hard to find.The 2,421 sq. ft. main residence is spacious and inviting, with generous room sizes and thoughtful custom details throughout. The stunning living room is the heart of the home, where a wood stove creates a cozy focal point and oversized windows frame beautiful views of the expansive backyard and surrounding woods. The kitchen and dining spaces offer plenty of room to gather, while central air and radiant heat in the bathroom floors add everyday comfort.Outside, the setting truly shines. Surrounded by mature woods, the expansive backyard and patio provide plenty of room to entertain, unwind, garden, explore or simply enjoy the peace and privacy of your own acreage. An attached two-car garage adds convenience, while approximately 840 sq. ft. of additional finished space above offers incredible flexibility with a spacious living/flex area, full kitchen, bedroom, bonus area and full bath—ideal for guests, extended family, work-from-home needs or simply additional room to spread out. A huge unfinished basement offers even more potential. With acreage, privacy, incredible space and unmistakable character, 730 Scott Road is anything but ordinary - a private New England retreat designed for those looking for something truly special.
    23 days
    958
    29

    Zillow last checked:

    Listing updated:

    Listed by:

    Christy Querceto 401-742-1858,

    The Q Group Realty, LLC 401-742-1858

    Source: MLS PIN,MLS#: 73565332

      Facts & features

      Interior

      Bedrooms & bathrooms
      • Bedrooms: 3
      • Bathrooms: 3
      • Full bathrooms: 2
      • 1/2 bathrooms: 1
      Primary bedroom
      • Level: First
      Bedroom 2
      • Level: Second
      Bedroom 3
      • Level: Second
      Primary bathroom
      • Features: Yes
      Bathroom 1
      • Level: First
      Bathroom 2
      • Level: First
      Bathroom 3
      • Level: Second
      Dining room
      • Level: First
      Kitchen
      • Level: First
      Living room
      • Level: First
      Heating
      • Forced Air, Oil
      Cooling
      • Central Air
      Appliances
      • Included: Water Heater, Range, Dishwasher, Microwave, Refrigerator, Washer, Dryer
      • Laundry: In Basement, Electric Dryer Hookup, Washer Hookup
      Features
      • Flooring: Wood, Tile, Carpet
      • Basement: Full,Interior Entry,Concrete,Unfinished
      • Has fireplace: No
      Interior area
      • Total structure area: 2,421
      • Total interior livable area: 2,421 sqft
      • Finished area above ground: 2,421

      Property

      Parking
      • Total spaces: 22
      • Parking features: Attached, Storage, Workshop in Garage, Oversized, Paved Drive, Off Street, Paved
      • Attached garage spaces: 2
      • Uncovered spaces: 20
      Accessibility
      • Accessibility features: No
      Features
      • Patio & porch: Porch, Deck, Patio
      • Exterior features: Porch, Deck, Patio, Rain Gutters, Professional Landscaping, Garden, Horses Permitted
      Lot
      • Size: 6.83 Acres
      • Features: Wooded, Easements
      Details
      • Parcel number: M:4080 B:0000 L:00425,4021979
      • Zoning: R-66
      • Horses can be raised: Yes

      Construction

      Type & style
      • Home type: SingleFamily
      • Architectural style: Cape
      • Property subtype: Single Family Residence
      • Attached to another structure: Yes
      Materials
      • Frame
      • Foundation: Concrete Perimeter
      • Roof: Shingle
      Condition
      • Year built: 2003

      Utilities & green energy

      • Electric: Circuit Breakers, 200+ Amp Service
      • Sewer: Private Sewer
      • Water: Private
      • Utilities for property: for Electric Range, for Electric Oven, for Electric Dryer, Washer Hookup

      Community & HOA

      Community
      • Features: Park, Walk/Jog Trails, Stable(s), Golf, Conservation Area
      HOA
      • Has HOA: No
      Location
      • Region: Oakham

      Financial & listing details

      • Price per square foot: $392/sqft
      • Tax assessed value: $523,100
      • Annual tax amount: $6,042
      • Date on market: 8/19/2026
      • Exclusions: N/A
      • Road surface type: Paved

        Estimated market value

        $916,600

        $871,000 - $962,000

        $2,758/mo

        Price history

        DateEventPrice
        8/19/2026Listed for sale$950,000$392/sqft
        Source: MLS PIN #73565332 Report a problem

        Public tax history

        YearProperty taxesTax assessment
        2025$6,042 +6%$523,100 +1.7%
        2024$5,700 +7.3%$514,400 +12.1%
        2023$5,311 +2.9%$459,000 +13.1%
        2022$5,162 +1%$405,800 +3.3%
        2021$5,113 +6%$392,700 +10.3%
        2020$4,825 -3.3%$356,100 +3.5%
        2019$4,990 +2.8%$343,900 +7.7%
        2018$4,855 +6.7%$319,400
        2017$4,551 +3.5%$319,400 +1%
        2016$4,397 +1.6%$316,300
        2015$4,327 +5.6%$316,300
        2014$4,099 -6.5%$316,300 -10.7%
        2013$4,385 +10.2%$354,200 +1%
        2012$3,978 +3.8%$350,800
        2011$3,831 -4.9%$350,800 -10.1%
        2010$4,028 +8.9%$390,300 -9.1%
        2009$3,700 -10.7%$429,200 -8.4%
        2008$4,143 -1.3%$468,700 -6.2%
        2007$4,197 $499,700
        Find assessor info on the county website

        Monthly payment

        Est. payment

        Payment breakdown

        Explore the cost of this home by adjusting the details. Changes won't be saved.
        All calculations are estimates and provided by Zillow, Inc. for informational purposes only. Actual amounts may vary.
        HOA fees may include property taxes on listings classified as Co-Ops. Contact the listing agent and/or owner for fee details.
        See how much you could borrow to make a competitive offer.

        Climate risks

        Neighborhood: 01068

        Getting around

        0 / 100
        Car-Dependent
        14 / 100
        Somewhat Bikeable

        Nearby schools

        GreatSchools rating
        Schools provided by the listing agent
        • Elementary: Oakham Center School
        • Middle: Quabbin Regional Middle School
        • High: Quabbin Regional High School

        Source: MLS PIN. This data may not be complete. We recommend contacting the local school district to confirm school assignments for this home.

        A local agent can set up tours, give advice and negotiate with sellers.

        Browse local experts