**REFRESHED Ranch Retreat on 1.77 Acres of Rare Level Land **NO HOA **NEWLY REFRESHED & READY TO SHOW!** Welcome to this beautifully presented ranch-style retreat featuring **2,674 square feet of living space on 1.77 acres of rare, level, usable land with NO HOA!** The home has been **thoroughly decluttered and deep cleaned inside and out**, allowing its spacious layout, beautiful surroundings, and endless possibilities to truly shine. A **private gated entrance and long driveway** welcome you to this peaceful property, offering privacy and plenty of space. The level acreage is a rare find and provides unlimited possibilities for outdoor living, gardening, recreation, entertaining, or simply enjoying your own private retreat. Inside, you'll find **6 spacious bedrooms and 3 full bathrooms**, including a generously sized owner's suite. The refreshed home features an updated kitchen with granite countertops, abundant cabinetry, stainless steel appliances, and a custom range hood. The vaulted family room with fireplace creates a warm and inviting gathering space, while the covered patio provides the perfect spot to relax or entertain while enjoying the tranquil surroundings. With **NO HOA, a gated entrance, 1.77 acres of level land, and a refreshed interior and exterior**, this property offers a rare combination of space, privacy, convenience, and opportunity. **Come see the difference for yourself! This beautifully refreshed ranch home is ready for its next chapter. Schedule your private showing today!**
Pending
$549,999
730 Tab Roberts Rd, Lawrenceville, GA 30043
6beds
2,674sqft
Single Family Residence, Residential
Built in 1996
1.77 Acres Lot
$545,100 Zestimate®
$206/sqft
$-- HOA
What's special
Stainless steel appliancesCovered patioAbundant cabinetryPrivate gated entranceCustom range hoodLong driveway
- 37 days
- 259
- 10
Zillow last checked:
Listing updated:
Listed by:
Judy Trif,
Virtual Properties Realty. Biz 404-309-1077
Source: FMLS GA,MLS#: 7825796
Facts & features
Interior
Bedrooms & bathrooms
- Bedrooms: 6
- Bathrooms: 3
- Full bathrooms: 3
- Main level bathrooms: 3
- Main level bedrooms: 6
Rooms
- Room types: Sun Room
Primary bedroom
- Features: Master on Main
- Level: Master on Main
Bedroom
- Features: Master on Main
Primary bathroom
- Features: Double Vanity, Separate Tub/Shower, Soaking Tub, Vaulted Ceiling(s)
Dining room
- Features: Separate Dining Room
Kitchen
- Features: Pantry, Solid Surface Counters
Heating
- Central, Forced Air
Cooling
- Ceiling Fan(s), Central Air
Appliances
- Included: Dishwasher, Disposal, Dryer, Gas Oven, Gas Range, Gas Water Heater, Refrigerator, Self Cleaning Oven, Washer
- Laundry: In Hall
Features
- Entrance Foyer, Vaulted Ceiling(s), Walk-In Closet(s)
- Flooring: Ceramic Tile, Laminate
- Windows: Double Pane Windows
- Basement: None
- Number of fireplaces: 1
- Fireplace features: Brick, Family Room
- Common walls with other units/homes: No Common Walls
Interior area
- Total structure area: 2,674
- Total interior livable area: 2,674 sqft
Video & virtual tour
Property
Parking
- Parking features: Driveway, Level Driveway
- Has uncovered spaces: Yes
Accessibility
- Accessibility features: Accessible Doors, Accessible Entrance
Features
- Levels: One
- Stories: 1
- Patio & porch: Covered
- Exterior features: Garden, Private Yard, Storage
- Pool features: None
- Spa features: None
- Fencing: Back Yard,Fenced,Privacy
- Has view: Yes
- View description: Trees/Woods
- Waterfront features: None
- Body of water: None
Lot
- Size: 1.77 Acres
- Features: Back Yard, Level, Private
Details
- Additional structures: Shed(s)
- Parcel number: R7085 359
- Other equipment: None
- Horse amenities: None
Construction
Type & style
- Home type: SingleFamily
- Architectural style: Ranch
- Property subtype: Single Family Residence, Residential
Materials
- Brick Front, Cement Siding, Stucco
- Foundation: Concrete Perimeter
- Roof: Shingle
Condition
- Resale
- New construction: No
- Year built: 1996
Utilities & green energy
- Electric: 110 Volts, 220 Volts in Laundry
- Sewer: Public Sewer
- Water: Public
- Utilities for property: Cable Available, Electricity Available, Natural Gas Available, Phone Available, Sewer Available, Water Available
Green energy
- Energy efficient items: None
- Energy generation: None
Community & HOA
Community
- Features: None
- Security: Carbon Monoxide Detector(s), Fire Alarm, Security Gate, Smoke Detector(s)
- Subdivision: None
HOA
- Has HOA: No
Location
- Region: Lawrenceville
Financial & listing details
- Price per square foot: $206/sqft
- Tax assessed value: $493,400
- Annual tax amount: $1,999
- Date on market: 8/21/2026
- Cumulative days on market: 305 days
- Electric utility on property: Yes
- Road surface type: Concrete
Estimated market value
$545,100
$518,000 - $572,000
$3,101/mo
Price history
| Date | Event | Price |
|---|---|---|
| 9/4/2026 | Pending sale | $549,999$206/sqft |
Source:  FMLS GA #7825796 Report a problem FMLS GA #7825796 Report a problem | ||
| 8/25/2026 | Listed for sale | $549,999$206/sqft |
Source: FMLS GA #7825796 Report a problem | ||
| 8/25/2026 | Pending sale | $549,999$206/sqft |
Source: FMLS GA #7825796 Report a problem | ||
| 8/22/2026 | Listed for sale | $549,999-1.8%$206/sqft |
Source: FMLS GA #7825796 Report a problem | ||
| 8/10/2026 | Listing removed | $559,999$209/sqft |
Source: FMLS GA #7677194 Report a problem | ||
| 7/17/2026 | Price change | $559,999-0.9%$209/sqft |
Source: FMLS GA #7677194 Report a problem | ||
| 6/3/2026 | Price change | $564,999-3.4%$211/sqft |
Source: FMLS GA #7677194 Report a problem | ||
| 5/15/2026 | Price change | $584,999-1.8%$219/sqft |
Source: FMLS GA #7677194 Report a problem | ||
| 4/17/2026 | Price change | $595,999-2%$223/sqft |
Source: FMLS GA #7677194 Report a problem | ||
| 3/25/2026 | Price change | $607,999-1.6%$227/sqft |
Source: FMLS GA #7677194 Report a problem | ||
| 3/3/2026 | Price change | $617,999-1.9%$231/sqft |
Source: FMLS GA #7677194 Report a problem | ||
| 2/12/2026 | Price change | $629,999-1.6%$236/sqft |
Source: FMLS GA #7677194 Report a problem | ||
| 1/29/2026 | Price change | $639,999-1.5%$239/sqft |
Source: FMLS GA #7677194 Report a problem | ||
| 11/5/2025 | Listed for sale | $650,000+233.3%$243/sqft |
Source: FMLS GA #7677194 Report a problem | ||
| 3/18/2008 | Sold | $195,000+58.2%$73/sqft |
Source: Public Record Report a problem | ||
| 6/13/1996 | Sold | $123,300$46/sqft |
Source: Public Record Report a problem | ||
Public tax history
| Year | Property taxes | Tax assessment |
|---|---|---|
| 2025 | $1,999 +3.6% | $197,360 +8% |
| 2024 | $1,930 +31% | $182,720 |
| 2023 | $1,473 -22.2% | $182,720 +11.1% |
| 2022 | $1,892 -53.3% | $164,520 +39.6% |
| 2021 | $4,048 -0.7% | $117,880 |
| 2020 | $4,075 +9.1% | $117,880 +9.6% |
| 2019 | $3,736 | $107,600 |
| 2018 | $3,736 +18.7% | $107,600 +37.1% |
| 2016 | $3,146 +8.1% | $78,480 +10% |
| 2015 | $2,910 | $71,320 |
| 2014 | $2,910 +44.5% | $71,320 +54.6% |
| 2013 | $2,013 | $46,120 |
| 2012 | -- | $46,120 -40% |
| 2011 | -- | $76,880 |
| 2010 | -- | $76,880 |
| 2009 | -- | $76,880 |
| 2007 | -- | $76,880 |
| 2006 | -- | $76,880 |
| 2005 | -- | $76,880 |
| 2004 | $883 +44.8% | $76,880 +53% |
| 2003 | $610 -49.7% | $50,240 |
| 2002 | $1,213 -5.3% | $50,240 |
| 2001 | $1,281 | $50,240 |
Find assessor info on the county website
Monthly payment
Est. payment
Payment breakdown
Explore the cost of this home by adjusting the details. Changes won't be saved.Climate risks
Neighborhood: 30043
Nearby schools
Schools provided by the listing agent
- Elementary: Jackson - Gwinnett
- Middle: Northbrook
- High: Peachtree Ridge
Source: FMLS GA. This data may not be complete. We recommend contacting the local school district to confirm school assignments for this home.
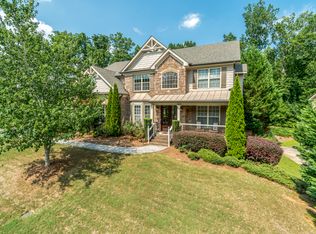
- $669,9005 bd4 ba3.8k sqft1979 Wisteria Park Ln, Lawrenceville, GA 30043Off Market
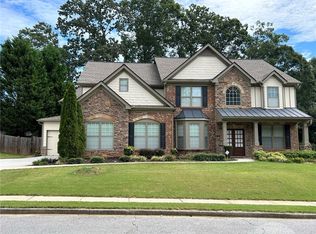
- $619,5005 bd4 ba3.7k sqft1969 Wisteria Park Ln, Lawrenceville, GA 30043Off Market
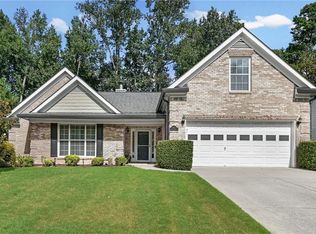
- $620,0005 bd4 ba3.6k sqft1989 Wisteria Park Ln, Lawrenceville, GA 30043Sold
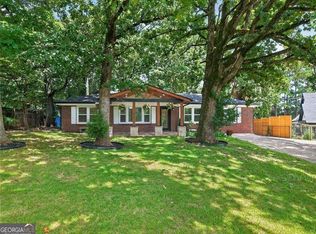
- $663,1005 bd4 ba3.7k sqft1959 Wisteria Park Ln, Lawrenceville, GA 30043Off Market
Similar homes
- $399,9004 bd3 ba2.4k sqft1490 Twin Bridge Ln, Lawrenceville, GA 30043For Sale

 MLS ID #7827303, DONGHE LI, Atlanta Realty Global, LLC.. FMLS GA
 - $465,0003 bd3 ba2.2k sqft1413 Prospect View Ct, Lawrenceville, GA 30043For Sale
 MLS ID #7828136, Rip Pruitt, Century 21 Connect Realty. FMLS GA
 - $549,0004 bd3 ba3.5k sqft3043 Bridge Walk Dr, Lawrenceville, GA 30044For Sale
 MLS ID #7789128, Brynn Draughon, Century 21 Connect Realty. FMLS GA
 - $422,5003 bd2 ba1.6k sqft797 E Morningside Dr, Lawrenceville, GA 30043Active
 MLS ID #10811155, Gerald Poole, UC Premier Properties. GAMLS
 - $479,9006 bd4 ba3.9k sqft2257 Rocksram Ct, Buford, GA 30519For SaleMLS ID #7829746, Nenia Bradley, UpLift Real Estate Group, LLC. FMLS GA
- $345,0004 bd3 ba1.7k sqft1501 Fieldrock Ct, Lawrenceville, GA 30043For SaleMLS ID #7812815, Sara Vo, First United Realty of Ga, Inc.. FMLS GA
- $499,0005 bd3 ba3.1k sqft448 Cape Ivey Dr, Dacula, GA 30019For SaleMLS ID #7775680, Boby Uthuppan, Virtual Properties Realty. Biz. FMLS GA
- $589,9005 bd4 ba2.7k sqft1835 Westwind Dr, Cumming, GA 30041ActiveMLS ID #10781119, Thomas Cooke, Century 21 Results. GAMLS
- $490,0004 bd3 ba3.5k sqft3353 Bridge Walk Dr, Lawrenceville, GA 30044For SaleMLS ID #7826356, THANH VAN HUYNH, Trend Atlanta Realty, Inc.. FMLS GA
- $465,0004 bd3 ba2.5k sqft725 Cricket Hill Trl, Lawrenceville, GA 30044For SaleMLS ID #7759844, Sandra Becker, J Stedman and Associates, Inc.. FMLS GA
- $550,0004 bd3 ba3k sqft6720 Ramundo Dr, Atlanta, GA 30360For SaleMLS ID #7782023, Alex Egan, Peachtree Town & Country. FMLS GA
- $569,0004 bd3 ba2.8k sqft3145 Lake Seminole Pl, Buford, GA 30519ActiveMLS ID #10808504, Nora M O'Donnell, Crye-Leike, Realtors. GAMLS
- $529,0004 bd4 ba3.3k sqft841 Holly Meadow Dr, Buford, GA 30518For SaleMLS ID #7774047, Seo Jin Lee, Heritage GA. Realty. FMLS GA
- $345,0003 bd3 ba1.9k sqft546 Woodland Park Ter, Lawrenceville, GA 30043For SaleMLS ID #7755628, Jung Kim, C Land Realty Co.. FMLS GA
- $459,9004 bd4 ba3.4k sqft2932 Sunset View Cir, Suwanee, GA 30024For SaleMLS ID #7774199, Jacquelyn Struble, Virtual Properties Realty.com. FMLS GA
- $539,0005 bd3 ba3.4k sqft11295 Vedrines Dr, Johns Creek, GA 30022For SaleMLS ID #7825073, Sian Lian, Strategy Real Estate International, LLC.. FMLS GA
- $482,5004 bd3 ba2.3k sqft2232 Woodbriar Dr, Buford, GA 30518ActiveMLS ID #10839728, Mikel D Muffley, Weichert Realtors - The Collective. GAMLS
- $469,0004 bd3 ba2.9k sqft2470 Chandler Grove Dr, Buford, GA 30519For SaleMLS ID #7837905, Kwok NG, America Realty Center, Inc.. FMLS GA
- $449,9004 bd3 ba2.8k sqft1339 Saint Michaels Ct, Lilburn, GA 30047For SaleMLS ID #7828924, Ava Anderson, A-Z Atlanta Realty. FMLS GA
