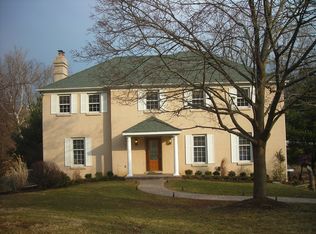
Welcome to the charm and elegance of 730 Thomas Jefferson Road—an exquisite 2-story French colonial residence nestled serenely at the end of the cul-de-sac, resting majestically upon the largest 1.84-acre lot in Tredyffrin's coveted Glenhardie North neighborhood. A vibrant entrance greets you with a bright red door, leading into a spacious vestibule flanked by generous coat closets. Ascend the turned staircase, unveiling the upper level. To the right, a captivating family room awaits, adorned with built-in shelves and a stunning white painted brick gas fireplace. This expansive space spans the home's width, opening graciously to the rear patio through sliding glass doors. To the left, graceful French doors unveil a sprawling formal living and dining area, offering scenic backyard views through large windows. Warmth emanates from site-finished hardwood floors, adding character to this inviting haven. The custom kitchen is a culinary delight, boasting exquisite Amish-built cabinets, stainless steel appliances, granite countertops, recessed lighting, and a charming beadboard ceiling. Sun-drenched breakfast nooks overlook the yard through a bay window, providing a picturesque setting. Access the patio seamlessly through sliding glass doors, creating a perfect outdoor entertaining space or a tranquil retreat to relish the domain. The main level also features a delightful powder room adorned with beadboard wainscoting, a custom vanity, and granite countertops. Ascend to discover a wide landing leading to 3 additional bedrooms and a hall bathroom featuring another furniture vanity and undermounted sink. The grand master suite is a sanctuary, offering his and her closets and an opulent spa-like bath. Indulge in the master bath's allure—a haven with separate vanities crafted from original dressers, one featuring a vessel sink. Luxuriate in the frameless shower, adorned with pebble stone tile, tumble stone wall tiles, and handheld shower fixtures. The jetted tub beckons, surrounded by crown molding and elegance. Nestled near Valley Forge National Park, this home offers proximity to dining and shopping havens like Trader Joe's, Wegman's, King of Prussia Town Center, and the Mall. Convenience meets excellence in this location, nestled within the Award-winning Tredyffrin Easttown School District. Embrace a lifestyle of luxury, comfort, and convenience in this remarkable estate.
Sold for $1,002,500
Zillow last checked:
Listing updated:
Bought with:
Gabriella Peracchia, RS200650L
BHHS Fox & Roach Wayne-Devon
Source: Bright MLS,MLS#: PACT2056112
Price history
| Date | Event | Price |
|---|---|---|
| 1/26/2024 | Sold | $1,002,500+5.5%$341/sqft |
Source:  Bright MLS #PACT2056112 Report a problem Bright MLS #PACT2056112 Report a problem | ||
| 12/5/2023 | Pending sale | $950,000$323/sqft |
Source: Bright MLS #PACT2056112 Report a problem | ||
| 11/30/2023 | Listed for sale | $950,000+46.2%$323/sqft |
Source: Bright MLS #PACT2056112 Report a problem | ||
| 5/16/2018 | Sold | $650,000$221/sqft |
Source: Public Record Report a problem | ||
| 4/24/2018 | Pending sale | $650,000$221/sqft |
Source: RE/MAX CLASSIC REALTORS #1004269279 Report a problem | ||
| 3/1/2018 | Price change | $650,000-3.7%$221/sqft |
Source: Re/Max Classic #1004269279 Report a problem | ||
| 12/29/2017 | Price change | $675,000-3.6%$230/sqft |
Source: Re/Max Classic #1004269279 Report a problem | ||
| 12/4/2017 | Price change | $700,000-6.7%$238/sqft |
Source: Re/Max Classic #1004269279 Report a problem | ||
| 9/8/2017 | Price change | $750,000-3.2%$255/sqft |
Source: BHHS Fox & Roach-Devon #6953552 Report a problem | ||
| 8/4/2017 | Price change | $775,000-0.6%$264/sqft |
Source: BHHS Fox & Roach-Devon #6953552 Report a problem | ||
| 7/2/2017 | Price change | $780,000-4.3%$265/sqft |
Source: BHHS Fox & Roach-Devon #6953552 Report a problem | ||
| 5/18/2017 | Price change | $815,000-2.4%$277/sqft |
Source: BHHS Fox & Roach-Devon #6953552 Report a problem | ||
| 3/30/2017 | Listed for sale | $835,000$284/sqft |
Source: BHHS Fox & Roach-Devon #6953552 Report a problem | ||
Get a cash offer in 3 minutes
Find out how much your home could sell for in as little as 3 minutes with a no-obligation cash offer.
Estimated market value
$1,178,300
