Comfort & convenience come together in this Cobblestone Village condo in Kenner's Chateau Estates! This 1-bedroom, 1-bath residence offers 743 sq. ft. with a layout that feels surprisingly spacious. Natural light fills the living room, featuring a wood-burning cobblestone fireplace, neutral carpet & a small private balcony. The kitchen comes equipped with a range oven, microwave, refrigerator, dishwasher & pantry, with a nearby dining area. The generously sized, carpeted bedroom has a walk-in closet & an ensuite bathroom with a linen closet, also accessible from the hallway. A washer & dryer remain in the unit, with an additional laundry facility on site. All furnishings can stay with the sale! A brand-new HVAC system, chimney repairs completed in 2025 & all-electric utilities add appeal. Monthly HOA dues of $469.95 include water. Enjoy the community's in-ground pool, cabana, grilling area & lovely views overlooking Chateau Golf Course. A private exterior storage closet, one assigned parking space & additional lot parking round out the amenities. Also listed for lease. Ready to make this condo your own? Schedule your showing today!
For sale
$140,000
730 Village Rd #D, Kenner, LA 70065
1beds
743sqft
Condominium
Built in 1984
-- sqft lot
$135,200 Zestimate®
$188/sqft
$470/mo HOA
What's special
Private exterior storage closetGrilling areaSmall private balconyWalk-in closetWood-burning cobblestone fireplaceGenerously sized carpeted bedroomNearby dining area
- 6 days
- 40
- 1
Likely to sell faster than
Zillow last checked:
Listing updated:
Listed by:
Niki Tripi,
Coldwell Banker TEC Metairie 504-456-3522
Source: ROAM MLS,MLS#: 200SCT
Facts & features
Interior
Bedrooms & bathrooms
- Bedrooms: 1
- Bathrooms: 1
- Full bathrooms: 1
Primary bedroom
- Level: First
- Area: 168 Square Feet
- Dimensions: 14x12x8
Dining room
- Level: First
- Area: 84 Square Feet
- Dimensions: 10.50x8x8
Kitchen
- Level: First
- Area: 60 Square Feet
- Dimensions: 10x6x8
Living room
- Level: First
- Area: 195.5 Square Feet
- Dimensions: 17x11.50x8
Heating
- Central
Cooling
- Central Air
Appliances
- Included: Dryer, Dishwasher, Microwave, Refrigerator, Washer, Range, Oven
Features
- Pantry
- Number of fireplaces: 1
- Fireplace features: Wood Burning
Interior area
- Total interior livable area: 743 sqft
Video & virtual tour
Property
Parking
- Total spaces: 2
- Parking features: Assigned
Features
- Levels: One
- Stories: 1
Lot
- Size: 1,742 Square Feet
- Dimensions: 1800sqft
- Features: Other
Details
- Parcel number: 0920026917
Construction
Type & style
- Home type: Condo
- Architectural style: Traditional
- Property subtype: Condominium
- Attached to another structure: Yes
Materials
- Brick, Stone, Vinyl Siding
- Foundation: Slab
Condition
- Year built: 1984
- Major remodel year: 2022
Utilities & green energy
- Electric: Circuit Breakers
- Sewer: Public Sewer
- Water: Public
- Utilities for property: Electricity Connected, Sewer Connected, Water Connected
Community & HOA
Community
- Subdivision: Cobblestone Village
HOA
- Has HOA: Yes
- Services included: Maintenance Grounds, Water, Common Area, Common Area Maintenance, Pool
- HOA fee: $470 monthly
Location
- Region: Kenner
Financial & listing details
- Price per square foot: $188/sqft
- Date on market: 11/10/2026
Estimated market value
$135,200
$128,000 - $142,000
$1,372/mo
Price history
| Date | Event | Price |
|---|---|---|
| 11/10/2026 | Listed for sale | $140,000+21.7%$188/sqft |
Source:  ROAM MLS #200SCT Report a problem | ||
| 4/29/2026 | Listed for rent | $1,500$2/sqft |
Source: GSREIN #2555451 Report a problem | ||
| 9/18/2024 | Listing removed | $1,500$2/sqft |
Source: GSREIN #2459374 Report a problem | ||
| 8/12/2024 | Price change | $1,500-6.3%$2/sqft |
Source: GSREIN #2459374 Report a problem | ||
| 7/19/2024 | Listed for rent | $1,600$2/sqft |
Source: GSREIN #2459374 Report a problem | ||
| 6/14/2022 | Sold | -- |
Source: ROAM MLS #2337579 Report a problem | ||
| 4/28/2022 | Price change | $115,000-8%$155/sqft |
Source:  GSREIN #2337579 Report a problem | ||
| 4/12/2022 | Price change | $125,000-10.1%$168/sqft |
Source: GSREIN #2337579 Report a problem | ||
| 3/24/2022 | Listed for sale | $139,000$187/sqft |
Source: GSREIN #2337579 Report a problem | ||
Public tax history
Tax history is unavailable.
Monthly payment
Est. payment
Payment breakdown
Explore the cost of this home by adjusting the details. Changes won't be saved.Climate risks
Neighborhood: 70065

Similar homes
- $129,0002 bd2 ba1.1k sqft108 Avant Garde Cir #108, Kenner, LA 70065For Sale
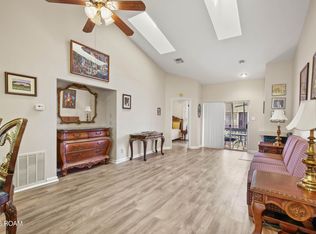
 MLS ID #200USJ, Johnathan Perry, Keller Williams Realty Service. ROAM MLS
- $125,0002 bd2 ba1k sqft242 Avant Garde Cir, Kenner, LA 70065For Sale
 MLS ID #200VJG, Richard L Briseno, Realty One Group Immobilia. ROAM MLS
- $135,0001 bd1 ba683 sqft736 Village Rd APT A, Kenner, LA 70065For Sale
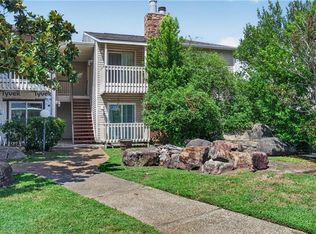 MLS ID #2575583, Amanda Craft Miller, Amanda Miller Realty, LLC. ROAM MLS
- $145,0002 bd2 ba1.1k sqft68 Avant Garde Cir #68, Kenner, LA 70065For Sale
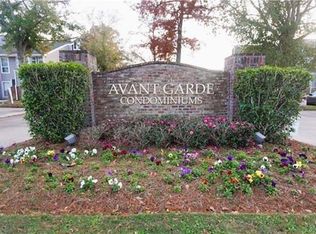 MLS ID #2582898, Barbara Robinson Picou, Homesmart Realty South - Metairie. ROAM MLS
- $129,9002 bd2 ba1k sqft149 Avant Garde Cir Unit 149, Kenner, LA 70065For SaleMLS ID #2536923, Janina M Kinler, Kinler Bellew Realty. ROAM MLS
- $150,0002 bd2 ba1k sqft245 Avant Garde Cir #245, Kenner, LA 70065For SaleMLS ID #2558944, Alanea S Champagne, RE/MAX Synergy. ROAM MLS
- $139,9002 bd1 ba898 sqft636 Vouray Dr APT A, Kenner, LA 70065For SaleMLS ID #2580577, Hillary Michelle Lozano, NOLA Living Realty. ROAM MLS
- $95,0002 bd2 ba1k sqft1725 Newport Pl APT 8, Kenner, LA 70065For SaleMLS ID #200QGV, Karen B Lucy, Compass Kenner. ROAM MLS
- $135,0002 bd2 ba1.1k sqft4097 Division St, Metairie, LA 70002For SaleMLS ID #200VJT, Regina K Grau, Crescent Sotheby's International. ROAM MLS
- $100,0002 bd2 ba947 sqft3112 Phoenix St APT C, Kenner, LA 70065For SaleMLS ID #2569431, Renee' T Heffner, Inwood Realty, LLC. ROAM MLS
- $135,0002 bd2 ba1.1k sqft4073 Division St, Metairie, LA 70002For SaleMLS ID #200QDP, Regina K Grau, Crescent Sotheby's International. ROAM MLS
- $140,0001 bd1 ba744 sqft3805 Houma Blvd Unit A243, Metairie, LA 70006For SaleMLS ID #200JCI, Gary V Anderson, FQR Realtors. ROAM MLS
- $174,9992 bd1 ba870 sqft719 Compromise St, Kenner, LA 70062For SaleMLS ID #200USL, Stephen A Bodden, United Real Estate Partners. ROAM MLS
- $94,7501 bd1 ba823 sqft3648 Martinique Ave #B, Kenner, LA 70065For SaleMLS ID #2575954, Maureen Matthews, Homesmart Realty South - Metairie. ROAM MLS
- $94,7501 bd1 ba823 sqft3648 Martinique Ave APT A, Kenner, LA 70065For SaleMLS ID #2575950, Maureen Matthews, Homesmart Realty South - Metairie. ROAM MLS
- $94,7501 bd1 ba823 sqft3648 Martinique Ave #C, Kenner, LA 70065For SaleMLS ID #2575958, Maureen Matthews, Homesmart Realty South - Metairie. ROAM MLS
- $140,0002 bd2 ba961 sqft4617 Yale St APT B, Metairie, LA 70006For SaleMLS ID #2447456, Joseph E Hermo, Investors' Realty. ROAM MLS
- $140,0002 bd2 ba961 sqft4617 Yale St APT C, Metairie, LA 70006For SaleMLS ID #2447648, Joseph E Hermo, Investors' Realty. ROAM MLS
- $135,0002 bd2 ba1k sqft3013 Ridgelake Dr APT 201, Metairie, LA 70002For SaleMLS ID #2573570, Cindy H Ng, Appletree Realty, LLC. ROAM MLS
- $138,0091 bd1 ba535 sqft2511 Metairie Lawn Dr #316, Metairie, LA 70002For SaleMLS ID #2548026, Effie M Chaisson, Revolution Realty. ROAM MLS
