This single level, one-owner ranch style home with crawlspace, wraparound porch, and vinyl siding is located on a corner lot within the beautiful and quiet Wilson Ferry subdivision. Here, you can enjoy quiet and peaceful days with little traffic on newly resurfaced roads. The home has an open-concept floor plan with 9-ft. ceilings. All bedrooms are spacious with walk-in closets. Primary bedroom has an extra large walk-in closet. Hall and foyer also have walk-in closets. Great room has natural gas firelogs and comes with a 65" Samsung flat screenTV with sound bar and surround sound. Game room comes with a 7-ft. Murrey pool table and accessories. Kitchen has new dishwasher, new range, new range hood, and new built-in microwave, as well as a large walk-in pantry. Laundry room comes with washer and dryer and has cabinetry, counter space, and utility sink. Oversized garage has ample space for 2 vehicles, as well as lawn equipment, tools, refrigerator/freezer, and miscellaneous items. Natural gas 50-gallon water heater (purchased in 2023) and firelogs provide comfort even during power outages, which are very rare due to underground utilities. Home has a well-manicured lawn and an irrigation system. Home comes with 3 Blink exterior security cameras and 1 Blink doorbell camera, as well as 6 motion detection floodlights. Architectural roof was replaced in 2020. HOA with clubhouse, pool, tennis court, playground, and direct access to Middle Tyger River. Easy access to I-85 and I-26. Zoned for Spartanburg County School District 5. Must-see extras.
For sale
Price cut: $1K (10/22)
$499,000
730 Wilson Ferry Rd, Moore, SC 29369
3beds
2,722sqft
Single Family Residence, Residential
Built in 2003
0.61 Acres Lot
$-- Zestimate®
$183/sqft
$-- HOA
What's special
- 7 days
- 323
- 11
Likely to sell faster than
Zillow last checked:
Listing updated:
Listed by:
Steven Koleno 804-656-5007,
Beycome Brokerage Realty LLC
Source: Greater Greenville AOR,MLS#: 1607411
Facts & features
Interior
Bedrooms & bathrooms
- Bedrooms: 3
- Bathrooms: 3
- Full bathrooms: 2
- 1/2 bathrooms: 1
- Main level bathrooms: 2
- Main level bedrooms: 3
Rooms
- Room types: Bonus Room/Rec Room
Primary bathroom
- Features: Double Sink, Full Bath, Shower-Separate, Tub-Garden, Walk-In Closet(s)
- Level: Main
Heating
- Forced Air, Natural Gas
Cooling
- Central Air, Electric
Appliances
- Included: Dishwasher, Disposal, Dryer, Self Cleaning Oven, Washer, Electric Oven, Free-Standing Electric Range, Range, Microwave, Range Hood, Gas Water Heater
- Laundry: Sink, 1st Floor, Walk-in, Electric Dryer Hookup, Washer Hookup
Features
- High Ceilings, Ceiling Fan(s), Ceiling Smooth, Countertops-Solid Surface, Open Floorplan, Walk-In Closet(s), Pantry
- Flooring: Carpet, Wood, Vinyl
- Windows: Tilt Out Windows, Vinyl/Aluminum Trim, Insulated Windows
- Basement: None
- Attic: Pull Down Stairs,Storage
- Number of fireplaces: 1
- Fireplace features: Gas Log
Interior area
- Total interior livable area: 2,722 sqft
Property
Parking
- Total spaces: 2
- Parking features: Attached, Concrete
- Attached garage spaces: 2
- Has uncovered spaces: Yes
Features
- Levels: One
- Stories: 1
- Patio & porch: Wrap Around
- Exterior features: Under Ground Irrigation
Lot
- Size: 0.61 Acres
- Dimensions: 176 x 150 x 184 x 150
- Features: Corner Lot, Sprklr In Grnd-Full Yard, 1/2 - Acre
Details
- Parcel number: 53200064.15
Construction
Type & style
- Home type: SingleFamily
- Architectural style: Ranch
- Property subtype: Single Family Residence, Residential
Materials
- Vinyl Siding
- Foundation: Crawl Space
- Roof: Architectural
Condition
- Year built: 2003
Utilities & green energy
- Sewer: Septic Tank
- Water: Public
- Utilities for property: Cable Available
Community & HOA
Community
- Features: Clubhouse, Common Areas, Street Lights, Playground, Pool, Tennis Court(s), Vehicle Restrictions
- Security: Security System Owned, Smoke Detector(s)
- Subdivision: Other
HOA
- Has HOA: Yes
- Services included: Pool, Recreation Facilities, Street Lights, By-Laws, Restrictive Covenants
Location
- Region: Moore
Financial & listing details
- Price per square foot: $183/sqft
- Tax assessed value: $377,500
- Date on market: 10/22/2026
Estimated market value
Not available
Estimated sales range
Not available
Not available
Price history
| Date | Event | Price |
|---|---|---|
| 10/22/2026 | Price change | $499,000-0.2%$183/sqft |
Source:  Greater Greenville AOR #1607411 Report a problem | ||
| 10/2/2026 | Listed for sale | $500,000+1663.7%$184/sqft |
Source: Owner Report a problem | ||
| 11/21/2002 | Sold | $28,350$10/sqft |
Source: Public Record Report a problem | ||
Public tax history
| Year | Property taxes | Tax assessment |
|---|---|---|
| 2025 | -- | $12,574 |
| 2024 | $1,807 | $12,574 |
| 2023 | $1,807 | $12,574 +15% |
| 2022 | -- | $10,934 |
| 2021 | -- | $10,934 |
| 2020 | -- | $10,934 |
| 2019 | -- | $10,934 |
| 2018 | $1,539 | $10,934 +15% |
| 2017 | $1,539 +16% | $9,508 |
| 2016 | $1,327 +3.9% | $9,508 |
| 2015 | $1,277 +4.3% | $9,508 |
| 2014 | $1,224 | $9,508 |
| 2013 | -- | $9,508 |
| 2012 | -- | -- |
| 2011 | -- | $9,092 |
| 2010 | -- | $9,092 |
| 2009 | -- | $9,092 |
| 2008 | -- | $9,092 +4% |
| 2006 | $2,188 | $8,740 |
| 2005 | -- | $8,740 |
| 2004 | $2,179 +483.6% | $8,740 +533.3% |
| 2003 | $373 | $1,380 +15% |
| 2002 | -- | $1,200 |
Find assessor info on the county website
Monthly payment
Est. payment
Payment breakdown
Explore the cost of this home by adjusting the details. Changes won't be saved.Climate risks
Neighborhood: 29369
Nearby schools
Schools provided by the listing agent
- Elementary: River Ridge
- Middle: Florence Chapel
- High: James F. Byrnes
Source: Greater Greenville AOR. This data may not be complete. We recommend contacting the local school district to confirm school assignments for this home.

Similar homes
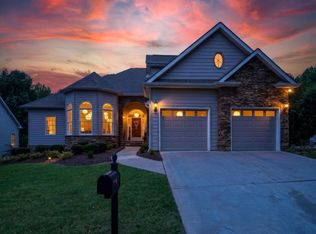
- $525,0003 bd4 ba2.3k sqft12 Silver Ridge Ct, Greer, SC 29651For Sale
 MLS ID #1608075, Kassidie Dunn, Western Upstate Keller William. Greater Greenville AOR
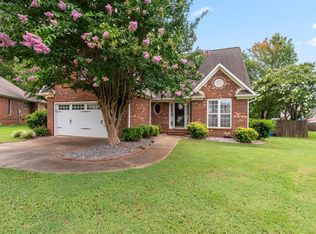
- $494,3764 bd2 ba2.5k sqft912 Wando Rd, Roebuck, SC 29376For Sale
 MLS ID #340850, Christy Ross, Herlong Sotheby's International Realty. SAR as distributed by MLS GRID
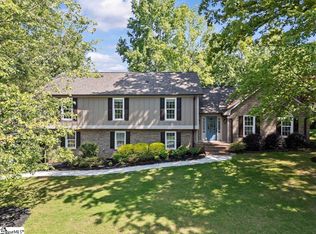
- $323,0003 bd3 ba1.9k sqft438 Chamber Ln, Moore, SC 29369For Sale
 MLS ID #1603647, Analeisa Latham, LPT Realty, LLC.. Greater Greenville AOR
- $575,0004 bd3 ba2.4k sqft120 Cherrywood Trl, Greer, SC 29650For Sale
 MLS ID #1607819, Candice Bargar, Servus Realty Group. Greater Greenville AOR
