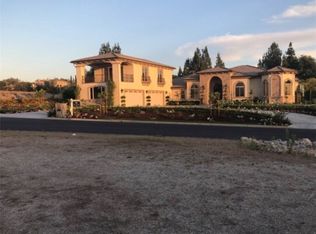
Welcome to the prestigious gated community of Hawarden Summit Estates! A stunning custom estate with over 6100 sq.ft. of living space set on a .84-acre lot. This newly remodeled 2-story, dual staircase, open floor plan features a formal entry, 6 spacious bedrooms, with a master suite, 6.1 remodeled baths, a generous dining room, downstairs office, a movie theatre with custom bar, separate quarters which is perfect for teenagers or overnight guests, a sparkling pool with a gorgeous waterfall and jacuzzi, citrus groves and a 4-car garage with a wrap-around automated gated driveway - perfect for RV parking and a space for all your outdoor toys! Very private making this estate truly exclusive. This home is completely remodeled with fresh paint, new kitchen cabinets, luxury ground floors on ground floors, beautiful laminate wood floors upstairs . Enjoy the outdoors living area, which features floor to ceiling retractable doors, with a panoramic view of your gorgeous waterfall pool while looking down on your own private citrus groves! There is no need to go anywhere to enjoy time with your family and friends, this estate is perfect for entertaining and enjoy the besutiful view for city and mountain.
Sold for $2,400,000
Zillow last checked:
Listing updated:
Bought with:
Mario Ayoub, DRE #02019603
Seven Gables Real Estate
Source: CRMLS,MLS#: IV24091101 Originating MLS: California Regional MLS
Originating MLS: California Regional MLSPrice history
| Date | Event | Price |
|---|---|---|
| 7/23/2024 | Sold | $2,400,000+47.7%$392/sqft |
Source:  CRMLS #IV24091101 Report a problem CRMLS #IV24091101 Report a problem | ||
| 1/31/2022 | Sold | $1,625,000-1.5%$265/sqft |
Source: Public Record Report a problem | ||
| 5/13/2021 | Pending sale | $1,649,000-8.1%$269/sqft |
Source: CRMLS #IV20150883 Report a problem | ||
| 1/15/2021 | Listing removed | -- |
Source:  CRMLS Report a problem CRMLS Report a problem | ||
| 11/12/2020 | Listed for sale | $1,795,000$293/sqft |
Source: Colonial Realty Group #IV20150883 Report a problem | ||
| 9/15/2020 | Pending sale | $1,795,000$293/sqft |
Source: Colonial Realty Group #IV20150883 Report a problem | ||
| 9/9/2020 | Listed for sale | $1,795,000$293/sqft |
Source: Colonial Realty Group #IV20150883 Report a problem | ||
| 9/2/2020 | Pending sale | $1,795,000$293/sqft |
Source: Colonial Realty Group #IV20150883 Report a problem | ||
| 7/29/2020 | Listed for sale | $1,795,000-0.2%$293/sqft |
Source: Colonial Realty Group #IV20150883 Report a problem | ||
| 3/9/2020 | Sold | $1,799,000-0.1%$294/sqft |
Source: CRMLS #IV19235016 Report a problem | ||
| 2/17/2020 | Pending sale | $1,799,999$294/sqft |
Source: Colonial Realty Group #IV19235016 Report a problem | ||
| 11/6/2019 | Price change | $1,799,9990%$294/sqft |
Source: Colonial Realty Group #IV19235016 Report a problem | ||
| 10/3/2019 | Listed for sale | $1,800,000+12.5%$294/sqft |
Source: Colonial Realty Group #IV19235016 Report a problem | ||
| 9/15/2006 | Sold | $1,600,000+130.2%$261/sqft |
Source: Public Record Report a problem | ||
| 6/5/2006 | Sold | $695,000+51.8%$113/sqft |
Source: Public Record Report a problem | ||
| 1/16/2002 | Sold | $457,727+38.7%$75/sqft |
Source: Public Record Report a problem | ||
| 7/6/2000 | Sold | $330,000$54/sqft |
Source: Public Record Report a problem | ||
Nearby homes
- $476,269-- bd-- ba-- sqft7300 Chateau Ridge Ln, Riverside, CA 92506Off Market
- $2,306,8006 bd6 ba6.7k sqft7260 Chateau Ridge Ln, Riverside, CA 92506Off Market
- $470,8570.76 acres640 Pinnacle Ridge Rd, Riverside, CA 92506Off Market
- $1,663,4005 bd4 ba3.7k sqft7369 Breckenridge Dr, Riverside, CA 92506Off Market
Get a cash offer in 3 minutes
Find out how much your home could sell for in as little as 3 minutes with a no-obligation cash offer.
Estimated market value
$2,480,200
