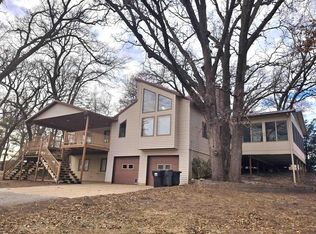
This beautiful 1.09 acre property is located on a hard surface road with an A-frame home that was built in 1978 and completely remodeled in 2014, down to the studs. There are 720 square feet on the main floor with a 2nd floor above. The main floor has an open floor plan with a beautiful kitchen with black stainless-steel appliances that are included along with a breakfast bar and 3 stools. Lots of cupboards and counter space with a tile backsplash as well. Pantry closet along with a cute dining space for an intimate dinner. Living room is large and there is brand new ¾” hardwood Oak floors on the main floor. The sight looking from the kitchen to the south brings in natural light with the open view of the deck overlooking the nearly half acre pond (estimate) that is estimated to be 35’ deep in spots that provide lots of variety of fish. There is a 1/2 bath along with main floor laundry. Wind up the stairs to two bedrooms and a full bathroom with a large soaking tub. Bamboo flooring and their own mini-split units and wall electric heat units. There are two tankless hot water heaters, one that controls the bathroom and laundry and then one for the kitchen sink for endless hot water. Outside, sitting on the porch swing, on the deck you have a great view of the pond, and there are planter boxes full of flowers and a retaining wall to make the backyard more functional and aesthetically pleasing. The backyard is adorned with a lit 25’ flagpole as well. A private deck on the west side of the home has a pergola and a hot tub with a view that provides an amazing backdrop to enjoy your evenings and the sunset. Hot tub has a new pump. Additional access from the kitchen to the deck by the patio doors as well. For peace of mind, there is a whole house generator that is dual fueled and it plugs into a 50 amp breaker that could also be used for an electrical vehicle charging. Two garages and a carport provide ample space to store your vehicles as well as a shed. The first garage had a new roof in 2017, second garage roof was completed in 2021. The 2nd garage is currently used as a workshop and has a private golf short throw simulator experience (that is also included). The 2nd garage has a loft area that is currently being used as a workout area. Both garages have mini splits in them and then there's also a 10 X 12 storage shed with a lean to for extra storage. The exterior buildings have cement board siding. The property is all electric, averaging just $122/month. The septic system was pumped and inspected in 2024 and was new in 2011, and will be pumped and inspected in August as well. The water is sourced by a sand point well, that has been tested. The house and the garage are not in the flood plain. 200 amp service. The pond also connects to Black Hawk Creek and there is a boat launch just to the south by the 2nd bridge. When it is dry enough, there are sandbars on the shallow part of the bond. Come and enjoy this beautiful 1.09 acre property and all it has to offer.
Pending
$219,000
7300 S Hudson Rd, Hudson, IA 50643
2beds
1,104sqft
Single Family Residence
Built in 1978
1.09 Acres Lot
$-- Zestimate®
$198/sqft
$-- HOA
What's special
- 18 days
- 68
- 0
Zillow last checked:
Listing updated:
Listed by:
Tom J Herzmann 319-961-0452,
Oakridge Real Estate
Source: Northeast Iowa Regional BOR as distributed by MLS GRID,MLS#: 20263994
Facts & features
Interior
Bedrooms & bathrooms
- Bedrooms: 2
- Bathrooms: 2
- Full bathrooms: 1
- 1/2 bathrooms: 1
Rooms
- Room types: Main Floor Laundry
Other
- Level: Upper
Other
- Level: Main
Other
- Level: Lower
Heating
- Electric
Cooling
- Ceiling Fan(s)
Appliances
- Included: Dishwasher, Dryer, Disposal, Free-Standing Range, Refrigerator, Washer, Electric Water Heater
- Laundry: 1st Floor
Features
- Flooring: Hardwood
- Basement: Crawl Space,Exterior Entry
- Has fireplace: No
- Fireplace features: None
Interior area
- Total interior livable area: 1,104 sqft
- Finished area below ground: 0
Property
Parking
- Total spaces: 2
- Parking features: Detached Garage, Heated Garage
- Carport spaces: 2
Features
- Patio & porch: Deck
- Has view: Yes
- View description: Water
- Has water view: Yes
- Water view: Water
- Waterfront features: Pond, Waterfront
Lot
- Size: 1.09 Acres
- Dimensions: 1.09 acres
Details
- Additional structures: Storage
- Parcel number: 881427252004
- Zoning: A-1
- Special conditions: Standard
Construction
Type & style
- Home type: SingleFamily
- Architectural style: A-Frame
- Property subtype: Single Family Residence
Materials
- Steel Siding
- Roof: Steel
Condition
- Year built: 1978
Utilities & green energy
- Sewer: Septic Tank
- Water: Private Well
Community & HOA
Community
- Security: Smoke Detector(s)
Location
- Region: Hudson
Financial & listing details
- Price per square foot: $198/sqft
- Tax assessed value: $112,610
- Annual tax amount: $1,851
- Date on market: 8/22/2026
- Road surface type: Black Top, Paved
Estimated market value
Not available
Estimated sales range
Not available
$1,210/mo
Price history
| Date | Event | Price |
|---|---|---|
| 8/22/2026 | Pending sale | $219,000$198/sqft |
Source:  Northeast Iowa Regional BOR as distributed by MLS GRID #20263994 Report a problem Northeast Iowa Regional BOR as distributed by MLS GRID #20263994 Report a problem | ||
| 8/13/2026 | Listing removed | -- |
Source: Owner Report a problem | ||
| 8/10/2026 | Price change | $219,000-2.7%$198/sqft |
Source: Owner Report a problem | ||
| 8/6/2026 | Listed for sale | $225,000+703.6%$204/sqft |
Source: Owner Report a problem | ||
| 10/9/2014 | Sold | $28,000+133.3%$25/sqft |
Source: Agent Provided Report a problem | ||
| 7/22/2009 | Sold | $12,000+20%$11/sqft |
Source: Agent Provided Report a problem | ||
| 9/28/1999 | Sold | $10,000$9/sqft |
Source: Agent Provided Report a problem | ||
Public tax history
| Year | Property taxes | Tax assessment |
|---|---|---|
| 2025 | -- | $119,340 +17.1% |
| 2024 | $1,349 +19.3% | $101,950 |
| 2023 | $1,130 +28.4% | $101,950 +40.5% |
| 2022 | $880 -9.5% | $72,580 +14.4% |
| 2021 | $972 +2.7% | $63,450 -0.7% |
| 2020 | $947 -4.3% | $63,880 |
| 2019 | $989 +0.9% | $63,880 |
| 2018 | $980 +0% | $63,880 |
| 2017 | $980 +37.3% | $63,880 |
| 2016 | $714 | $63,880 +26.2% |
| 2015 | $714 -19.4% | $50,600 +4% |
| 2014 | $886 +8.7% | $48,670 +4.2% |
| 2012 | $815 +3.8% | $46,730 -1.7% |
| 2011 | $785 +2.9% | $47,540 +1.3% |
| 2010 | $763 +6.1% | $46,910 |
| 2009 | $720 +2.3% | $46,910 |
| 2008 | $703 +2.7% | $46,910 +7% |
| 2007 | $685 -0.1% | $43,840 |
| 2006 | $685 -15.5% | $43,840 |
| 2005 | $811 +49.8% | $43,840 -1.6% |
| 2003 | $541 -3.9% | $44,570 |
| 2002 | $563 +14% | $44,570 +18% |
| 2001 | $494 | $37,770 |
Find assessor info on the county website
Monthly payment
Est. payment
Payment breakdown
Explore the cost of this home by adjusting the details. Changes won't be saved.Climate risks
Neighborhood: 50643
Nearby schools
Schools provided by the listing agent
- Elementary: Hudson
- Middle: Hudson
- High: Hudson
Source: Northeast Iowa Regional BOR as distributed by MLS GRID. This data may not be complete. We recommend contacting the local school district to confirm school assignments for this home.
Similar homes
- $215,0002 bd2 ba1.3k sqft323 Sunset Rd, Waterloo, IA 50701For Sale
 MLS ID #20264180, Gerald Sorensen, Re/Max Concepts. Northeast Iowa Regional BOR as distributed by MLS GRID
 - $224,9002 bd2 ba1.5k sqft3236 Midway Dr, Waterloo, IA 50701For Sale
 MLS ID #20264126, Amy Wienands, AWRE, EXP Realty, LLC. Northeast Iowa Regional BOR as distributed by MLS GRID
 - $199,9002 bd2 ba1.3k sqft136 Central Ave, Evansdale, IA 50707For Sale
 MLS ID #20264148, Bethany Benner, Oakridge Real Estate. Northeast Iowa Regional BOR as distributed by MLS GRID
 - $215,0003 bd1 ba1.2k sqft4110 Rownd St, Cedar Falls, IA 50613For Sale
 MLS ID #20263852, Lucas D Bartlett, Oakridge Real Estate. Northeast Iowa Regional BOR as distributed by MLS GRID
