Welcome home to 1516 West Latimer, a lovely brick end-unit townhome on the western edge of city limits in a blossoming area! This house is sure to check many of your boxes. You've got 3 bedrooms, a full bathroom upstairs and a half bathroom downstairs. You have a finished basement for extra living space! Beautiful hardwood floors throughout, and a kitchen with newer cabinets and beautiful granite countertops. The kitchen is open to the dining room - which is open to the living room; giving you that open space feeling you want! There's a cute low maintenance outdoor space beyond your back door. Schedule your tour today and imagine yourself making 1516 West Latimer your next home.
For sale
$275,000
1516 W Latimer Pl, Wilmington, DE 19805
3beds
1,075sqft
Townhouse
Built in 1952
2,178 Square Feet Lot
$207,400 Zestimate®
$256/sqft
$-- HOA
What's special
Brick end-unit townhomeHalf bathroom downstairsBeautiful granite countertopsBeautiful hardwood floors throughoutKitchen with newer cabinets
- 1 day |
- 196 |
- 15 |
Zillow last checked:
Listing updated:
Listed by:
Amanda Fales 302-898-3153,
Compass 3022029855,
Listing Team: The Janes Team
Source: Bright MLS,MLS#: DENC2109094
Facts & features
Interior
Bedrooms & bathrooms
- Bedrooms: 3
- Bathrooms: 2
- Full bathrooms: 1
- 1/2 bathrooms: 1
Basement
- Area: 0
Heating
- Forced Air, Natural Gas
Cooling
- Central Air, Electric
Appliances
- Included: Gas Water Heater
Features
- Flooring: Carpet, Ceramic Tile, Hardwood
- Basement: Full,Finished,Exterior Entry
- Has fireplace: No
Interior area
- Total structure area: 1,075
- Total interior livable area: 1,075 sqft
- Finished area above ground: 1,075
- Finished area below ground: 0
Property
Parking
- Parking features: Driveway, On Street
- Has uncovered spaces: Yes
Accessibility
- Accessibility features: None
Features
- Levels: Three
- Stories: 3
- Pool features: None
- Fencing: Privacy,Back Yard
Lot
- Size: 2,178 Square Feet
- Dimensions: 26.40 x 80.00
Details
- Additional structures: Above Grade, Below Grade
- Parcel number: 07039.20311
- Zoning: NCTH
- Special conditions: Standard
Construction
Type & style
- Home type: Townhouse
- Architectural style: Colonial
- Property subtype: Townhouse
Materials
- Brick
- Foundation: Permanent
- Roof: Flat
Condition
- Good
- New construction: No
- Year built: 1952
Utilities & green energy
- Sewer: Public Sewer
- Water: Public
Community & HOA
Community
- Subdivision: Cleland Heights
HOA
- Has HOA: No
Location
- Region: Wilmington
Financial & listing details
- Price per square foot: $256/sqft
- Tax assessed value: $232,500
- Annual tax amount: $2,080
- Date on market: 8/14/2026
- Listing agreement: Exclusive Right To Sell
- Listing terms: Conventional,FHA,VA Loan
- Inclusions: Washer, Dryer, Refrigerator
- Exclusions: Personal Property
- Ownership: Fee Simple
Estimated market value
$207,400
$189,000 - $226,000
$1,912/mo
Price history
| Date | Event | Price |
|---|---|---|
| 8/14/2026 | Listed for sale | $275,000+108.3%$256/sqft |
Source:  Bright MLS #DENC2109094 Report a problem Bright MLS #DENC2109094 Report a problem | ||
| 6/24/2019 | Sold | $132,000-20%$123/sqft |
Source: Public Record Report a problem | ||
| 5/11/2019 | Pending sale | $164,900$153/sqft |
Source: BHHS Fox & Roach Brandywine #DENC475180 Report a problem | ||
| 5/4/2019 | Price change | $164,900+3.1%$153/sqft |
Source: BHHS Fox & Roach Brandywine #DENC475180 Report a problem | ||
| 4/15/2019 | Pending sale | $159,900$149/sqft |
Source: BHHS Fox & Roach Brandywine #DENC475180 Report a problem | ||
| 4/12/2019 | Listed for sale | $159,900+44.5%$149/sqft |
Source: BHHS Fox & Roach-Concord #DENC475180 Report a problem | ||
| 4/10/2014 | Sold | $110,625-26%$103/sqft |
Source: Public Record Report a problem | ||
| 3/20/2014 | Pending sale | $149,500$139/sqft |
Source: BHHS Fox & Roach-Newark #6332365 Report a problem | ||
| 2/26/2014 | Price change | $149,500-0.3%$139/sqft |
Source: Berkshire Hathaway HomeServices Fox & Roach, Realtors #6332365 Report a problem | ||
| 1/31/2014 | Listed for sale | $149,900+108.2%$139/sqft |
Source: BHHS Fox & Roach-Newark #6332365 Report a problem | ||
| 6/7/2013 | Sold | $72,000-16.8%$67/sqft |
Source: Public Record Report a problem | ||
| 5/30/2013 | Listed for sale | $86,500$80/sqft |
Source: Long & Foster Real Estate #6225637 Report a problem | ||
Public tax history
| Year | Property taxes | Tax assessment |
|---|---|---|
| 2025 | -- | $232,500 +500.8% |
| 2024 | $1,468 +13% | $38,700 |
| 2023 | $1,300 -0.6% | $38,700 |
| 2022 | $1,308 +0.1% | $38,700 |
| 2021 | $1,307 -0.3% | $38,700 |
| 2020 | $1,310 +0.3% | $38,700 |
| 2019 | $1,307 +3.1% | $38,700 |
| 2017 | $1,268 +4.7% | $38,700 |
| 2016 | $1,211 | $38,700 |
| 2015 | $1,211 +6.6% | $38,700 |
| 2014 | $1,135 | $38,700 |
| 2013 | -- | $38,700 |
| 2012 | -- | $38,700 |
| 2011 | -- | $38,700 |
| 2010 | -- | $38,700 |
| 2009 | -- | $38,700 |
| 2008 | -- | $38,700 |
| 2007 | -- | $38,700 |
| 2006 | -- | $38,700 |
| 2005 | -- | $38,700 |
| 2004 | -- | $38,700 |
| 2003 | -- | $38,700 |
| 2002 | -- | $38,700 |
| 2001 | -- | $38,700 |
Find assessor info on the county website
Monthly payment
Est. payment
Payment breakdown
Explore the cost of this home by adjusting the details. Changes won't be saved.Climate risks
Neighborhood: 19805
Nearby schools
GreatSchools rating
- 3/10Richardson Park Elementary SchoolGrades: K-5Distance: 1.2 mi
- 1/10duPont (Alexis I.) Middle SchoolGrades: 6-8Distance: 2.3 mi
- 2/10McKean (Thomas) High SchoolGrades: 9-12Distance: 5 mi
Schools provided by the listing agent
- District: Red Clay Consolidated
Source: Bright MLS. This data may not be complete. We recommend contacting the local school district to confirm school assignments for this home.
- $223,5003 bd2 ba1k sqft1518 W Latimer Pl, Wilmington, DE 19805Off Market
- $211,0003 bd2 ba1k sqft1514 W Latimer Pl, Wilmington, DE 19805Off Market

- $203,5003 bd2 ba1k sqft1520 W Latimer Pl, Wilmington, DE 19805Off Market
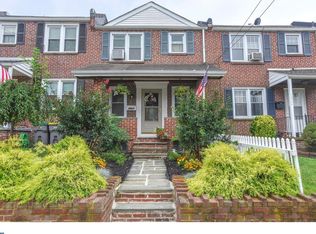
- $204,7003 bd1 ba1k sqft1512 W Latimer Pl, Wilmington, DE 19805Off Market
- $197,1003 bd1 ba1k sqft1522 W Latimer Pl, Wilmington, DE 19805Off Market
- $206,6003 bd1 ba1.1k sqft1510 W Latimer Pl, Wilmington, DE 19805Off Market
- $220,7003 bd1 ba1.3k sqft1524 W Latimer Pl, Wilmington, DE 19805Off Market
- $230,0003 bd2 ba1.3k sqft1507 Temple Ter, Wilmington, DE 19805Sold
A local agent can set up tours, give advice and negotiate with sellers.
Similar homes
- $240,0003 bd1 ba1.1k sqft3021 W 2nd St, Wilmington, DE 19805For Sale
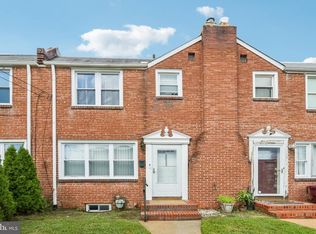
 MLS ID #DENC2107800, Elmar Ashman, Redfin Corporation. Bright MLS
 - $289,9003 bd2 ba1.2k sqft2709 W 6th St, Wilmington, DE 19805For Sale
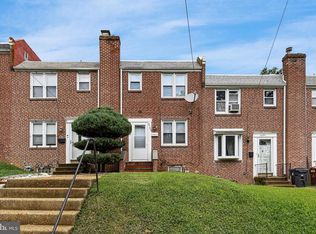 MLS ID #DENC2108756, Constantin Livanov, Tesla Realty Group, LLC. Bright MLS
 - $253,0003 bd3 ba1.1k sqft1805 W 8th St, Wilmington, DE 19805For Sale
 MLS ID #DENC2106254, Anthony Sianni, BHHS Fox & Roach - Hockessin. Bright MLS
 - $200,0003 bd2 ba1.2k sqft1023 Coyne Pl, Wilmington, DE 19805For Sale
 MLS ID #DENC2103298, William Sladek, Redfin Corporation. Bright MLS
 - $240,0003 bd1 ba975 sqft623 Geddes St, Wilmington, DE 19805For SaleMLS ID #DENC2104612, Lindsay Burns, BHHS Fox & Roach-Greenville. Bright MLS
- $299,0004 bd2 ba1.4k sqft1014 N Adams St, Wilmington, DE 19801For SaleMLS ID #DENC2109202, Corey Harris, Crown Homes Real Estate. Bright MLS
- $180,0003 bd2 ba1.2k sqft1203 Beech St, Wilmington, DE 19805For SaleMLS ID #DENC2107190, Lakeisha Cunningham, EXP Realty, LLC. Bright MLS
- $230,0002 bd2 ba1.5k sqft1006 Anchorage St, Wilmington, DE 19805For SaleMLS ID #DENC2108404, Jake Lipton, Coldwell Banker Realty. Bright MLS
- $285,0003 bd2 ba1.4k sqftNone Available, Wilmington, DE 19809For SaleMLS ID #DENC2109052, Nicholas Rybinski, Patterson-Schwartz - Greenville. Bright MLS
- $245,0003 bd2 ba1.3k sqft335 E 35th St, Wilmington, DE 19802For SaleMLS ID #DENC2108228, Ken Van Every, Keller Williams Realty Wilmington. Bright MLS
- $275,0004 bd3 ba1.3k sqft2711 N Washington St, Wilmington, DE 19802For SaleMLS ID #DENC2108470, Corey Harris, Crown Homes Real Estate. Bright MLS
- $319,9002 bd2 ba1k sqftNone Available, Wilmington, DE 19806For SaleMLS ID #DENC2108154, Sonny Reeves, Patterson-Schwartz - Greenville. Bright MLS
- $345,0003 bd2 ba1.3k sqft2304 Henlopen Ave, Wilmington, DE 19804For SaleMLS ID #DENC2108860, Shane Pezick, RE/MAX Associates-Wilmington. Bright MLS
- $225,0003 bd2 ba1.5k sqft500 McCabe Ave, Wilmington, DE 19802For SaleMLS ID #DENC2104400, Mr. Michael Severns, EXP Realty, LLC. Bright MLS
- $329,9003 bd2 ba1.4k sqft1111 W 9th St, Wilmington, DE 19806For SaleMLS ID #DENC2108572, Rob Harrison, Harrison Properties, Ltd.. Bright MLS
- $269,0003 bd2 ba1.3k sqft1402 Flanders Way, Newark, DE 19702For SaleMLS ID #DENC2107746, Michael Mulski, Crown Homes Real Estate. Bright MLS
- $290,0003 bd2 ba1.2k sqft192 Kugler Ave, Carneys Pt, NJ 08069For SaleMLS ID #NJSA2018418, Sue Ann Leighty, Keller Williams Hometown. Bright MLS
- $219,9003 bd2 ba720 sqft156 Ervin Ave, Linwood, PA 19061For SaleMLS ID #PADE2121514, LeeAnn Sullivan, Real of Pennsylvania. Bright MLS
- $319,0003 bd2 ba1.3k sqft526 Michell St, Ridley Park, PA 19078For SaleMLS ID #PADE2121560, Kyle McKnett, Long & Foster Real Estate, Inc.. Bright MLS
- $274,9003 bd1 ba1k sqft46 W Vine St, Gibbstown, NJ 08027For SaleMLS ID #NJGL2075472, Ken Prause, Opus Elite Real Estate of NJ, LLC. Bright MLS
