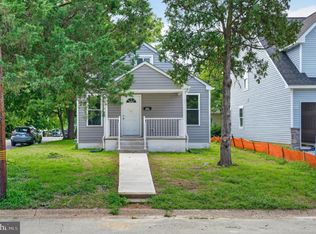
Welcome to this adorable, renovated 2 bedroom, 2 full bath bungalow in ever-popular Richardson Park! Offering wonderful curb appeal, 12 Norway Avenue is move-in ready and blends charm with modern conveniences. Relax on the inviting covered front porch, with plenty of space for a bistro table and chairs. Inside, the bright, open-concept layout features a living/great room that flows seamlessly into the modern eat-in kitchen with stainless steel appliances, a center island, and dining nook. The primary bedroom features a beautifully updated private full bath with a tub/shower combination. Both bedrooms are generously sized, feature ceiling fans, and overlook the backyard. A second renovated full hall bath offers a stall shower and modern finishes. The full unfinished basement provides excellent storage, laundry hook-ups, and potential for future finished space. Outside, enjoy a large backyard with plenty of room for gardening, entertaining, or relaxing. Conveniently located near shopping, dining, parks, major highways, and commuter routes. Simply unpack and enjoy!
For sale
$250,000
12 Norway Ave, Wilmington, DE 19804
2beds
575sqft
Single Family Residence
Built in 1928
2,614 Square Feet Lot
$-- Zestimate®
$435/sqft
$-- HOA
What's special
Center islandBright open-concept layoutDining nookWonderful curb appeal
- 3 days |
- 576 |
- 56 |
Zillow last checked:
Listing updated:
Listed by:
Meredith Rosenthal 302-547-1334,
Long & Foster Real Estate, Inc. 3023515000
Source: Bright MLS,MLS#: DENC2106574
Facts & features
Interior
Bedrooms & bathrooms
- Bedrooms: 2
- Bathrooms: 2
- Full bathrooms: 2
- Main level bathrooms: 2
- Main level bedrooms: 2
Rooms
- Room types: Primary Bedroom, Bedroom 2, Kitchen, Basement, Great Room, Primary Bathroom, Full Bath
Primary bedroom
- Features: Ceiling Fan(s), Attached Bathroom
- Level: Main
Bedroom 2
- Features: Ceiling Fan(s)
- Level: Main
Primary bathroom
- Features: Bathroom - Tub Shower
- Level: Main
Basement
- Features: Basement - Unfinished
- Level: Lower
Other
- Features: Bathroom - Stall Shower
- Level: Main
Great room
- Features: Ceiling Fan(s)
- Level: Main
Kitchen
- Features: Eat-in Kitchen, Recessed Lighting, Lighting - Pendants
- Level: Main
Heating
- Forced Air, Other, Electric, Natural Gas
Cooling
- Central Air, Other, Electric
Appliances
- Included: Gas Water Heater
Features
- Basement: Unfinished
- Has fireplace: No
Interior area
- Total structure area: 1,125
- Total interior livable area: 575 sqft
- Finished area above ground: 575
- Finished area below ground: 0
Property
Parking
- Parking features: On Street
- Has uncovered spaces: Yes
Accessibility
- Accessibility features: None
Features
- Levels: One
- Stories: 1
- Pool features: None
Lot
- Size: 2,614 Square Feet
- Dimensions: 25.00 x 100.00
Details
- Additional structures: Above Grade, Below Grade
- Parcel number: 07039.30433
- Zoning: NC5
- Special conditions: Standard
Construction
Type & style
- Home type: SingleFamily
- Architectural style: Bungalow
- Property subtype: Single Family Residence
Materials
- Frame
- Foundation: Block
Condition
- New construction: No
- Year built: 1928
- Major remodel year: 2026
Utilities & green energy
- Sewer: Public Sewer
- Water: Public
Community & HOA
Community
- Subdivision: Richardson Park
HOA
- Has HOA: No
Location
- Region: Wilmington
Financial & listing details
- Price per square foot: $435/sqft
- Tax assessed value: $193,500
- Annual tax amount: $1,731
- Date on market: 8/12/2026
- Listing agreement: Exclusive Right To Sell
- Exclusions: Personal Property
- Ownership: Fee Simple
Estimated market value
Not available
Estimated sales range
Not available
Not available
Price history
| Date | Event | Price |
|---|---|---|
| 8/12/2026 | Listed for sale | $250,000$435/sqft |
Source:  Bright MLS #DENC2106574 Report a problem Bright MLS #DENC2106574 Report a problem | ||
Public tax history
| Year | Property taxes | Tax assessment |
|---|---|---|
| 2025 | -- | $193,500 +553.7% |
| 2024 | $1,123 +13% | $29,600 |
| 2023 | $994 -0.6% | $29,600 |
| 2022 | $1,000 +0.1% | $29,600 |
| 2021 | $1,000 -0.3% | $29,600 |
| 2020 | $1,002 +0.3% | $29,600 |
| 2019 | $1,000 +3.1% | $29,600 |
| 2017 | $970 +4.8% | $29,600 |
| 2016 | $926 | $29,600 |
| 2015 | $926 | $29,600 |
| 2014 | -- | $29,600 |
| 2013 | -- | $29,600 |
| 2012 | -- | $29,600 |
| 2011 | -- | $29,600 |
| 2010 | -- | $29,600 |
| 2009 | -- | $29,600 |
| 2008 | -- | $29,600 |
| 2007 | -- | $29,600 |
| 2006 | -- | $29,600 |
| 2005 | -- | $29,600 |
| 2004 | -- | $29,600 |
| 2003 | -- | $29,600 |
| 2002 | -- | $29,600 |
| 2001 | -- | $29,600 |
Find assessor info on the county website
Monthly payment
Est. payment
Payment breakdown
Explore the cost of this home by adjusting the details. Changes won't be saved.Climate risks
Neighborhood: 19804
Nearby schools
GreatSchools rating
- 3/10Richardson Park Elementary SchoolGrades: K-5Distance: 0.6 mi
- 8/10duPont (H.B.) Middle SchoolGrades: 6-8Distance: 7.4 mi
- 2/10McKean (Thomas) High SchoolGrades: 9-12Distance: 4.6 mi
Schools provided by the listing agent
- District: Red Clay Consolidated
Source: Bright MLS. This data may not be complete. We recommend contacting the local school district to confirm school assignments for this home.
- $264,0004 bd2 ba1.6k sqft14 Norway Ave, Wilmington, DE 19804Off Market

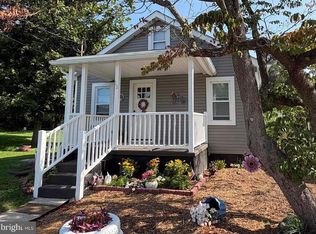
- $247,1003 bd1 ba1.5k sqft10 Norway Ave, Wilmington, DE 19804Off Market
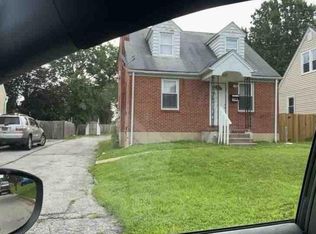
- $199,5002 bd1 ba1.1k sqft4 Norway Ave, Wilmington, DE 19804Off Market
- $254,4004 bd2 ba1.3k sqft11 Belmont Ave, Wilmington, DE 19804Off Market
- $271,5004 bd4 ba3k sqft15 Belmont Ave, Wilmington, DE 19804Off Market
- $234,1006 bd2 ba1.5k sqft9 Belmont Ave, Wilmington, DE 19804Off Market
- $214,3003 bd2 ba1.1k sqft7 Belmont Ave, Wilmington, DE 19804Off Market
- $213,9002 bd2 ba1.1k sqft5 Belmont Ave, Wilmington, DE 19804Off Market
A local agent can set up tours, give advice and negotiate with sellers.
Similar homes
- $285,0002 bd1 ba800 sqft900 Central Ave, New Castle, DE 19720For Sale
 MLS ID #DENC2108664, Anthony Sianni, BHHS Fox & Roach - Hockessin. Bright MLS
 - $134,0002 bd1 ba737 sqft6 W 20th St, Wilmington, DE 19802For Sale
 MLS ID #DENC2109004, Johnny Saraceno, KW Greater West Chester. Bright MLS
 - $250,0002 bd1 ba750 sqft12 Chester Ave, Deepwater, NJ 08023For Sale
 MLS ID #NJSA2019656, Joan Dineen, Mahoney Realty Pennsville, LLC. Bright MLS
 - $--3 bd1 ba850 sqft101 Washington Ave, Wilmington, DE 19805Auction
 Auction.com 1
 - $269,9002 bd1 ba775 sqftNone Available, Newark, DE 19702For SaleMLS ID #DENC2108760, Lee Wolff, FSBO Broker. Bright MLS
- $264,9002 bd1 ba850 sqft14 Boston Pl, New Castle, DE 19720For SaleMLS ID #DENC2102680, Julio Juan, Olimpo Realty LLC. Bright MLS
- $295,0002 bd1 ba786 sqft113 Broomall St, Folsom, PA 19033For SaleMLS ID #PADE2121600, Pete McGuinn, RE/MAX Main Line-West Chester. Bright MLS
- $210,0002 bd1 ba800 sqft427 Carver Dr, Wilmington, DE 19801For SaleMLS ID #DENC2107612, Corey Harris, Crown Homes Real Estate. Bright MLS
- $219,9003 bd2 ba720 sqft156 Ervin Ave, Linwood, PA 19061For SaleMLS ID #PADE2121514, LeeAnn Sullivan, Real of Pennsylvania. Bright MLS
- $260,0002 bd1 ba775 sqft20 Opus Dr, Newark, DE 19702For SaleMLS ID #DENC2105496, Kate McMasters, Crown Homes Real Estate. Bright MLS
- $275,0002 bd1 ba822 sqft101 Miller St, Elkton, MD 21921For SaleMLS ID #MDCC2022486, Pat Kane, Coldwell Banker Realty. Bright MLS
- $185,0002 bd1 ba822 sqft3 Willis Ave, Penns Grove, NJ 08069For SaleMLS ID #NJSA2019706, Ernest Bucher, Colonial Realty Company. Bright MLS
- $159,0002 bd1 ba720 sqft1302 Cypress Ave, Wilmington, DE 19805For SaleMLS ID #DENC2107668, Lee Wolff, FSBO Broker. Bright MLS
- $175,0002 bd1 ba704 sqft215 Highland Ave, Pennsville, NJ 08070For SaleMLS ID #NJSA2019802, Joan Dineen, Mahoney Realty Pennsville, LLC. Bright MLS
- $197,9002 bd2 ba825 sqft1000 Fountainview Cir #1411, Newark, DE 19713For SaleMLS ID #DENC2109030, R.K. Wilson, Redfin Corporation. Bright MLS
- $269,9002 bd1 ba720 sqft221 W Martin Ln, Norwood, PA 19074For SaleMLS ID #PADE2120212, Shannon Diiorio, Compass RE. Bright MLS
- $174,9003 bd1 ba850 sqft315 E 13th St, Wilmington, DE 19801For SaleMLS ID #DENC2107994, Ashley Moret, Coldwell Banker Realty. Bright MLS
- $--2 bd1 ba775 sqft406 Albany Ct, Wallingford, PA 19086AuctionAuction.com 2
- $145,9001 bd1 ba781 sqftNone Available, Wilmington, DE 19806For SaleMLS ID #DENC2108524, Renee Sutton-Clarke, Patterson-Schwartz-Middletown. Bright MLS
- $299,0002 bd1 ba804 sqft100 Poplar St, West Chester, PA 19382For SaleMLS ID #PACT2129772, Lauren Gardner, Keller Williams of Central PA. Bright MLS
