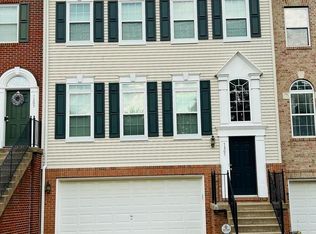
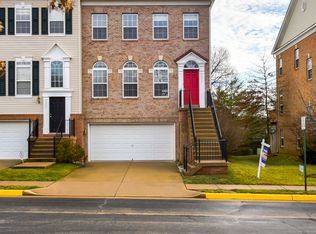
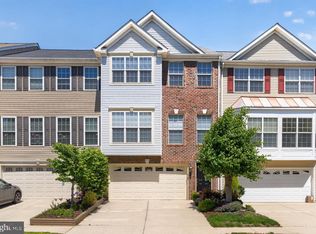
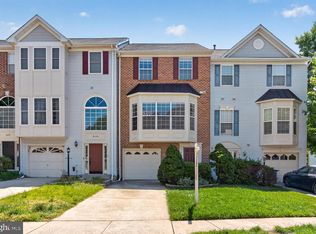
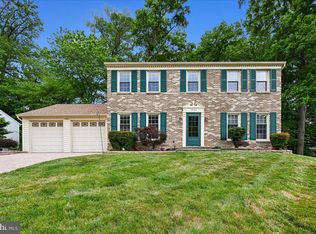
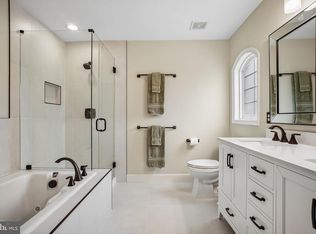
BEAUTIFULLY updated and light-filled 3BR/3.5BA end-unit townhome offering over 2,400 fin sq ft across three spacious levels, plus a 2-car garage. This warm and inviting home features gleaming hardwood floors, abundant natural light, and a thoughtfully designed floor plan perfect for both everyday living and entertaining. The spacious kitchen includes a breakfast bar, double-ovens, tile backsplash, recessed lighting, and an eat-in area that opens seamlessly to the welcoming family room with a cozy gas fireplace. Step outside to the expansive dual-level deck overlooking trees — an ideal setting for relaxing or hosting guests. The main level also offers a large, elegant living room, a versatile office/den, and a convenient powder room. Upstairs, the luxurious primary suite features a large walk-in closet and an elegant ensuite bath with dual vanities, a soaking tub, and separate shower. Two additional generously sized bedrooms and a full hall bath complete the upper level. The fully finished walkout lower level includes a spacious recreation room with a full bath and sliding glass doors leading to the second large deck. Additional highlights include a 2-car garage with epoxy flooring and built-in storage. Fantastic location just minutes to Franconia–Springfield Metro Station, adjacent to Hooes Park with athletic fields, Interstate 95, and only 10 minutes to Fort Belvoir!
For sale
Price cut: $6.6K (5/20)
$787,900
7301 Oldham Leeds Way, Springfield, VA 22150
3beds
2,495sqft
Est.: Get pre-qualified
Townhouse
Built in 2001
2,220 Square Feet Lot
$778,400 Zestimate®
$316/sqft
$85/mo HOA
What's special
Cozy gas fireplaceThoughtfully designed floor planWarm and inviting homeRecessed lightingBeautifully updated and light-filledSpacious kitchenBreakfast bar
- 13 days |
- 364 |
- 22 |
Likely to sell faster than
Zillow last checked:
Listing updated:
Listed by:
JD Callander 703-606-7901,
Weichert, REALTORS,
Co-Listing Agent: Edward E Blanchard Iv 703-712-1757,
Weichert, REALTORS
Source: Bright MLS,MLS#: VAFX2304376
Tour with a local agent
Facts & features
Interior
Bedrooms & bathrooms
- Bedrooms: 3
- Bathrooms: 4
- Full bathrooms: 3
- 1/2 bathrooms: 1
- Main level bathrooms: 1
Rooms
- Room types: Living Room, Primary Bedroom, Bedroom 2, Bedroom 3, Kitchen, Family Room, Foyer, Breakfast Room, Laundry, Office, Recreation Room, Primary Bathroom, Full Bath, Half Bath
Primary bedroom
- Features: Walk-In Closet(s), Flooring - Carpet
- Level: Upper
- Area: 360 Square Feet
- Dimensions: 20 X 18
Bedroom 2
- Features: Flooring - Carpet
- Level: Upper
- Area: 143 Square Feet
- Dimensions: 13 X 11
Bedroom 3
- Features: Flooring - Carpet
- Level: Upper
- Area: 120 Square Feet
- Dimensions: 10 X 12
Primary bathroom
- Features: Double Sink, Flooring - Tile/Brick, Soaking Tub, Bathroom - Stall Shower
- Level: Upper
- Area: 81 Square Feet
- Dimensions: 9 X 9
Breakfast room
- Level: Main
Family room
- Features: Flooring - HardWood, Fireplace - Gas, Built-in Features
- Level: Main
- Area: 280 Square Feet
- Dimensions: 20 X 14
Foyer
- Features: Flooring - Tile/Brick
- Level: Main
Other
- Features: Flooring - Tile/Brick
- Level: Lower
- Area: 35 Square Feet
- Dimensions: 5 X 7
Other
- Features: Double Sink, Flooring - Tile/Brick
- Level: Upper
- Area: 50 Square Feet
- Dimensions: 5 X 10
Half bath
- Level: Main
- Area: 30 Square Feet
- Dimensions: 6 X 5
Kitchen
- Features: Breakfast Room, Granite Counters, Flooring - Tile/Brick, Kitchen - Gas Cooking, Pantry
- Level: Main
- Area: 200 Square Feet
- Dimensions: 20 X 10
Laundry
- Level: Lower
- Area: 25 Square Feet
- Dimensions: 5 X 5
Living room
- Features: Flooring - HardWood
- Level: Main
- Area: 204 Square Feet
- Dimensions: 12 X 17
Office
- Features: Flooring - HardWood
- Level: Main
- Area: 81 Square Feet
- Dimensions: 9 X 9
Recreation room
- Level: Lower
- Area: 460 Square Feet
- Dimensions: 20 X 23
Heating
- Forced Air, Natural Gas
Cooling
- Central Air, Electric
Appliances
- Included: Microwave, Cooktop, Dishwasher, Disposal, Dryer, Exhaust Fan, Oven, Refrigerator, Washer, Ice Maker, Gas Water Heater
- Laundry: Washer In Unit, Dryer In Unit, Laundry Room
Features
- Attic, Breakfast Area, Built-in Features, Ceiling Fan(s), Dining Area, Family Room Off Kitchen, Kitchen - Gourmet, Kitchen Island, Kitchen - Table Space, Pantry, Primary Bath(s), Recessed Lighting, Soaking Tub, Bathroom - Tub Shower, Upgraded Countertops, Walk-In Closet(s), Dry Wall
- Flooring: Carpet, Laminate, Ceramic Tile, Wood
- Doors: Sliding Glass, Six Panel
- Windows: Sliding
- Basement: Combination,Connecting Stairway,Finished,Garage Access,Interior Entry,Exterior Entry,Concrete,Rear Entrance,Walk-Out Access
- Number of fireplaces: 1
- Fireplace features: Gas/Propane
Interior area
- Total structure area: 2,495
- Total interior livable area: 2,495 sqft
- Finished area above ground: 2,495
- Finished area below ground: 0
Video & virtual tour
Property
Parking
- Total spaces: 2
- Parking features: Garage Faces Front, Attached
- Attached garage spaces: 2
Accessibility
- Accessibility features: None
Features
- Levels: Three
- Stories: 3
- Patio & porch: Deck
- Pool features: None
Lot
- Size: 2,220 Square Feet
Details
- Additional structures: Above Grade, Below Grade
- Parcel number: 0903 16 0020
- Zoning: 304
- Special conditions: Standard
Construction
Type & style
- Home type: Townhouse
- Architectural style: Colonial
- Property subtype: Townhouse
Materials
- Concrete
- Foundation: Concrete Perimeter
Condition
- Very Good
- New construction: No
- Year built: 2001
Utilities & green energy
- Sewer: Other
- Water: Other
Community & HOA
Community
- Subdivision: Townes Of Manchester Woods
HOA
- Has HOA: Yes
- Amenities included: Common Grounds, Tot Lots/Playground
- Services included: Maintenance Grounds, Management, Snow Removal, Trash
- HOA fee: $85 monthly
Location
- Region: Springfield
Financial & listing details
- Price per square foot: $316/sqft
- Tax assessed value: $721,790
- Annual tax amount: $8,197
- Date on market: 5/14/2026
- Listing agreement: Exclusive Right To Sell
- Ownership: Fee Simple
Estimated market value
$778,400
$739,000 - $817,000
$3,585/mo
Price history
| Date | Event | Price |
|---|---|---|
| 5/20/2026 | Price change | $787,900-0.8%$316/sqft |
Source:  Bright MLS #VAFX2304376 Report a problem Bright MLS #VAFX2304376 Report a problem | ||
| 5/14/2026 | Listed for sale | $794,500+27.1%$318/sqft |
Source: Bright MLS #VAFX2304376 Report a problem | ||
| 3/16/2020 | Sold | $625,000+1.6%$251/sqft |
Source: Public Record Report a problem | ||
| 2/20/2020 | Pending sale | $615,000$246/sqft |
Source: CENTURY 21 New Millennium #bright;VAFX1110872 Report a problem | ||
| 2/12/2020 | Listed for sale | $615,000+7.9%$246/sqft |
Source: CENTURY 21 New Millennium #bright;VAFX1110872 Report a problem | ||
| 12/28/2018 | Sold | $570,000-2.6%$228/sqft |
Source: Public Record Report a problem | ||
| 11/9/2018 | Listed for sale | $585,000+6.4%$234/sqft |
Source: Weichert, REALTORS #VAFX101558 Report a problem | ||
| 1/3/2016 | Listing removed | $2,650$1/sqft |
Source: Weichert Realtors #FX9503493 Report a problem | ||
| 12/30/2015 | Listed for rent | $2,650-3.6%$1/sqft |
Source: Weichert Realtors #FX9503493 Report a problem | ||
| 12/29/2015 | Listing removed | $550,000$220/sqft |
Source: Weichert Realtors #FX8734361 Report a problem | ||
| 11/10/2015 | Price change | $550,000-6%$220/sqft |
Source: Weichert Realtors #FX8734361 Report a problem | ||
| 10/7/2015 | Price change | $585,000-2.5%$234/sqft |
Source: Weichert Realtors #FX8734361 Report a problem | ||
| 9/26/2015 | Price change | $599,900-0.9%$240/sqft |
Source: Weichert Realtors #FX8734361 Report a problem | ||
| 8/30/2015 | Listed for sale | $605,500$243/sqft |
Source: Weichert REALTORS #FX8734361 Report a problem | ||
| 1/17/2013 | Listing removed | $2,750$1/sqft |
Source: Weichert Realtors #FX7983537 Report a problem | ||
| 1/1/2013 | Listed for rent | $2,750$1/sqft |
Source: Weichert, REALTORS #FX7983537 Report a problem | ||
Public tax history
| Year | Property taxes | Tax assessment |
|---|---|---|
| 2025 | $8,197 +5.2% | $709,090 +5.4% |
| 2024 | $7,794 +2.2% | $672,760 -0.5% |
| 2023 | $7,627 +7.9% | $675,850 +9.4% |
| 2022 | $7,068 | $618,060 +4.6% |
| 2021 | -- | $591,130 +8% |
| 2020 | $6,477 +2.5% | $547,240 +2.5% |
| 2019 | $6,320 | $534,050 |
| 2018 | $6,320 +3.5% | $534,050 +1.5% |
| 2017 | $6,107 +0.2% | $525,970 |
| 2016 | $6,093 +7.2% | $525,970 +3.3% |
| 2015 | $5,682 +7.7% | $509,120 +7.5% |
| 2014 | $5,275 | $473,770 |
| 2013 | -- | $473,770 +2.3% |
| 2012 | -- | $463,090 +3.1% |
| 2011 | -- | $449,360 +4.7% |
| 2010 | -- | $428,990 -10.2% |
| 2009 | -- | $477,690 -9.6% |
| 2008 | -- | $528,560 -8.1% |
| 2007 | -- | $575,220 +56.7% |
| 2003 | -- | $366,980 +18% |
| 2002 | -- | $311,000 |
Find assessor info on the county website
Monthly payment
Est. payment$--/mo
Payment breakdown
Explore the cost of this home by adjusting the details. Changes won't be saved.
All calculations are estimates and provided by Zillow, Inc. for informational purposes only. Actual amounts may vary.
HOA fees may include property taxes on listings classified as Co-Ops. Contact the listing agent and/or owner for fee details.
Mortgage interest rates are dependent on a number of factors, including credit score, down payment, and repayment length. Interest rate data provided by Zillow Group Marketplace, Inc. as of 1/1/1970 from various mortgage lenders with which we have lead or other similar arrangements; the Estimated Payment is an average of those rates.
See how much you could borrow to make a competitive offer.
Climate risks
Neighborhood: 22150
Getting around
37 / 100
Some TransitNearby schools
GreatSchools rating
- 3/10Forestdale Elementary SchoolGrades: PK-6Distance: 1.6 mi
- 3/10Key Middle SchoolGrades: 7-8Distance: 2.2 mi
- 4/10John R. Lewis High SchoolGrades: 9-12Distance: 1.8 mi
Schools provided by the listing agent
- Elementary: Forestdale
- Middle: Key
- High: John R. Lewis
- District: Fairfax County Public Schools
Source: Bright MLS. This data may not be complete. We recommend contacting the local school district to confirm school assignments for this home.
A local agent can set up tours, give advice and negotiate with sellers.

- Virginia
- Fairfax County
- Springfield
- 22150
- 7301 Oldham Leeds Way
Nearby cities
Nearby zip codes
Other Springfield Topics
