BACK ON MARKET DUE TO CHANGE IN BUYER'S PERSONAL CIRCUMSTANCES, UNRELATED TO THE PROPERTY! Don't miss this rare offering in prestigious North Ridge Estates - an exceptional one-owner residence, meticulously maintained and tastefully updated over the past 35 years. The home is designed for both elegant entertaining and comfortable everyday living and, with its southern exposure, is bathed in natural light. Generous, well-proportioned spaces create a seamless flow throughout, enhanced by hardwood floors spanning the first floor and much of the second floor, transom windows, smooth 9 ft ceilings and a two-story entry with a turned stairwell. The functional floor plan includes a gracious dining room with bay window, a refined library with custom built-ins, eat-in kitchen and a spacious family room anchored by a wood burning fireplace. A separate living room with 2nd fireplace (gas logs) is currently used as a den to provide an additional inviting retreat for relaxed gatherings or quiet evenings. The updated cook's kitchen (2012) is the heart of the home, featuring custom cabinetry with wavy glass accents and le mans pull out shelving, a central island, wet bar area, bar refrigerator, granite countertops, tile backsplash, stainless steel appliances including convection wall ovens and induction cooktop and french doors to the side yard. The main-level primary suite offers both privacy and convenience, featuring a spa-inspired bath with radiant heated floors. Two powder rooms on the first floor are available for guests. Upstairs there are three additional bedrooms - two sharing a well-appointed & updated bathroom, while a third enjoys its own private ensuite. A spacious and flexible loft area is ideal for a play space, fitness area, or creative studio, and is complemented by a dedicated office or bonus room and access to a secondary rear stairwell. This home is set on a prime corner lot, making a striking impression with a circular driveway and an additional drive leading to the side-entry garage. The outdoor living experience features a private backyard with garden shed, an enchanting side garden with a central fountain and walking paths and a covered brick courtyard patio (new awning) designed for gracious entertaining. Extras include central vacuum, irrigation system, EV car charger, Leaf Guard rain gutter, and rain barrels for water collection. Ideally located and convenient to Millbrook Exchange Park, North Hills, Ravenscroft and other top schools, restaurants, grocery stores, retail shops, 540, RDU and North Ridge County Club. Refined, inviting, and impeccably cared for - this is North Ridge living at its finest!
Sold for $1,225,000
$1,225,000
7301 Rainwater Rd, Raleigh, NC 27615
4beds
4,616sqft
Single Family Residence
Built in 1990
0.47 Acres Lot
$1,200,100 Zestimate®
$265/sqft
$5,331 Estimated rent
Home value
$1,200,100
$1.14M - $1.26M
$5,331/mo
Zestimate® history
Owner options
List your home for rent
$5,331/mo
Rent Zestimate®
Find your next renter with Zillow Rental Manager. Plus, with online applications, you can quickly screen prospective tenants – for free.
$5,331/mo
Rent Zestimate®
Refinance and save
$8,144/mo
Est. payment
Refinancing to a lower rate could help reduce your monthly payments and save thousands over the life of the loan.
$8,144/mo
Est. payment
Explore your selling options
Work with a Zillow partner agent
Leverage their expertise and Zillow's premium Showcase listings to get your home seen by more buyers.
Get startedList with your own agent
Get your home in front of millions of buyers by listing it on Zillow.
Learn how to do itSell it yourself
Take full control of how buyers see your home on Zillow by listing For Sale by Owner (FSBO).
List your homeWhat's special
Central islandEat-in kitchenCircular drivewayGenerous well-proportioned spacesGranite countertopsPrime corner lotTransom windows
Zillow last checked:
Listing updated:
Listed by:
Beth Smoot 919-961-4600,
NextHome Triangle Properties
Bought with:
Erica Jevons Sizemore, 310092
Keller Williams Realty
Source: Doorify MLS,MLS#: 10163568
Facts & features
Interior
Bedrooms & bathrooms
- Bedrooms: 4
- Bathrooms: 5
- Full bathrooms: 3
- 1/2 bathrooms: 2
- Main level bathrooms: 3
- Main level bedrooms: 1
Primary bedroom
- Level: Main
- Area: 297.14 Square Feet
- Dimensions: 17.9 x 16.6
Bedroom 2
- Level: Second
- Area: 191.54 Square Feet
- Dimensions: 15.7 x 12.2
Bedroom 3
- Level: Second
- Area: 192.39 Square Feet
- Dimensions: 15.9 x 12.1
Bedroom 4
- Level: Second
- Area: 228.8 Square Feet
- Dimensions: 17.6 x 13
Bonus room
- Description: Office
- Level: Second
- Area: 342.72 Square Feet
- Dimensions: 25.2 x 13.6
Dining room
- Level: Main
- Area: 227.8 Square Feet
- Dimensions: 17 x 13.4
Other
- Level: Main
- Area: 120 Square Feet
- Dimensions: 12 x 10
Family room
- Level: Main
- Area: 351.92 Square Feet
- Dimensions: 21.2 x 16.6
Kitchen
- Level: Main
- Area: 305.76 Square Feet
- Dimensions: 19.6 x 15.6
Laundry
- Level: Second
- Area: 52.2 Square Feet
- Dimensions: 8.7 x 6
Library
- Level: Main
- Area: 159.6 Square Feet
- Dimensions: 13.3 x 12
Living room
- Level: Main
- Area: 213.06 Square Feet
- Dimensions: 15.9 x 13.4
Loft
- Level: Second
- Area: 246.4 Square Feet
- Dimensions: 16 x 15.4
Other
- Description: Nook
- Level: Second
- Area: 145 Square Feet
- Dimensions: 14.5 x 10
Heating
- Forced Air, Natural Gas
Cooling
- Central Air, Ceiling Fan(s), Electric
Appliances
- Included: Bar Fridge, Convection Oven, Dryer, Disposal, Dishwasher, Induction Cooktop, Microwave, Plumbed For Ice Maker, Refrigerator, Stainless Steel Appliance(s), Washer
- Laundry: Laundry Room, Upper Level
Features
- Built-in Features, Bookcases, Ceiling Fan(s), Chandelier, Crown Molding, Central Vacuum, Double Vanity, Entrance Foyer, Eat-in Kitchen, Granite Counters, High Ceilings, Kitchen Island, Pantry, Primary Downstairs, Recessed Lighting, Walk-In Closet(s), Separate Shower, Bathtub/Shower Combination, Walk-In Shower, Room Over Garage, Smooth Ceilings
- Flooring: Carpet, Hardwood, Luxury Vinyl, Tile
- Windows: Storm Window(s)
- Number of fireplaces: 2
- Fireplace features: Gas, Gas Log, Great Room, Living Room, Wood Burning
- Common walls with other units/homes: No Common Walls
Interior area
- Total structure area: 4,616
- Total interior livable area: 4,616 sqft
- Finished area above ground: 4,616
- Finished area below ground: 0
Property
Parking
- Total spaces: 8
- Parking features: Circular Driveway, Driveway, Electric Vehicle Charging Station(s), Garage Faces Side, Garage, Off Street, On Street, Side By Side
- Garage spaces: 2
- Uncovered spaces: 6
Features
- Levels: Two
- Stories: 1
- Patio & porch: Awning(s), Front Porch, Patio, Side Porch
- Exterior features: Awning(s), Courtyard, Garden, Rain Barrel/Cistern(s), Rain Gutters
- Fencing: Brick,Partial
- Has view: Yes
- View description: Garden, Trees/Woods
Lot
- Size: 0.47 Acres
- Features: Corner Lot, Garden, Landscaped, Near Golf Course
Details
- Additional structures: Shed(s)
- Parcel number: 171711667140000 0137495
- Zoning: R-4
- Special conditions: Standard
- Other equipment: Irrigation Equipment
- Horse amenities: None
Construction
Type & style
- Home type: SingleFamily
- Architectural style: Cape Cod,Traditional
- Property subtype: Single Family Residence
Materials
- Fiber Cement, Masonite
- Foundation: Brick/Mortar, Crawlspace
- Roof: Shingle
Condition
- Updated/Remodeled
- New construction: No
- Year built: 1990
Utilities & green energy
- Sewer: Public Sewer
- Water: Public
- Utilities for property: Electricity Connected, Natural Gas Connected, Sewer Connected, Water Connected
Community & HOA
Community
- Features: Sidewalks
HOA
- Has HOA: No
Location
- Region: Raleigh
Financial & listing details
- Price per square foot: $265/sqft
- Tax assessed value: $875,497
- Annual tax amount: $7,655
- Date on market: 5/6/2026
- Listing agreement: Exclusive Right To Sell
- Listing terms: Cash,Conventional
Price history
| Date | Event | Price |
|---|---|---|
| 6/29/2026 | Sold | $1,225,000-2%$265/sqft |
Source:  Doorify MLS #10163568 Report a problem Doorify MLS #10163568 Report a problem | ||
| 5/18/2026 | Pending sale | $1,250,000$271/sqft |
Source: Doorify MLS #10163568 Report a problem | ||
| 5/6/2026 | Listed for sale | $1,250,000$271/sqft |
Source: Doorify MLS #10163568 Report a problem | ||
| 5/1/2026 | Pending sale | $1,250,000$271/sqft |
Source: Doorify MLS #10163568 Report a problem | ||
| 4/30/2026 | Listed for sale | $1,250,000$271/sqft |
Source: Doorify MLS #10163568 Report a problem | ||
Public tax history
| Year | Property taxes | Tax assessment |
|---|---|---|
| 2025 | $7,655 +0.4% | $875,497 |
| 2024 | $7,624 +22.9% | $875,497 +54.4% |
| 2023 | $6,202 +7.6% | $567,192 |
| 2022 | $5,763 +4% | $567,192 |
| 2021 | $5,539 +1.9% | $567,192 |
| 2020 | $5,438 -14.2% | $567,192 +4% |
| 2019 | $6,339 | $545,267 |
| 2018 | $6,339 +11.4% | $545,267 |
| 2017 | $5,692 +2.1% | $545,267 |
| 2016 | $5,575 -7.3% | $545,267 -5.8% |
| 2015 | $6,015 +5.5% | $578,982 |
| 2014 | $5,704 | $578,982 +0.3% |
| 2013 | -- | $577,401 |
| 2012 | -- | $577,401 |
| 2011 | -- | $577,401 |
| 2010 | -- | $577,401 |
| 2009 | -- | $577,401 |
| 2008 | -- | -- |
| 2007 | -- | -- |
| 2006 | -- | -- |
| 2005 | -- | -- |
| 2004 | -- | -- |
| 2003 | -- | -- |
| 2002 | -- | -- |
| 2001 | -- | -- |
Find assessor info on the county website
Neighborhood: North Raleigh
Nearby homes
- $1,061,2005 bd6 ba4.8k sqft7305 Rainwater Rd, Raleigh, NC 27615Off Market
- $912,3004 bd3 ba3.2k sqft7304 Spyglass Way, Raleigh, NC 27615Off Market
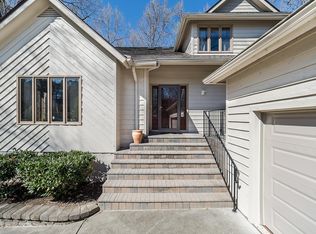
- $1,254,6005 bd5 ba4.8k sqft7209 Rainwater Rd, Raleigh, NC 27615Off Market
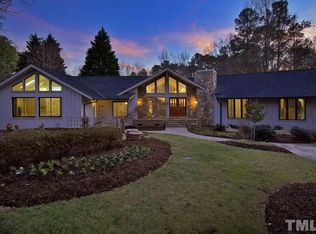
- $1,045,200-- bd5 ba3.8k sqft7309 Rainwater Rd, Raleigh, NC 27615Off Market
- $1,122,6004 bd3 ba3.8k sqft7308 Spyglass Way, Raleigh, NC 27615Off Market
- $518,4000.65 acres7204 Rainwater Rd, Raleigh, NC 27615Off Market
- $875,0000.65 acres7204 Rainwater Rd LOT 28, Raleigh, NC 27615Pending
- $1,108,9004 bd2 ba3.5k sqft7308 Bay Hill Ct, Raleigh, NC 27615Off Market
Nearby schools
GreatSchools rating
- 7/10North Ridge ElementaryGrades: PK-5Distance: 1 mi
- 8/10West Millbrook MiddleGrades: 6-8Distance: 1.7 mi
- 7/10Millbrook HighGrades: 9-12Distance: 1.1 mi
Schools provided by the listing agent
- Elementary: Wake - North Ridge Elementary
- Middle: Wake - West Millbrook Middle
- High: Wake - Millbrook High
Source: Doorify MLS. This data may not be complete. We recommend contacting the local school district to confirm school assignments for this home.
Get a cash offer in 3 minutes
Find out how much your home could sell for in as little as 3 minutes with a no-obligation cash offer.
Estimated market value
$1,200,100
Get a cash offer in 3 minutes
Find out how much your home could sell for in as little as 3 minutes with a no-obligation cash offer.
Estimated market value
$1,200,100
- North Carolina
- Wake County
- Raleigh
- 27615
- North Raleigh
- 7301 Rainwater Rd
