Escape to the perfect blend of country living and modern convenience with this beautifully maintained home situated on 5 scenic acres surrounded by mature trees. Fresh exterior paint gives the home outstanding curb appeal, while the peaceful setting offers privacy and plenty of room to enjoy the outdoors. Designed for comfort and efficiency, the home features geothermal heating and cooling, helping keep utility costs remarkably low year-round. Spend your summers relaxing in the above-ground pool or take advantage of the exceptional outbuildings. Car enthusiasts, hobbyists, and small business owners will appreciate the heated 4-car detached garage, along with a separate heated shed equipped with a vehicle lift-ideal for projects, storage, or a workshop. With expansive acreage, mature trees, energy-efficient geothermal HVAC, and incredible garage and workshop space, this property offers the perfect combination of comfort, functionality, and country charm. Whether you're looking for room to spread out, entertain, or pursue your hobbies, this is a property you won't want to miss!
Contingent
$389,900
7302 Old Peoria Rd, Danvers, IL 61732
2beds
885sqft
Single Family Residence
Built in 1974
5 Acres Lot
$-- Zestimate®
$441/sqft
$-- HOA
What's special
Above-ground poolBeautifully maintained homeExpansive acreageSurrounded by mature treesEnergy-efficient geothermal hvacGeothermal heating and coolingFresh exterior paint
- --
- 1,561
- views
- 53
- saves
Zillow last checked:
Listing updated:
Listed by:
Larissa Seggerman 309-319-1250,
RE/MAX Choice
Source: MRED as distributed by MLS GRID,MLS#: 12705934
Facts & features
Interior
Bedrooms & bathrooms
- Bedrooms: 2
- Bathrooms: 1
- Full bathrooms: 1
Rooms
- Room types: Other Room
Primary bedroom
- Level: Main
- Area: 182 Square Feet
- Dimensions: 14X13
Bedroom 2
- Level: Main
- Area: 168 Square Feet
- Dimensions: 12X14
Kitchen
- Level: Main
- Area: 120 Square Feet
- Dimensions: 10X12
Living room
- Level: Main
- Area: 300 Square Feet
- Dimensions: 15X20
Other
- Level: Basement
- Area: 168 Square Feet
- Dimensions: 14X12
Heating
- Geothermal
Cooling
- Geothermal
Features
- Basement: Unfinished,Full
Interior area
- Total structure area: 1,805
- Total interior livable area: 885 sqft
Property
Parking
- Total spaces: 4
- Parking features: Gravel, Yes, Garage Owned, Detached, Garage
- Garage spaces: 4
Accessibility
- Accessibility features: No Disability Access
Lot
- Size: 5 Acres
- Dimensions: 270x875x70x28x315x255x630
- Features: Irregular Lot, Mature Trees
Details
- Parcel number: 1329100009
- Special conditions: None
Construction
Type & style
- Home type: SingleFamily
- Property subtype: Single Family Residence
Materials
- Wood Siding
- Roof: Metal
Condition
- New construction: No
- Year built: 1974
Utilities & green energy
- Sewer: Septic Tank
- Water: Well
Community & HOA
HOA
- Services included: None
Location
- Region: Danvers
Financial & listing details
- Price per square foot: $441/sqft
- Tax assessed value: $245,136
- Annual tax amount: $5,938
- Date on market: 9/1/2026
- Ownership: Fee Simple
Estimated market value
Not available
Estimated sales range
Not available
Not available
Price history
| Date | Event | Price |
|---|---|---|
| 2/1/2000 | Sold | $95,000$107/sqft |
Source: Agent Provided Report a problem | ||
Public tax history
| Year | Property taxes | Tax assessment |
|---|---|---|
| 2025 | $5,938 +19.3% | $81,712 +6.8% |
| 2024 | $4,977 -0.5% | $76,509 +10.9% |
| 2023 | $5,002 +11.8% | $68,964 +10.9% |
| 2022 | $4,476 +8.3% | $62,202 +7.4% |
| 2021 | $4,133 | $57,906 +2.8% |
| 2020 | -- | $56,318 -2.1% |
| 2019 | -- | $57,544 |
| 2018 | $4,137 | $57,544 +0.7% |
| 2017 | $4,137 +1.2% | $57,167 +2.7% |
| 2016 | $4,088 +5.8% | $55,686 +2% |
| 2015 | $3,865 | $54,584 +54.5% |
| 2014 | $3,865 +81% | $35,334 |
| 2013 | $2,135 +3.9% | $35,334 +2.9% |
| 2012 | $2,054 | $34,348 -0.8% |
| 2011 | $2,054 +0.1% | $34,622 |
| 2010 | $2,052 +17.8% | $34,622 +0.7% |
| 2009 | $1,742 +0.8% | $34,381 +0.7% |
| 2008 | $1,728 -0.1% | $34,132 +2.8% |
| 2007 | $1,730 | $33,189 |
| 2006 | -- | $33,189 +0.9% |
| 2005 | -- | $32,886 -24.6% |
| 2002 | -- | $43,611 +6.6% |
| 2001 | -- | $40,899 +1.7% |
| 2000 | -- | $40,235 |
Find assessor info on the county website
Monthly payment
Est. payment
Payment breakdown
Explore the cost of this home by adjusting the details. Changes won't be saved.Climate risks
Neighborhood: 61732
Nearby schools
Schools provided by the listing agent
- District: 16
Source: MRED as distributed by MLS GRID. This data may not be complete. We recommend contacting the local school district to confirm school assignments for this home.


Similar homes
- $--3 bd3 ba1.1k sqft2917 Clearwater Ave, Bloomington, IL 61704Auction
 Auction.com 2
 - $280,0004 bd3 ba1.1k sqft1609 Erin Dr, Normal, IL 61761Active
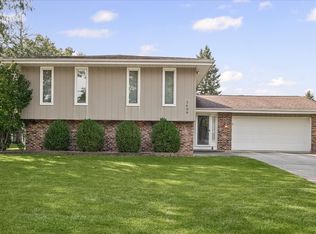 MLS ID #12704920, Kara Dixon, RE/MAX REALTY ASSOCIATES-CHA. MRED as distributed by MLS GRID
 - $225,0004 bd2 ba1.2k sqft19721 Us Highway 150, Bloomington, IL 61705Active
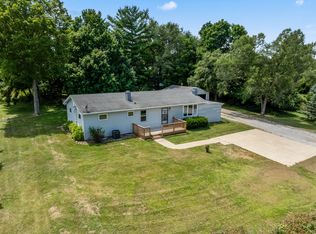 MLS ID #12714864, Chelsi Fisher, Century 21 Quest. MRED as distributed by MLS GRID
 - $229,9003 bd2 ba1.3k sqft404 Sunset Dr, Heyworth, IL 61745Active
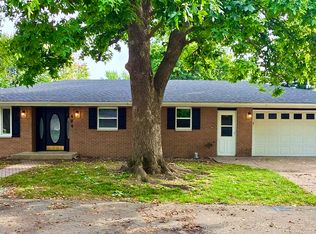 MLS ID #12755558, Allison Smith-Carcasson, RE/MAX Rising. MRED as distributed by MLS GRID
