Skip main navigation
Sold for $215,000
  • $215,000

    7302 Sherwood Rd, Philadelphia, PA 19151

    3beds
    1,296sqft
    Townhouse
    Built in 1944
    1,742 Square Feet Lot
    $211,000 Zestimate®
    $166/sqft
    $1,921 Estimated rent

    Home value

    $211,000

    $200,000 - $222,000

    $1,921/mo

    Zestimate® history
    Loading
    Loading...

    Owner options

    List your home for rent

    $1,921/mo

    Rent Zestimate®

    Find your next renter with Zillow Rental Manager. Plus, with online applications, you can quickly screen prospective tenants – for free.

    Learn more

    $1,921/mo

    Rent Zestimate®

    Refinance and save

    $1,394/mo

    Est. payment

    Refinancing to a lower rate could help reduce your monthly payments and save thousands over the life of the loan.

    See today's rates

    $1,394/mo

    Est. payment

    Explore your selling options

    Work with a Zillow partner agent

    Leverage their expertise and Zillow's premium Showcase listings to get your home seen by more buyers.

    Get started

    List with your own agent

    Get your home in front of millions of buyers by listing it on Zillow.

    Learn how to do it

    Sell it yourself

    Take full control of how buyers see your home on Zillow by listing For Sale by Owner (FSBO).

    List your home

    What's special

    Sleek countertopsAdditional living spaceFully finished basementTop-of-the-line appliancesBeautifully finished interiorStylish islandGas cooktop
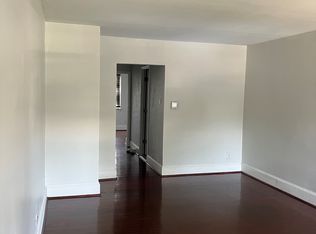
    Price Reduction!!! Motivate Seller!!! Nestled in the charming Overbrook Park neighborhood, this exquisite 3-bedroom, 1.5-bathroom townhouse offers a perfect blend of modern luxury and timeless comfort. This AirLite-style home has been thoughtfully designed to create an inviting atmosphere that feels like a true sanctuary. Step inside to discover a beautifully finished interior that boasts an array of high-end features. The spacious dining area is perfect for entertaining, while the upgraded kitchen is a culinary enthusiast's dream. The owner will install a stove. Featuring a stylish island, sleek countertops, and top-of-the-line appliances-including a gas cooktop, dishwasher, and microwave-this kitchen is both functional and elegant. The living areas are enhanced by ceiling fans that provide a gentle breeze, ensuring comfort throughout the seasons. The fully finished basement offers additional living space, perfect for a cozy family room, home office, or play area, allowing for versatile use that adapts to your lifestyle. Retreat to the serene bedrooms. Each room is designed to be a personal haven, providing ample space and natural light. The bathrooms are thoughtfully appointed, featuring modern fixtures that elevate your daily routine. Rear entry, providing convenience and security. The surrounding neighborhood is known for its friendly atmosphere and accessibility, making it an ideal place to call home. Enjoy the ease of modern living in a community that values comfort and connection. With its blend of luxury and warmth, this townhouse is ready to welcome you home. Close to public transportation and shopping.

    Zillow last checked:

    Listing updated:

    Listed by:

    Mrs. Yarborough 267-973-7014,

    Reliance Realty

    Bought with:

    Madinah Hill, 197036611

    Realty ONE Group Focus

    Source: Bright MLS,MLS#: PAPH2578374MLS Logo

    Facts & features

    Interior

    Bedrooms & bathrooms
    • Bedrooms: 3
    • Bathrooms: 2
    • Full bathrooms: 1
    • 1/2 bathrooms: 1
    Rooms
    • Room types: Bedroom 2, Bedroom 3, Kitchen, Bedroom 1, Bathroom 1, Half Bath
    Bedroom 1
    • Level: Upper
    Bedroom 2
    • Level: Upper
    Bedroom 3
    • Level: Upper
    Bathroom 1
    • Level: Upper
    Half bath
    • Level: Lower
    Kitchen
    • Description: modern
    • Level: Main
    Heating
    • Forced Air, Natural Gas
    Cooling
    • Ceiling Fan(s)
    Appliances
    • Included: Cooktop, Dishwasher, Dryer, Refrigerator, Washer, Microwave, Electric Water Heater
    Features
    • Ceiling Fan(s), Dining Area, Kitchen Island, Upgraded Countertops
    • Basement: Finished
    • Has fireplace: No
    Interior area
    • Total structure area: 1,296
    • Total interior livable area: 1,296 sqft
    • Finished area above ground: 1,296
    • Finished area below ground: 0

    Property

    Parking
    • Parking features: Driveway, On Street
    • Has uncovered spaces: Yes
    Accessibility
    • Accessibility features: Accessible Entrance
    Features
    • Levels: Two
    • Stories: 2
    • Pool features: None
    Lot
    • Size: 1,742 Square Feet
    Details
    • Additional structures: Above Grade, Below Grade
    • Parcel number: 344165600
    • Zoning: RSA5
    • Special conditions: Standard

    Construction

    Type & style
    • Home type: Townhouse
    • Architectural style: AirLite
    • Property subtype: Townhouse
    Materials
    • Brick
    • Foundation: Brick/Mortar
    • Roof: Asphalt
    Condition
    • New construction: No
    • Year built: 1944

    Utilities & green energy

    • Sewer: Public Septic
    • Water: Public

    Community & HOA

    Community
    • Subdivision: Overbrook Park
    HOA
    • Has HOA: No
    Location
    • Region: Philadelphia
    • Municipality: PHILADELPHIA

    Financial & listing details

    • Price per square foot: $166/sqft
    • Tax assessed value: $209,000
    • Annual tax amount: $2,925
    • Date on market: 1/26/2026
    • Listing agreement: Exclusive Right To Sell
    • Listing terms: Cash,Conventional,FHA,FHA 203(k),PHFA,VA Loan
    • Inclusions: Refrigerator, Dishwasher, Washer, Dryer,
    • Ownership: Fee Simple

    Price history

    DateEventPrice
    8/19/2026Sold$215,000$166/sqft
    Source: Bright MLS #PAPH2578374 Report a problem
    5/29/2026Pending sale$215,000$166/sqft
    Source: Bright MLS #PAPH2578374 Report a problem
    5/15/2026Price change$215,000-2.3%$166/sqft
    Source: Bright MLS #PAPH2578374 Report a problem
    4/15/2026Price change$220,000-2.2%$170/sqft
    Source: Bright MLS #PAPH2578374 Report a problem
    1/27/2026Listed for sale$225,000+257.1%$174/sqft
    Source: Bright MLS #PAPH2578374 Report a problem
    7/9/1999Sold$63,000$49/sqft
    Source: Public Record Report a problem

    Public tax history

    YearProperty taxesTax assessment
    2025$2,926 +20.7%$209,000 +20.7%
    2024$2,424 $173,200
    2023$2,424 +11%$173,200
    2022$2,185 --
    2021$2,185 +3.9%--
    2018$2,104 +36.3%--
    2017$1,544 -2.8%--
    2016$1,589 --
    2015$1,589 --
    2014$1,589 +4.5%$143,500 +705.1%
    2012$1,521 $17,824
    2011-- $17,824
    2010-- $17,824
    2009-- $17,824
    2008-- $17,824
    2007-- $17,824 +7.5%
    2006-- $16,576
    2005-- $16,576
    2004-- $16,576 +5.1%
    2003-- $15,776
    2002-- $15,776
    2000-- $15,776
    1999-- $15,776
    Find assessor info on the county website

    Neighborhood: Overbrook

    Nearby schools

    GreatSchools rating
    Schools provided by the listing agent
    • District: Philadelphia City

    Source: Bright MLS. This data may not be complete. We recommend contacting the local school district to confirm school assignments for this home.

    Get a cash offer in 3 minutes
    Find out how much your home could sell for in as little as 3 minutes with a no-obligation cash offer.
    Estimated market value
    $211,000
    Get a cash offer in 3 minutes
    Find out how much your home could sell for in as little as 3 minutes with a no-obligation cash offer.
    Estimated market value
    $211,000