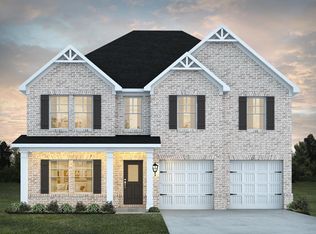
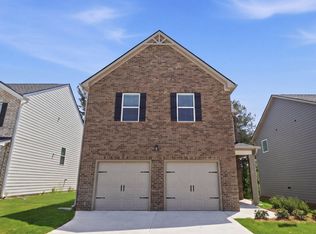
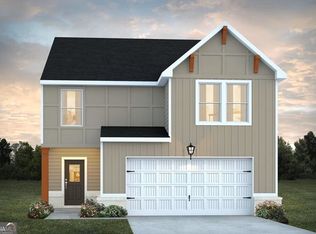
Sample images. The Sierra sets the scene for family or holiday gatherings. The open concept design features an easy flow from the family room to the dining area. The kitchen provides you with plenty of cabinet and countertop space, plus an island. Upstairs you'll find the primary suite with private bathroom, 3 additional bedrooms, full hall bathroom, and laundry room.
Pending
$374,690
7302 Tolar Rd S, Fulton, GA 30213
4beds
1,900sqft
Single Family Residence
Built in 2024
7,405 Square Feet Lot
$-- Zestimate®
$197/sqft
$38/mo HOA
What's special
- 34 days
- 53
- 0
Zillow last checked:
Listing updated:
Listed by:
Samuel D Bass 404-647-0596,
DFH Realty Georgia,
Ajia Crawford 404-661-8666,
DFH Realty Georgia
Source: GAMLS,MLS#: 10841565
Facts & features
Interior
Bedrooms & bathrooms
- Bedrooms: 4
- Bathrooms: 3
- Full bathrooms: 2
- 1/2 bathrooms: 1
Rooms
- Room types: Other
Dining room
- Features: Dining Rm/Living Rm Combo
Kitchen
- Features: Kitchen Island, Pantry
Heating
- Central, Electric, Forced Air, Heat Pump, Zoned
Cooling
- Ceiling Fan(s), Central Air, Electric, Heat Pump, Zoned
Appliances
- Included: Dishwasher, Electric Water Heater, Microwave, Oven/Range (Combo), Stainless Steel Appliance(s)
- Laundry: Laundry Closet, Upper Level
Features
- Walk-In Closet(s)
- Flooring: Carpet, Vinyl
- Windows: Double Pane Windows, Window Treatments
- Basement: None
- Attic: Pull Down Stairs
- Number of fireplaces: 1
- Fireplace features: Living Room
Interior area
- Total structure area: 1,900
- Total interior livable area: 1,900 sqft
- Finished area above ground: 1,900
- Finished area below ground: 0
Property
Parking
- Parking features: Attached
- Has attached garage: Yes
Features
- Levels: Two
- Stories: 2
- Patio & porch: Patio
Lot
- Size: 7,405 Square Feet
- Features: Cul-De-Sac
Details
- Parcel number: 07 050001431485
Construction
Type & style
- Home type: SingleFamily
- Architectural style: Brick Front,Traditional
- Property subtype: Single Family Residence
Materials
- Brick, Concrete, Rough-Sawn Lumber
- Foundation: Slab
- Roof: Composition
Condition
- To Be Built
- New construction: Yes
- Year built: 2024
Details
- Warranty included: Yes
Utilities & green energy
- Sewer: Public Sewer
- Water: Public
- Utilities for property: Cable Available, Electricity Available, Phone Available, Sewer Available, Underground Utilities, Water Available
Community & HOA
Community
- Features: Playground, Sidewalks
- Subdivision: Creekbend Overlook
HOA
- Has HOA: Yes
- Services included: Management Fee
- HOA fee: $450 annually
Location
- Region: Fulton
Financial & listing details
- Price per square foot: $197/sqft
- Annual tax amount: $1
- Date on market: 9/8/2026
- Listing agreement: Exclusive Right To Sell
- Electric utility on property: Yes
Estimated market value
Not available
Estimated sales range
Not available
$2,391/mo
Price history
| Date | Event | Price |
|---|---|---|
| 9/8/2026 | Pending sale | $374,690$197/sqft |
Source:  GAMLS #10841565 Report a problem GAMLS #10841565 Report a problem | ||
| 9/5/2026 | Listing removed | $374,690$197/sqft |
Source:  Dream Finders Homes Report a problem Dream Finders Homes Report a problem | ||
| 8/30/2026 | Price change | $374,690-3.4%$197/sqft |
Source: Dream Finders Homes Report a problem | ||
| 7/8/2026 | Listed for sale | $387,690$204/sqft |
Source: Dream Finders Homes Report a problem | ||
Public tax history
Tax history is unavailable.
Monthly payment
Est. payment
Payment breakdown
Explore the cost of this home by adjusting the details. Changes won't be saved.Climate risks
Neighborhood: 30213
Nearby schools
Schools provided by the listing agent
- Elementary: Renaissance
- Middle: Renaissance
- High: Langston Hughes
Source: GAMLS. This data may not be complete. We recommend contacting the local school district to confirm school assignments for this home.
Similar homes
- from $457,9904 bd3 ba2.3k sqftBrentwood Plan, Harmony Manor, Fairburn, GA 30213New Construction
 Meritage Homes
 - from $369,9904 bd3 ba2.1k sqftFlora Plan, Oaks at Cedar Grove, Fairburn, GA 30213New Construction
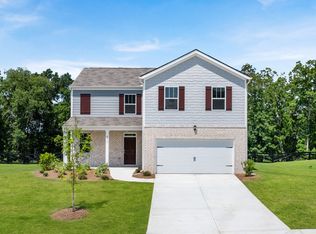 DR Horton
 - from $472,9904 bd3 ba2.4k sqftDakota Plan, Harmony Manor, Fairburn, GA 30213New Construction
 Meritage Homes
 - from $383,9905 bd3 ba2.5k sqftHayden Plan, Oaks at Cedar Grove, Fairburn, GA 30213New Construction
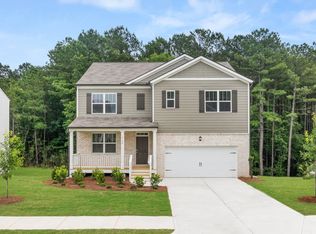 DR Horton
 - $420,1904 bd3 ba2.5k sqft6729 Homer Ln, Fairburn, GA 30213Active
 GAMLS
GAMLS - $469,9904 bd3 ba2.5k sqft8035 Dickens Dr, Fairburn, GA 30213ActiveGAMLS
- $437,6905 bd4 ba2.7k sqft8043 Joyce Way, Fairburn, GA 30213ActiveGAMLS
- $429,9905 bd4 ba2.7k sqft8051 Dickens Dr, Atlanta, GA 30213ActiveGAMLS
- $369,9003 bd3 ba2k sqft458 Burgundy Ter, Atlanta, GA 30354ActiveMLS ID #10855369, Tommy Williams, Bailey Heritage Homes. GAMLS
