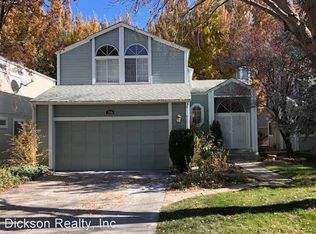
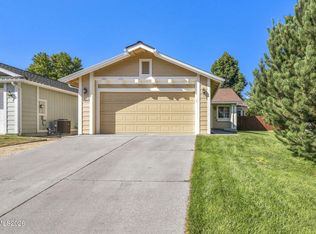
OPEN HOUSE: SAT. AUGUST, 15TH 10-1PM. Prime Southwest Reno location! Nestled in the desirable Crystal Lakes community, this beautifully situated home offers a peaceful, park-like setting with mature trees, lush landscaping and scenic walking paths. Residents enjoy exceptional amenities including tennis courts, a basketball court, RV parking area, and a sparkling pool. Located in a quiet, established neighborhood, this home provides the perfect balance of tranquility and convenience, just minutes from freeway access, shopping and dining. Offering 1802 square feet of well-designed living space, the home features 3 bedrooms and 3 bathrooms, providing comfort and flexibility for family living, guests or a home office. New carpeting upstairs.
Active
$499,000
7544 Whimbleton Way, Reno, NV 89511
3beds
1,802sqft
Single Family Residence
Built in 1987
2,613 Square Feet Lot
$485,500 Zestimate®
$277/sqft
$250/mo HOA
What's special
Scenic walking pathsMature treesLush landscapingPeaceful park-like settingNew carpeting upstairs
- 2 days |
- 499 |
- 26 |
Zillow last checked:
Listing updated:
Listed by:
Brian Kincannon S.49046 775-338-2527,
Keller Williams Group One Inc.,
Tammy Kincannon S.47496 775-220-7653,
Keller Williams Group One Inc.
Source: NNRMLS,MLS#: 260010436
Facts & features
Interior
Bedrooms & bathrooms
- Bedrooms: 3
- Bathrooms: 3
- Full bathrooms: 3
Heating
- Forced Air, Natural Gas
Appliances
- Included: Dishwasher, Disposal, Dryer, Microwave, Refrigerator, Washer
- Laundry: Cabinets, Laundry Room
Features
- High Ceilings, Vaulted Ceiling(s)
- Flooring: Carpet, Laminate
- Windows: Double Pane Windows
- Number of fireplaces: 1
- Fireplace features: Wood Burning
- Common walls with other units/homes: No Common Walls
Interior area
- Total structure area: 1,802
- Total interior livable area: 1,802 sqft
Video & virtual tour
Property
Parking
- Total spaces: 2
- Parking features: Attached, Garage
- Attached garage spaces: 2
Features
- Stories: 2
- Patio & porch: Uncovered, Patio
- Exterior features: None
- Spa features: None
- Fencing: None
- Has view: Yes
- View description: Park/Greenbelt
Lot
- Size: 2,613 Square Feet
- Features: Level, Sprinklers In Front, Sprinklers In Rear
Details
- Additional structures: None
- Parcel number: 04322126
- Zoning: SF3
Construction
Type & style
- Home type: SingleFamily
- Property subtype: Single Family Residence
Materials
- Foundation: Crawl Space
- Roof: Composition,Shingle
Condition
- New construction: No
- Year built: 1987
Utilities & green energy
- Sewer: Public Sewer
- Water: Public
- Utilities for property: Electricity Connected, Internet Available, Natural Gas Connected, Sewer Connected, Water Connected
Community & HOA
Community
- Security: Smoke Detector(s)
- Subdivision: Country Estates 6
HOA
- Has HOA: Yes
- Amenities included: Landscaping, Parking, Pool, Tennis Court(s)
- Services included: Landscape Maintenance - Partial
- HOA fee: $250 monthly
- HOA name: Crystal Lakes HOA
Location
- Region: Reno
Financial & listing details
- Price per square foot: $277/sqft
- Tax assessed value: $233,223
- Annual tax amount: $2,603
- Date on market: 8/13/2026
- Listing terms: 1031 Exchange,Cash,Conventional,FHA,VA Loan
Estimated market value
$485,500
$461,000 - $510,000
$2,881/mo
Price history
| Date | Event | Price |
|---|---|---|
| 8/13/2026 | Listed for sale | $499,000+44.6%$277/sqft |
Source:  NNRMLS #260010436 Report a problem NNRMLS #260010436 Report a problem | ||
| 3/8/2021 | Listing removed | -- |
Source: Zillow Rental Manager Report a problem | ||
| 3/5/2021 | Listed for rent | $2,150+10.3%$1/sqft |
Source: Zillow Rental Manager Report a problem | ||
| 2/6/2021 | Listing removed | -- |
Source: Owner Report a problem | ||
| 12/6/2019 | Listing removed | $1,950+1.3%$1/sqft |
Source: Owner Report a problem | ||
| 12/5/2019 | Listed for rent | $1,925+54%$1/sqft |
Source: Owner Report a problem | ||
| 12/4/2019 | Sold | $345,000-1.1%$191/sqft |
Source:  NNRMLS #190010104 Report a problem NNRMLS #190010104 Report a problem | ||
| 12/4/2019 | Listed for sale | $349,000$194/sqft |
Source: Destination Realty #190010104 Report a problem | ||
| 10/31/2019 | Pending sale | $349,000$194/sqft |
Source: Destination Realty #190010104 Report a problem | ||
| 9/10/2019 | Price change | $349,000-5.4%$194/sqft |
Source: Destination Realty #190010104 Report a problem | ||
| 8/22/2019 | Price change | $369,000-2.4%$205/sqft |
Source: Destination Realty #190010104 Report a problem | ||
| 7/9/2019 | Price change | $378,000-2.8%$210/sqft |
Source: Destination Realty #190010104 Report a problem | ||
| 7/3/2019 | Listed for sale | $389,000+116.2%$216/sqft |
Source: Destination Realty #190010104 Report a problem | ||
| 2/23/2014 | Listing removed | $179,900$100/sqft |
Source: Ferrari-Lund Real Estate #130009847 Report a problem | ||
| 1/9/2014 | Price change | $179,900-5.3%$100/sqft |
Source: Ferrari-Lund Real Estate #130009847 Report a problem | ||
| 11/15/2013 | Price change | $189,900-5%$105/sqft |
Source: Ferrari-Lund Real Estate #130009847 Report a problem | ||
| 9/20/2013 | Price change | $199,900-7%$111/sqft |
Source: Ferrari-Lund Real Estate #130009847 Report a problem | ||
| 8/8/2013 | Listed for sale | $215,000+38.7%$119/sqft |
Source: Ferrari-Lund Real Estate #130009847 Report a problem | ||
| 6/7/2012 | Listing removed | $1,250$1/sqft |
Source: Ferrari-Lund Real Estate Report a problem | ||
| 3/1/2012 | Listed for rent | $1,250$1/sqft |
Source: Ferrari-Lund Real Estate Report a problem | ||
| 4/27/2001 | Sold | $155,000$86/sqft |
Source: Public Record Report a problem | ||
Public tax history
| Year | Property taxes | Tax assessment |
|---|---|---|
| 2026 | $2,603 +7.9% | $81,628 +1.5% |
| 2025 | $2,413 +7.9% | $80,450 -0.2% |
| 2024 | $2,236 +3% | $80,627 +3% |
| 2023 | $2,171 +8.1% | $78,283 +19% |
| 2022 | $2,009 +6.3% | $65,793 +10.4% |
| 2021 | $1,889 +5% | $59,595 +6.4% |
| 2020 | $1,800 -4.7% | $56,025 |
| 2019 | $1,889 +5% | $56,025 +13.2% |
| 2018 | $1,800 +12% | $49,475 -0.6% |
| 2017 | $1,607 | $49,791 +2.1% |
| 2016 | $1,607 | $48,748 +3% |
| 2015 | $1,607 +33.2% | $47,327 +7% |
| 2014 | $1,206 -22.4% | $44,221 +8.2% |
| 2013 | $1,555 | $40,861 |
| 2012 | -- | $40,861 -0.8% |
| 2011 | -- | $41,174 -2.3% |
| 2010 | -- | $42,159 -21.1% |
| 2009 | -- | $53,400 -5.9% |
| 2008 | -- | $56,723 -5.5% |
| 2007 | -- | $60,000 +24.5% |
| 2006 | -- | $48,181 +8.4% |
| 2005 | -- | $44,430 -0.5% |
| 2004 | -- | $44,674 -1.7% |
| 2003 | -- | $45,435 +0.7% |
| 2002 | -- | $45,119 |
| 2001 | -- | $45,119 |
Find assessor info on the county website
Monthly payment
Est. payment
Payment breakdown
Explore the cost of this home by adjusting the details. Changes won't be saved.Climate risks
Neighborhood: West Huffaker
Nearby schools
GreatSchools rating
- 6/10Huffaker Elementary SchoolGrades: PK-5Distance: 1.2 mi
- 1/10Edward L Pine Middle SchoolGrades: 6-8Distance: 1.6 mi
- 7/10Reno High SchoolGrades: 9-12Distance: 4.7 mi
Schools provided by the listing agent
- Elementary: Huffaker
- Middle: Marce Herz
- High: Galena
Source: NNRMLS. This data may not be complete. We recommend contacting the local school district to confirm school assignments for this home.
- $480,9003 bd2 ba1.9k sqft7540 Whimbleton Way, Reno, NV 89511Off Market
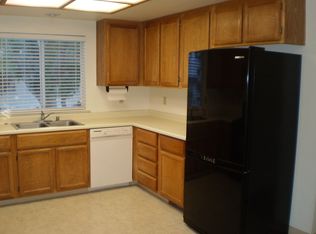
- $497,5003 bd2 ba1.6k sqft7546 Whimbleton Way, Reno, NV 89511Off Market
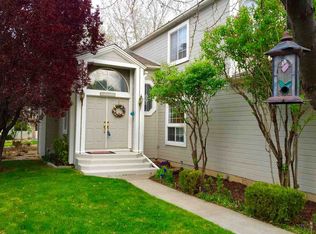
- $360,0003 bd2 ba1.6k sqft7538 Whimbleton Way, Reno, NV 89511Sold
- $466,1003 bd3 ba1.8k sqft7535 Lighthouse Ln, Reno, NV 89511Off Market
- $509,0003 bd3 ba1.9k sqft7541 Lighthouse Ln, Reno, NV 89511Sold
- $468,3003 bd3 ba1.6k sqft7548 Whimbleton Way, Reno, NV 89511Off Market
- $449,7003 bd2 ba1.6k sqft7531 Lighthouse Ln, Reno, NV 89511Off Market
- $458,4003 bd3 ba1.6k sqft7545 Lighthouse Ln, Reno, NV 89511Off Market
A local agent can set up tours, give advice and negotiate with sellers.
Similar homes
- $--3 bd3 ba2.1k sqft1055 Cambridge Way, Reno, NV 89511Auction
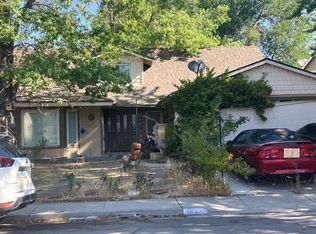 Auction.com 2
 - $489,0002 bd2 ba1k sqft7553 Water View Way, Reno, NV 89511Active
 MLS ID #260010154, Jieli Mao, Ferrari-Lund Real Estate South. NNRMLS
 - $480,0003 bd2 ba1.2k sqft1290 Autumn Hills Dr, Reno, NV 89511Active
 MLS ID #260010057, Shirley Larkins, Nevada Real Estate Connections. NNRMLS
 - $699,0005 bd4 ba2.1k sqft580 E Huffaker Ln, Reno, NV 89511Active
 MLS ID #260010495, Clara Okosun, Solid Source Realty. NNRMLS
 - $545,0003 bd2 ba1.4k sqft10465 Summershade Ln, Reno, NV 89521ActiveMLS ID #260010524, Claire Tulak, Compass. NNRMLS
- $729,0004 bd3 ba2.4k sqft857 Lighthouse Ct, Reno, NV 89511ActiveMLS ID #260010031, Kendall Bocks, Chase International-Damonte. NNRMLS
- $430,0003 bd2 ba1.4k sqft2880 Caballo Dr, Reno, NV 89502ActiveMLS ID #260010307, Michael Robinson, Chase International-Damonte. NNRMLS
- $--3 bd2 ba1.7k sqft9599 Mammoth Dr, Reno, NV 89521AuctionXome
- $490,0003 bd2 ba1.4k sqft4405 Mesa Grande Ct, Reno, NV 89502ActiveMLS ID #260005707, Mira Vega Rios, Haute Properties NV. NNRMLS
- $499,9002 bd2 ba1.2k sqft9745 Ripple Way, Reno, NV 89521ActiveMLS ID #260010115, Johnny Stewart, Call It Closed International Realty. NNRMLS
- $610,0003 bd3 ba1.7k sqft2350 Soprano Dr, Reno, NV 89521ActiveMLS ID #260010450, Debby Shaw, Keller Williams Group One Inc.. NNRMLS
- $510,0003 bd2 ba1.2k sqft4410 Camino Lindo Way, Reno, NV 89502ActiveMLS ID #260009603, Michael Kistler, Dickson Realty - Damonte Ranch. NNRMLS
- $--2 bd2 ba1.2k sqft70 Smithridge Park, Reno, NV 89502AuctionAuction.com 2
- $450,0003 bd2 ba1.4k sqft3960 Parque Verde Ln, Reno, NV 89502ActiveMLS ID #260009680, Alan Spencer, eXp Realty. NNRMLS
- $544,5004 bd3 ba2.1k sqft4245 Ranchita Way, Reno, NV 89502ActiveMLS ID #260001544, Trulie McCabe, Assist-2-Sell Buyers & Sellers. NNRMLS
- $434,0002 bd1 ba990 sqft581 Casazza Dr, Reno, NV 89502ActiveMLS ID #260010485, Whitney Myer, Real Broker LLC. NNRMLS
- $677,0003 bd2 ba1.6k sqft971 Leah Cir, Reno, NV 89511ActiveMLS ID #260009659, Jared English, Congress Realty, INC.. NNRMLS
- $669,0003 bd3 ba2.1k sqft10490 Chadwell Dr, Reno, NV 89521ActiveMLS ID #260010552, Kathy Kinder, RE/MAX Gold. NNRMLS
- $659,9005 bd3 ba2.1k sqft8211 Dixon Ln, Reno, NV 89511ActiveMLS ID #260002103, Amber Cerfoglio, Ferrari-Lund R.E. Sparks. NNRMLS
- $570,0003 bd2 ba1.5k sqft3060 Fairwood Dr, Reno, NV 89502ActiveMLS ID #260010194, Michelle Hahl, Sierra Sotheby's International. NNRMLS
