This classic split-level with appealing mid-century character offers a thoughtful blend of original charm and modern updates, including a renovated kitchen, new roof and HVAC. A beautifully landscaped lawn and new custom exterior stairs create a welcoming approach. Inside, the sun-filled living room flows into the dining area, where rich hardwood flooring, a soaring vaulted ceiling and chair railing add warmth and architectural interest. Renovated in 2024, the bright kitchen features gleaming quartz countertops, stainless steel appliances, a stylish herringbone backsplash, sleek pendant lighting and a peninsula island. Just steps away, the light and airy three-season sunroom is surrounded by windows and enhanced by a vaulted ceiling and modern pendant lighting. A door opens to the expansive rear lawn, enclosed by a new privacy fence installed in 2025. The upper level offers a primary bedroom and two additional bedrooms, all featuring hardwood flooring and ceiling fans. A full hall bath includes a tub and shower surrounded by attractive tilework. On the lower level, the family room provides additional living space with wood-look flooring, sun-filled windows, garage access, a separate front entrance and a full bath with a shower. The unfinished basement provides ample storage space. Additional highlights include a new roof installed in 2026, convenient access to shopping and dining, and proximity to major commuter routes. This inviting home is ready for its next chapter. RING CAMERA IN USE
For sale
$425,000
2409 Twist Ln, Wilmington, DE 19808
3beds
1,850sqft
Single Family Residence
Built in 1958
0.25 Acres Lot
$428,700 Zestimate®
$230/sqft
$-- HOA
What's special
New privacy fencePeninsula islandRenovated kitchenNew roofNew custom exterior stairsStylish herringbone backsplashModern pendant lighting
- 2 days |
- 755 |
- 64 |
Zillow last checked:
Listing updated:
Listed by:
Julie Spagnolo 302-463-4088,
Northrop Realty 3023552335,
Co-Listing Team: The Allison Stine Team At Northrop Realty, A Long And Foster Company,Co-Listing Agent: Allison Stine 302-381-5565,
Northrop Realty
Source: Bright MLS,MLS#: DENC2107848
Facts & features
Interior
Bedrooms & bathrooms
- Bedrooms: 3
- Bathrooms: 2
- Full bathrooms: 2
Rooms
- Room types: Living Room, Dining Room, Primary Bedroom, Bedroom 2, Bedroom 3, Kitchen, Family Room, Basement, Foyer, Sun/Florida Room
Primary bedroom
- Features: Ceiling Fan(s), Flooring - HardWood
- Level: Upper
- Area: 180 Square Feet
- Dimensions: 12 X 15
Bedroom 2
- Features: Ceiling Fan(s), Flooring - HardWood
- Level: Upper
- Area: 165 Square Feet
- Dimensions: 11 X 15
Bedroom 3
- Features: Ceiling Fan(s), Flooring - HardWood
- Level: Upper
- Area: 99 Square Feet
- Dimensions: 9 X 11
Basement
- Features: Basement - Unfinished
- Level: Lower
Dining room
- Features: Ceiling Fan(s), Flooring - HardWood, Cathedral/Vaulted Ceiling, Chair Rail, Lighting - Ceiling
- Level: Main
- Area: 130 Square Feet
- Dimensions: 10 X 13
Family room
- Features: Flooring - Laminated
- Level: Lower
- Area: 264 Square Feet
- Dimensions: 12 X 22
Foyer
- Features: Flooring - Ceramic Tile
- Level: Main
- Area: 77 Square Feet
- Dimensions: 7 X 11
Kitchen
- Features: Countertop(s) - Quartz, Flooring - Ceramic Tile, Kitchen - Country, Kitchen - Gas Cooking, Ceiling Fan(s), Kitchen Island, Recessed Lighting
- Level: Main
- Area: 126 Square Feet
- Dimensions: 9 X 14
Living room
- Features: Chair Rail, Flooring - HardWood, Cathedral/Vaulted Ceiling
- Level: Main
- Area: 195 Square Feet
- Dimensions: 13 X 15
Other
- Features: Flooring - Tile/Brick, Cathedral/Vaulted Ceiling
- Level: Main
- Area: 210 Square Feet
- Dimensions: 10 X 21
Heating
- Forced Air, Natural Gas
Cooling
- Central Air, Electric
Appliances
- Included: Cooktop, Refrigerator, Dishwasher, Microwave, Disposal, Freezer, Ice Maker, Self Cleaning Oven, Oven/Range - Gas, Stainless Steel Appliance(s), Washer, Water Heater, Gas Water Heater
- Laundry: In Basement, Dryer In Unit, Has Laundry, Washer In Unit
Features
- Bathroom - Tub Shower, Ceiling Fan(s), Chair Railings, Combination Dining/Living, Dining Area, Bathroom - Stall Shower, Kitchen - Country, Kitchen Island, Recessed Lighting, Upgraded Countertops, Open Floorplan, Dry Wall
- Flooring: Ceramic Tile, Hardwood, Laminate, Wood
- Doors: French Doors, Six Panel, Storm Door(s)
- Windows: Double Pane Windows, Screens, Vinyl Clad
- Basement: Connecting Stairway,Interior Entry,Sump Pump,Unfinished
- Has fireplace: No
Interior area
- Total structure area: 1,850
- Total interior livable area: 1,850 sqft
- Finished area above ground: 1,298
- Finished area below ground: 552
Property
Parking
- Total spaces: 3
- Parking features: Garage Faces Front, Basement, Concrete, Attached, Driveway
- Attached garage spaces: 1
- Uncovered spaces: 2
Accessibility
- Accessibility features: None
Features
- Levels: Multi/Split,Three
- Stories: 3
- Patio & porch: Patio
- Exterior features: Sidewalks, Street Lights, Lighting
- Pool features: None
- Fencing: Privacy,Back Yard,Vinyl
- Has view: Yes
- View description: Garden, Trees/Woods
Lot
- Size: 0.25 Acres
- Dimensions: 74.80 x 127.50
- Features: Front Yard, Landscaped, Rear Yard, SideYard(s), Cul-De-Sac, No Thru Street
Details
- Additional structures: Above Grade, Below Grade
- Parcel number: 08038.30230
- Zoning: NC6.5
- Special conditions: Standard
Construction
Type & style
- Home type: SingleFamily
- Architectural style: Mid-Century Modern
- Property subtype: Single Family Residence
Materials
- Brick, Vinyl Siding, Aluminum Siding
- Foundation: Slab
Condition
- New construction: No
- Year built: 1958
Utilities & green energy
- Sewer: Public Sewer
- Water: Public
Community & HOA
Community
- Security: Main Entrance Lock, Smoke Detector(s)
- Subdivision: Limestone Gardens
HOA
- Has HOA: No
Location
- Region: Wilmington
Financial & listing details
- Price per square foot: $230/sqft
- Tax assessed value: $353,400
- Annual tax amount: $3,198
- Date on market: 8/13/2026
- Listing agreement: Exclusive Right To Sell
- Ownership: Fee Simple
Estimated market value
$428,700
$407,000 - $450,000
$2,511/mo
Price history
| Date | Event | Price |
|---|---|---|
| 8/13/2026 | Listed for sale | $425,000+1.2%$230/sqft |
Source:  Bright MLS #DENC2107848 Report a problem Bright MLS #DENC2107848 Report a problem | ||
| 8/27/2024 | Sold | $420,000+0%$227/sqft |
Source: Bright MLS #DENC2064916 Report a problem | ||
| 7/22/2024 | Contingent | $419,900$227/sqft |
Source: Bright MLS #DENC2064916 Report a problem | ||
| 7/18/2024 | Listed for sale | $419,900+146.1%$227/sqft |
Source: Bright MLS #DENC2064916 Report a problem | ||
| 6/15/2015 | Sold | $170,625-27.4%$92/sqft |
Source: Public Record Report a problem | ||
| 6/2/2015 | Pending sale | $234,900$127/sqft |
Source: RE/MAX of Wilmington #AA6535122 Report a problem | ||
| 6/2/2015 | Listed for sale | $234,900$127/sqft |
Source: RE/MAX of Wilmington #AA6535122 Report a problem | ||
| 4/19/2015 | Listing removed | $234,900$127/sqft |
Source: RE/MAX OF WILMINGTON #6535122 Report a problem | ||
| 3/17/2015 | Listed for sale | $234,900+9.3%$127/sqft |
Source: RE/MAX OF WILMINGTON #6535122 Report a problem | ||
| 5/28/2004 | Sold | $215,000+46.3%$116/sqft |
Source: Public Record Report a problem | ||
| 10/1/2001 | Sold | $147,000$79/sqft |
Source: Public Record Report a problem | ||
Public tax history
| Year | Property taxes | Tax assessment |
|---|---|---|
| 2025 | -- | $353,400 +489% |
| 2024 | $2,321 +12.6% | $60,000 |
| 2023 | $2,061 -0.1% | $60,000 |
| 2022 | $2,062 +0.1% | $60,000 |
| 2021 | $2,060 -0.3% | $60,000 |
| 2020 | $2,066 +0.3% | $60,000 |
| 2019 | $2,060 +3% | $60,000 |
| 2017 | $2,000 +4.5% | $60,000 |
| 2016 | $1,914 | $60,000 |
| 2015 | $1,914 | $60,000 |
| 2014 | -- | $60,000 |
| 2013 | -- | $60,000 |
| 2012 | -- | $60,000 +3.8% |
| 2011 | -- | $57,800 |
| 2010 | -- | $57,800 |
| 2009 | -- | $57,800 |
| 2008 | -- | $57,800 |
| 2007 | -- | $57,800 |
| 2006 | -- | $57,800 |
| 2005 | -- | $57,800 |
| 2004 | -- | $57,800 |
| 2003 | -- | $57,800 |
| 2002 | -- | $57,800 |
| 2001 | -- | $57,800 |
Find assessor info on the county website
Monthly payment
Est. payment
Payment breakdown
Explore the cost of this home by adjusting the details. Changes won't be saved.Climate risks
Neighborhood: 19808
Nearby schools
GreatSchools rating
- 8/10Heritage Elementary SchoolGrades: K-5Distance: 1.4 mi
- 3/10Stanton Middle SchoolGrades: 6-8Distance: 1.1 mi
- 2/10McKean (Thomas) High SchoolGrades: 9-12Distance: 1.9 mi
Schools provided by the listing agent
- Elementary: Heritage
- Middle: Skyline
- High: Thomas Mckean
- District: Red Clay Consolidated
Source: Bright MLS. This data may not be complete. We recommend contacting the local school district to confirm school assignments for this home.
- $425,8003 bd3 ba1.7k sqft2411 Twist Ln, Wilmington, DE 19808Off Market
- $371,1003 bd1 ba1.4k sqft2407 Twist Ln, Wilmington, DE 19808Off Market
- $295,0003 bd1 ba1.4k sqft2509 McCawber Dr, Wilmington, DE 19808Off Market
- $456,0004 bd3 ba1.8k sqft2511 McCawber Dr, Wilmington, DE 19808Sold
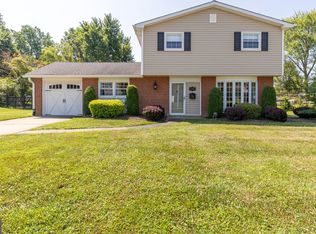
- $348,6004 bd2 ba1.8k sqft2507 McCawber Dr, Wilmington, DE 19808Off Market
- $302,3003 bd1 ba1.5k sqft2413 Twist Ln, Wilmington, DE 19808Off Market
- $378,6003 bd2 ba1.2k sqft2513 McCawber Dr, Wilmington, DE 19808Off Market
- $459,7005 bd3 ba3.2k sqft2405 Twist Ln, Wilmington, DE 19808Off Market
A local agent can set up tours, give advice and negotiate with sellers.
A local lender can help you make sure your offer is ready when you are.
Similar homes
- $420,0003 bd2 ba1.8k sqft1115 Milltown Rd, Wilmington, DE 19808For Sale
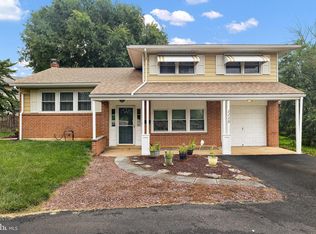
 MLS ID #DENC2108734, Tay Brinkley, Foraker Realty Co.. Bright MLS
 - $389,9003 bd2 ba1.8k sqft850 Milltown Rd, Wilmington, DE 19808For Sale
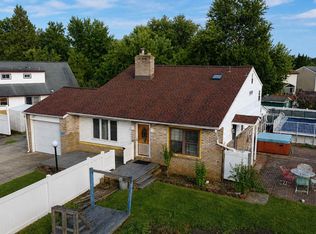 MLS ID #DENC2105106, Stephen Mervine, RE/MAX Associates-Hockessin. Bright MLS
 - $399,9993 bd3 ba2.2k sqft2405 Limestone Rd, Wilmington, DE 19808For Sale
 MLS ID #DENC2103756, Cheryl Lomax, Realty Mark Associates. Bright MLS
 - $429,0003 bd2 ba1.2k sqftNone Available, Wilmington, DE 19808For Sale
 MLS ID #DENC2107830, Angela Allen, Patterson-Schwartz-Hockessin. Bright MLS
 - $485,0003 bd3 ba2.4k sqftNone Available, Wilmington, DE 19808For SaleMLS ID #DENC2109206, Richele Thurston, Patterson-Schwartz-Hockessin. Bright MLS
- $450,0004 bd3 ba2.2k sqft4707 Mermaid Blvd, Wilmington, DE 19808For SaleMLS ID #DENC2108692, Michael Mulski, Crown Homes Real Estate. Bright MLS
- $365,0003 bd2 ba1.4k sqft3810 Katherine Ave, Wilmington, DE 19808For SaleMLS ID #DENC2105386, Teresa Foster, VRA Realty. Bright MLS
- $375,0003 bd2 ba1.5k sqftNone Available, Wilmington, DE 19805For SaleMLS ID #DENC2108936, Abby Drobinski, Real Broker LLC. Bright MLS
- $397,0003 bd3 ba2k sqft301 Alice St, Wilmington, DE 19804For SaleMLS ID #DENC2108688, Ken Van Every, Keller Williams Realty Wilmington. Bright MLS
- $389,0003 bd2 ba2.1k sqft1230 New St, Wilmington, DE 19808For SaleMLS ID #DENC2100280, Tracie Siciliano, RE/MAX Edge. Bright MLS
- $369,0003 bd2 ba1.4k sqft4800 Plum Run Ct, Wilmington, DE 19808For SaleMLS ID #DENC2109330, Matthew Ord, Crown Homes Real Estate. Bright MLS
- $425,0004 bd3 ba2.4k sqft406 Stanton Rd, Wilmington, DE 19804For SaleMLS ID #DENC2108590, nasr Mohamed, Keller Williams Realty - Cherry Hill. Bright MLS
- $325,0003 bd2 ba1.5k sqft2225 Diamond St, Wilmington, DE 19804For SaleMLS ID #DENC2108286, David Horwitz, Tesla Realty Group, LLC. Bright MLS
- $345,0003 bd2 ba1.3k sqft2304 Henlopen Ave, Wilmington, DE 19804For SaleMLS ID #DENC2108860, Shane Pezick, RE/MAX Associates-Wilmington. Bright MLS
- $399,9903 bd2 ba1.5k sqft1619 Windsor Ave, Wilmington, DE 19804For SaleMLS ID #DENC2108346, Andy Mulrine, RE/MAX Associates-Hockessin. Bright MLS
- $439,9004 bd2 ba1.8k sqftNone Available, Newark, DE 19711For SaleMLS ID #DENC2108922, Kelly Spinelli, Patterson-Schwartz-Hockessin. Bright MLS
- $449,0003 bd3 ba1.8k sqft337 Nicholas Ct, Wilmington, DE 19808For SaleMLS ID #DENC2107166, Tony Immediato, Compass. Bright MLS
- $429,9994 bd2 ba1.9k sqft2104 Wildwood Dr, Wilmington, DE 19805For SaleMLS ID #DENC2107052, Kris Clark, Coastal Real Estate Group, LLC. Bright MLS
- $307,0003 bd1 ba950 sqftNone Available, Wilmington, DE 19808For SaleMLS ID #DENC2108898, Tricia Harling, Patterson-Schwartz-Hockessin. Bright MLS
- $374,9002 bd2 ba1.4k sqft3201 Falcon Ln APT 301, Wilmington, DE 19808For SaleMLS ID #DENC2109286, Michele Vella, RE/MAX Associates-Wilmington. Bright MLS
