This entire home is new from the bottom up! Feels just like new solid construction. Beautiful Home with Open Floor Plan and High End Finishes. 9 Foot Ceilings both levels. Open Space Concept combining Central Kitchen to Dining, Living and Family Room. Large Quartz Kitchen Island made for entertaining, Elegant Cabinetry w/pull out drawers. Wall Oven plus 5 Burner Gas Range. Main Level Family Room leads to a large rear patio for evening grilling. Numerous Large Insulated Windows make this a bright home. Wide staircase with 2 landings. Two Primary Bedrooms, either main level or upper level. Upper level offers 4BR/3BA and Main level is 1BR/1.5BA. The builder was very thorough with all the extra details & features. Very thoughtful layout for a busy family lifestyle. Tray Ceilings throughout the main level. Upper Level is 3/4”solid Hardwood. Atrium Doors to Patio w/inset blind system. Great closets throughout, and quiet HVAC systems, 2 zones. Fenced in rear yard. Easy walk to Elementary School. Popular Fairfax County Schools. Springfield Plaza is 0.7 mi away and offers Whole Foods, Trader Joes & Giant and many options for restaurants including the ever popular Mike’s American Grill. Easy access to 495, 395 and 95S for easy commuting. Driveway parking for 4 cars. Excellent storage offered inside plus a Storage Bldg (16'x12') in rear yard. The original home was taken down to just it's original slab and the perimeter stud walls and totally rebuilt along with a newly added 2nd level and new low maintenance exterior. So a 95% new construction home!
For sale
$1,050,000
7304 Dickenson St, Springfield, VA 22150
5beds
3,173sqft
Single Family Residence
Built in 1954
10,570 Square Feet Lot
$1,013,900 Zestimate®
$331/sqft
$-- HOA
What's special
Fenced in rear yardNew low maintenance exteriorExcellent storage offered insideGreat closets throughoutHigh end finishes
- 22 days
- 874
- 39
Zillow last checked:
Listing updated:
Listed by:
Margaret Ruhe 703-599-7527,
KW United 7035331500
Source: Bright MLS,MLS#: VAFX2344406
Facts & features
Interior
Bedrooms & bathrooms
- Bedrooms: 5
- Bathrooms: 5
- Full bathrooms: 4
- 1/2 bathrooms: 1
- Main level bathrooms: 2
- Main level bedrooms: 1
Basement
- Area: 0
Heating
- Forced Air, Zoned, Natural Gas
Cooling
- Central Air, Zoned, Electric
Appliances
- Included: Microwave, Dishwasher, Disposal, Dryer, Ice Maker, Oven, Oven/Range - Gas, Range Hood, Refrigerator, Six Burner Stove, Stainless Steel Appliance(s), Washer, Water Heater, Gas Water Heater
- Laundry: Upper Level
Features
- Bathroom - Tub Shower, Bathroom - Stall Shower, Bathroom - Walk-In Shower, Breakfast Area, Ceiling Fan(s), Crown Molding, Entry Level Bedroom, Family Room Off Kitchen, Open Floorplan, Formal/Separate Dining Room, Kitchen - Gourmet, Kitchen Island, Primary Bath(s), Recessed Lighting, Store/Office, Upgraded Countertops, Walk-In Closet(s), Dry Wall, 9'+ Ceilings, Tray Ceiling(s), High Ceilings
- Flooring: Hardwood, Luxury Vinyl, Ceramic Tile, Wood
- Doors: Atrium, Insulated
- Windows: Atrium, Double Hung, Double Pane Windows, Energy Efficient, Vinyl Clad
- Has basement: No
- Has fireplace: No
Interior area
- Total structure area: 3,173
- Total interior livable area: 3,173 sqft
- Finished area above ground: 3,173
- Finished area below ground: 0
Property
Parking
- Total spaces: 4
- Parking features: Concrete, Driveway
- Uncovered spaces: 4
Accessibility
- Accessibility features: Entry Slope <1', Accessible Entrance
Features
- Levels: Two
- Stories: 2
- Patio & porch: Patio, Porch
- Exterior features: Sidewalks
- Pool features: None
- Fencing: Back Yard
Lot
- Size: 10,570 Square Feet
- Features: Level, Private, Front Yard, Rear Yard
Details
- Additional structures: Above Grade, Below Grade
- Parcel number: 0803 02360017
- Zoning: 130
- Special conditions: Standard
Construction
Type & style
- Home type: SingleFamily
- Architectural style: Colonial
- Property subtype: Single Family Residence
Materials
- Other
- Foundation: Slab
- Roof: Architectural Shingle
Condition
- Excellent
- New construction: No
- Year built: 1954
- Major remodel year: 2026
Details
- Builder name: An Ntuyen
Utilities & green energy
- Electric: 120/240V, 200+ Amp Service
- Sewer: Public Sewer
- Water: Public
Community & HOA
Community
- Security: Carbon Monoxide Detector(s), Main Entrance Lock, Smoke Detector(s)
- Subdivision: Springfield
HOA
- Has HOA: No
Location
- Region: Springfield
Financial & listing details
- Price per square foot: $331/sqft
- Tax assessed value: $850,000
- Annual tax amount: $8,720
- Date on market: 10/2/2026
- Listing agreement: Exclusive Right To Sell
- Listing terms: Cash,Conventional,FHA,VA Loan
- Ownership: Fee Simple
Estimated market value
$1,013,900
$963,000 - $1.06M
$4,572/mo
Price history
| Date | Event | Price |
|---|---|---|
| 10/2/2026 | Listed for sale | $1,050,000-3.7%$331/sqft |
Source:  Bright MLS #VAFX2344406 Report a problem Bright MLS #VAFX2344406 Report a problem | ||
| 10/2/2026 | Listing removed | $1,090,000$344/sqft |
Source: Bright MLS #VAFX2328666 Report a problem | ||
| 8/31/2026 | Price change | $1,090,000-3.1%$344/sqft |
Source: Bright MLS #VAFX2328666 Report a problem | ||
| 7/15/2026 | Listed for sale | $1,125,000+136.8%$355/sqft |
Source: Bright MLS #VAFX2328666 Report a problem | ||
| 8/22/2025 | Sold | $475,000-4.8%$150/sqft |
Source: Bright MLS #VAFX2260254 Report a problem | ||
| 8/13/2025 | Pending sale | $499,000$157/sqft |
Source: Bright MLS #VAFX2260254 Report a problem | ||
| 8/8/2025 | Listed for sale | $499,000$157/sqft |
Source: Bright MLS #VAFX2260254 Report a problem | ||
Public tax history
| Year | Property taxes | Tax assessment |
|---|---|---|
| 2025 | $6,865 +7.5% | $593,890 +7.8% |
| 2024 | $6,384 +7.7% | $551,030 +4.9% |
| 2023 | $5,929 +1.4% | $525,350 +2.8% |
| 2022 | $5,845 | $511,120 +11.1% |
| 2021 | -- | $459,850 +6.4% |
| 2020 | $5,115 +3.6% | $432,230 +3.6% |
| 2019 | $4,938 +3.1% | $417,230 +3.1% |
| 2018 | $4,792 +7.3% | $404,880 +5.2% |
| 2017 | $4,467 +4.1% | $384,770 +3.8% |
| 2016 | $4,293 +6.4% | $370,560 +2.5% |
| 2015 | $4,034 +3.4% | $361,430 +3.1% |
| 2014 | $3,902 | $350,420 +13.9% |
| 2013 | -- | $307,610 +11.3% |
| 2012 | -- | $276,500 +3.3% |
| 2011 | -- | $267,720 +4.3% |
| 2010 | -- | $256,560 -9.5% |
| 2009 | -- | $283,360 -30.9% |
| 2008 | -- | $409,900 -0.3% |
| 2007 | -- | $411,300 +83.6% |
| 2003 | -- | $224,070 +21.5% |
| 2002 | -- | $184,360 +16.5% |
| 2001 | -- | $158,275 |
Find assessor info on the county website
Monthly payment
Est. payment
Payment breakdown
Explore the cost of this home by adjusting the details. Changes won't be saved.Climate risks
Neighborhood: 22150
Nearby schools
Schools provided by the listing agent
- District: Fairfax County Public Schools
Source: Bright MLS. This data may not be complete. We recommend contacting the local school district to confirm school assignments for this home.
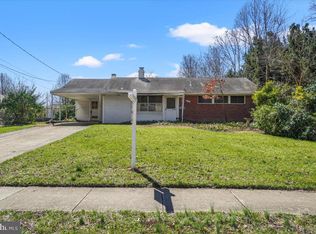
Similar homes
- $988,0005 bd5 ba3.2k sqft7309 Leesville Blvd, Springfield, VA 22151For Sale

 MLS ID #VAFX2343216, Xun Xian, Samson Properties. Bright MLS
 - $998,0004 bd4 ba2.6k sqft9009 Mears St, Fairfax, VA 22031For Sale
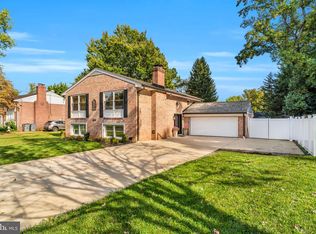 MLS ID #VAFX2345156, Sarah Harrington, Long & Foster Real Estate, Inc.. Bright MLS
 - $1,074,9995 bd4 ba2.8k sqft2824 Elsmore St, Fairfax, VA 22031For Sale
 MLS ID #VAFX2343060, Sam Misleh, Samson Properties. Bright MLS
 - $935,0004 bd4 ba3.2k sqft7362 Silver Pine Dr, Springfield, VA 22153For Sale
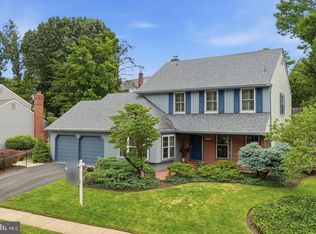 MLS ID #VAFX2343756, Joyce Wadle, Long & Foster Real Estate, Inc.. Bright MLS
 - $930,0005 bd5 ba3.5k sqft8004 Frye Rd, Alexandria, VA 22309For SaleMLS ID #VAFX2343152, Mr. Ramiro Matos, Samson Properties. Bright MLS
- $1,050,0005 bd4 ba3.5k sqft9001 Peabody St, Manassas, VA 20110For SaleMLS ID #VAMN2012012, Jim Downs, MYVAHOME.COM LLC. Bright MLS
- $1,168,5005 bd3 ba3.5k sqft4018 Robertson Blvd, Alexandria, VA 22309For SaleMLS ID #VAFX2344152, Dawn Battle, Pearson Smith Realty, LLC. Bright MLS
- $849,0004 bd4 ba2.8k sqft7406 Valleycrest Blvd, Annandale, VA 22003For SaleMLS ID #VAFX2341014, Eli Tucker, RLAH @properties. Bright MLS
- $774,9995 bd2 ba2.2k sqft5800 Ashfield Rd, Alexandria, VA 22315For SaleMLS ID #VAFX2341794, Anastasia Roze, Samson Properties. Bright MLS
- $1,195,0004 bd3 ba3.6k sqft7514 Salem Rd, Falls Church, VA 22043For SaleMLS ID #VAFX2337040, Amy Wease, Compass. Bright MLS
- $910,0004 bd3 ba2.2k sqft4912 Virginia St, Alexandria, VA 22312For SaleMLS ID #VAFX2323178, Matt Ferris, Redfin Corporation. Bright MLS
- $1,199,0005 bd3 ba2.6k sqft3214 Chichester Ln, Fairfax, VA 22031For SaleMLS ID #VAFX2318390, Hill Slowinski, Long & Foster Real Estate, Inc.. Bright MLS
- $879,9995 bd3 ba2k sqft8524 Wagon Wheel Rd, Alexandria, VA 22309For SaleMLS ID #VAFX2344666, Kristina Inglis, EXP Realty, LLC. Bright MLS
- $874,5005 bd4 ba2.2k sqft5211 Ellington Ct, Fairfax, VA 22032For SaleMLS ID #VAFX2338278, Mary Afton-Tarr, Long & Foster Real Estate, Inc.. Bright MLS
- $945,0006 bd4 ba3.3k sqft3600 Hill St, Fairfax, VA 22030For SaleMLS ID #VAFC2009198, Candace Sun, Home America Realty, Inc.. Bright MLS
- $979,9904 bd3 ba2.1k sqft2621 Childs Ln, Alexandria, VA 22308For SaleMLS ID #VAFX2338144, Keri Shull, EXP Realty, LLC. Bright MLS
- $1,295,0005 bd3 ba2.8k sqft802 Parkway Ter, Alexandria, VA 22302For SaleMLS ID #VAAX2067288, Roby Thompson, Long & Foster Real Estate, Inc.. Bright MLS
- $860,0004 bd2 ba2.2k sqft4636 Taney Ave, Alexandria, VA 22304For SaleMLS ID #VAAX2065096, Dana Elam, Pearson Smith Realty, LLC. Bright MLS
- $1,048,9994 bd4 ba3.2k sqft12555 Cross Country Ln, Reston, VA 20191For SaleMLS ID #VAFX2336328, Ashish Khianey, Vylla Home. Bright MLS
