Skip main navigation
Sold for $700,000
  • $700,000

    7304 Isabella Rd, Laurel, MD 20723

    3beds
    2,230sqft
    Townhouse
    Built in 2022
    2,090 Square Feet Lot
    $699,900 Zestimate®
    $314/sqft
    $3,810 Estimated rent

    Home value

    $699,900

    $665,000 - $735,000

    $3,810/mo

    Zestimate® history
    Loading
    Loading...

    Owner options

    List your home for rent

    $3,810/mo

    Rent Zestimate®

    Find your next renter with Zillow Rental Manager. Plus, with online applications, you can quickly screen prospective tenants – for free.

    Learn more

    $3,810/mo

    Rent Zestimate®

    Refinance and save

    $4,452/mo

    Est. payment

    Refinancing to a lower rate could help reduce your monthly payments and save thousands over the life of the loan.

    See today's rates

    $4,452/mo

    Est. payment

    Explore your selling options

    Work with a Zillow partner agent

    Leverage their expertise and Zillow's premium Showcase listings to get your home seen by more buyers.

    Get started

    List with your own agent

    Get your home in front of millions of buyers by listing it on Zillow.

    Learn how to do it

    Sell it yourself

    Take full control of how buyers see your home on Zillow by listing For Sale by Owner (FSBO).

    List your home

    What's special

    Stone-and-board-and-batten exteriorWalk-in closetUpper-level laundry roomTwo-car garageSun-drenched open-concept main levelLvp throughout all levelsAccess to the backyard
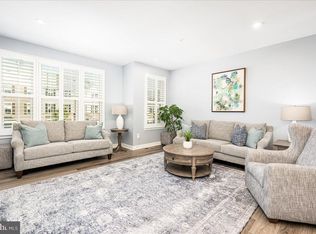
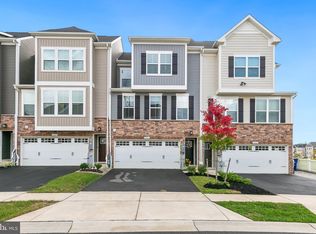
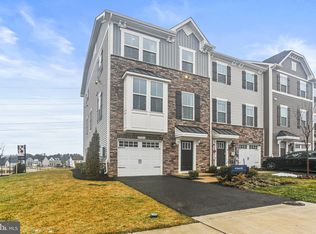
    Welcome to 7304 Isabella Road — a stunning 2022-built townhome that perfectly blends modern design with everyday comfort. From the moment you arrive, the handsome stone-and-board-and-batten exterior, and two-car garage make a lasting first impression. This home offers LVP throughout all levels, an efficient tankless hot water heater, custom blinds and shades, tons of storage, high ceilings and more. Step inside to a sun-drenched, open-concept main level where a spectacular gourmet kitchen takes center stage. Gleaming white cabinetry, stainless steel appliances, and a large quartz island with seating for four invite both casual mornings and weekend entertaining. Upstairs, retreat to a spacious primary suite featuring a tray ceiling, walk-in closet, and a spa-inspired en suite bath with dual vanities and a tiled glass shower. Two additional bedrooms, a spacious hall bath and a conveniently located upper-level laundry room round out the upper floor. The entry level has a half bath, family room that can also be a large office and access to the backyard. One of the home's most impressive features is the private covered balcony, complete with a striking floor-to-ceiling stone fireplace — perfect for unwinding. With a community pool just steps away, a fitness center, club house and a sought-after location offering easy access to Rt 32, 95, 29, 70 shopping, dining, and commuter routes, this home offers the lifestyle you've been waiting for. Don't miss it! HOUSE IS UNDER CONTRACT OPEN HOUSE CANCELLED.

    Zillow last checked:

    Listing updated:

    Listed by:

    Nancy Hulsman 410-984-3125,

    Coldwell Banker Realty,

    Listing Team: The Hulsman Group Of Coldwell Banker Realty

    Bought with:

    Jamal Abu-laban, 586056

    Fairfax Realty Elite

    Source: Bright MLS,MLS#: MDHW2068492MLS Logo

    Facts & features

    Interior

    Bedrooms & bathrooms
    • Bedrooms: 3
    • Bathrooms: 4
    • Full bathrooms: 2
    • 1/2 bathrooms: 2
    • Main level bathrooms: 1
    Basement
    • Area: 0
    Heating
    • Forced Air, Natural Gas
    Cooling
    • Central Air, Electric
    Appliances
    • Included: Gas Water Heater
    • Laundry: Upper Level
    Features
    • Ceiling Fan(s), Family Room Off Kitchen, Open Floorplan, Kitchen - Gourmet, Eat-in Kitchen, Kitchen - Table Space, Pantry, Primary Bath(s), Upgraded Countertops, Walk-In Closet(s)
    • Windows: Window Treatments
    • Has basement: No
    • Has fireplace: No
    Interior area
    • Total structure area: 2,230
    • Total interior livable area: 2,230 sqft
    • Finished area above ground: 2,230
    • Finished area below ground: 0

    Property

    Parking
    • Total spaces: 2
    • Parking features: Garage Faces Front, Attached
    • Attached garage spaces: 2
    Accessibility
    • Accessibility features: None
    Features
    • Levels: Three
    • Stories: 3
    • Pool features: Community
    Lot
    • Size: 2,090 sqft
    Details
    • Additional structures: Above Grade, Below Grade
    • Parcel number: 1406603552
    • Zoning: R-20
    • Special conditions: Standard

    Construction

    Type & style
    • Home type: Townhouse
    • Architectural style: Colonial
    • Property subtype: Townhouse
    Materials
    • Stone
    • Foundation: Concrete Perimeter
    Condition
    • New construction: No
    • Year built: 2022

    Utilities & green energy

    • Sewer: Public Sewer
    • Water: Public

    Community & neighborhood

    Security
    • Security features: Fire Sprinkler System
    Location
    • Region: Laurel
    • Subdivision: Wellington Farms

    HOA & financial

    HOA
    • Has HOA: Yes
    • HOA fee: $110 monthly
    • Association name: WELLINGTON FARMS HOA

    Other

    Other facts
    • Listing agreement: Exclusive Right To Sell
    • Ownership: Fee Simple

    Price history

    DateEventPrice
    7/3/2026Sold$700,000+0%$314/sqft
    Source: Bright MLS #MDHW2068492 Report a problem
    6/3/2026Contingent$699,900$314/sqft
    Source: Bright MLS #MDHW2068492 Report a problem
    5/31/2026Listed for sale$699,900$314/sqft
    Source: Bright MLS #MDHW2068492 Report a problem
    5/27/2026Pending sale$699,900$314/sqft
    Source: Bright MLS #MDHW2068492 Report a problem
    5/21/2026Listed for sale$699,900+13.8%$314/sqft
    Source: Bright MLS #MDHW2068492 Report a problem
    10/5/2022Sold$614,990$276/sqft
    Source: Public Record Report a problem

    Public tax history

    YearProperty taxesTax assessment
    2025-- $583,400 +7.5%
    2024$6,113 +8.1%$542,933 +8.1%
    2023$5,658 +272.2%$502,467 +272.2%
    2022$1,520 $135,000

    Find assessor info on the county website

    Neighborhood: 20723

    Nearby schools

    GreatSchools rating
    Schools provided by the listing agent
    • District: Howard County Public Schools

    Source: Bright MLS. This data may not be complete. We recommend contacting the local school district to confirm school assignments for this home.

    Get a cash offer in 3 minutes
    Find out how much your home could sell for in as little as 3 minutes with a no-obligation cash offer.
    Estimated market value
    $699,900
    Get a cash offer in 3 minutes
    Find out how much your home could sell for in as little as 3 minutes with a no-obligation cash offer.
    Estimated market value
    $699,900