
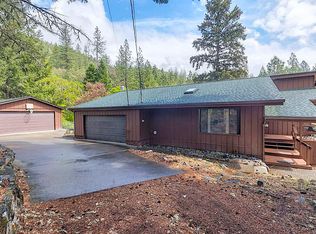
Escape to your Southern Oregon Serenity! Placed at the beginning of the Applegate Valley Wine Trail. Only 7 miles to Grants Pass, Gated, paved driveway escorts you to this 77.70 acre private mountain estate. This magnificent custom 6,794SF Home captivates magical mountain & valley views, souring open beam cathedral ceilings, fireplace centered between floor to ceiling windows, 5 bedrooms all en-suite w/balcony access. Featuring beautiful hardwood flooring throughout, exquisite granite countertops, every detail of this exclusive property is designed to impress. Gourmet kitchen with stainless steel ElectroLux appliances, dble oven, 2 dishwashers, expansive granite island & dining area, French doors & balcony access! Lower level offers family room w/kitchenette/dishwasher. Multi-family living options here! 2,400SF building w/great space for storage, hobbies, guests. Solar Pannels, 4 car garage/shop & loft, 3 car carport. 5mi (+-)Trails,pasture, backs to blm. See extensive amenities list
Active
Price cut: $300K (4/16)
$2,200,000
7304 N Applegate Rd, Grants Pass, OR 97527
5beds
6baths
9,194sqft
Est.:
Single Family Residence
Built in 2007
76.7 Acres Lot
$-- Zestimate®
$239/sqft
$-- HOA
What's special
French doorsOpen beam cathedral ceilingsFloor to ceiling windowsBeautiful hardwood flooringGourmet kitchenStainless steel electrolux appliancesPrivate mountain estate
- 645 days |
- 629 |
- 42 |
Zillow last checked:
Listing updated:
Listed by:
RE/MAX Integrity Grants Pass 541-955-8483
Source: Oregon Datashare,MLS#: 220188522
Tour with a local agent
Facts & features
Interior
Bedrooms & bathrooms
- Bedrooms: 5
- Bathrooms: 6
Heating
- Electric, Heat Pump, Wood, Zoned
Cooling
- Heat Pump, Zoned
Appliances
- Included: Cooktop, Dishwasher, Disposal, Double Oven, Dryer, Microwave, Oven, Range, Range Hood, Refrigerator, Tankless Water Heater, Trash Compactor, Washer, Water Heater
Features
- Bidet, Breakfast Bar, Built-in Features, Ceiling Fan(s), Granite Counters, Kitchen Island, Linen Closet, Open Floorplan, Pantry, Primary Downstairs, Tile Shower, Vaulted Ceiling(s), Walk-In Closet(s)
- Flooring: Hardwood, Tile
- Windows: Double Pane Windows, Vinyl Frames
- Basement: Daylight,Finished,Full
- Has fireplace: Yes
- Fireplace features: Family Room, Living Room, Wood Burning
- Common walls with other units/homes: No Common Walls
Interior area
- Total structure area: 6,794
- Total interior livable area: 9,194 sqft
Property
Parking
- Total spaces: 4
- Parking features: Asphalt, Detached Carport, Driveway, Garage Door Opener, Gated, RV Access/Parking, Workshop in Garage
- Garage spaces: 4
- Has carport: Yes
- Has uncovered spaces: Yes
Features
- Levels: Three Or More
- Stories: 3
- Patio & porch: Deck, Patio
- Has view: Yes
- View description: Forest, Mountain(s), Territorial, Valley
Lot
- Size: 76.7 Acres
- Features: Adjoins Public Lands, Pasture, Sloped, Sprinkler Timer(s), Sprinklers In Rear
Details
- Additional structures: Poultry Coop, Other
- Parcel number: R341325
- Zoning description: WR
- Special conditions: Standard
Construction
Type & style
- Home type: SingleFamily
- Architectural style: Contemporary
- Property subtype: Single Family Residence
Materials
- Frame
- Foundation: Concrete Perimeter, Slab
- Roof: Tile
Condition
- New construction: No
- Year built: 2007
Utilities & green energy
- Sewer: Septic Tank, Standard Leach Field
- Water: Private, Well
Community & HOA
Community
- Security: Carbon Monoxide Detector(s), Fire Sprinkler System, Security System Owned, Smoke Detector(s)
HOA
- Has HOA: No
Location
- Region: Grants Pass
Financial & listing details
- Price per square foot: $239/sqft
- Tax assessed value: $1,520,540
- Annual tax amount: $5,912
- Date on market: 8/20/2024
- Cumulative days on market: 645 days
- Listing terms: Cash,FHA,VA Loan
- Inclusions: Range, ovens, refrigerator, trash compactor
- Exclusions: None
- Road surface type: Paved
Estimated market value
Not available
Estimated sales range
Not available
$5,379/mo
Price history
| Date | Event | Price |
|---|---|---|
| 4/16/2026 | Price change | $2,200,000-12%$239/sqft |
Source: | ||
| 7/16/2025 | Price change | $2,500,000-9.9%$272/sqft |
Source: | ||
| 8/20/2024 | Listed for sale | $2,775,000+68.2%$302/sqft |
Source: | ||
| 9/25/2019 | Sold | $1,650,000-8.3%$179/sqft |
Source: | ||
| 3/8/2019 | Price change | $1,799,000-7.7%$196/sqft |
Source: Land and Wildlife #2989675 Report a problem | ||
| 7/9/2018 | Price change | $1,950,000-2.5%$212/sqft |
Source: Land and Wildlife #2989675 Report a problem | ||
| 5/25/2018 | Listed for sale | $1,999,000-19.9%$217/sqft |
Source: Land and Wildlife #2989675 Report a problem | ||
| 3/7/2018 | Listing removed | $2,495,000$271/sqft |
Source: Cascade Sotheby's International Realty #201702562 Report a problem | ||
| 6/27/2017 | Price change | $2,495,000-0.2%$271/sqft |
Source: Cascade Sotheby's International Realty #201702562 Report a problem | ||
| 4/5/2017 | Listed for sale | $2,500,000+270.4%$272/sqft |
Source: Cascade Sotheby's Intl Realty #2975162 Report a problem | ||
| 7/20/2011 | Sold | $675,000$73/sqft |
Source: Public Record Report a problem | ||
Public tax history
| Year | Property taxes | Tax assessment |
|---|---|---|
| 2024 | $7,193 +17.8% | $946,350 +3% |
| 2023 | $6,105 +3.2% | $918,910 +0% |
| 2022 | $5,913 -0.2% | $918,680 +6% |
| 2021 | $5,926 | $866,410 +3% |
| 2020 | $5,926 +4.5% | $841,300 +3% |
| 2019 | $5,670 | $816,920 +3% |
| 2018 | $5,670 +1.9% | $793,250 +3.2% |
| 2017 | $5,566 +18.2% | $768,590 +3% |
| 2016 | $4,710 | $746,340 +3% |
| 2015 | $4,710 +6.7% | $724,730 +3% |
| 2014 | $4,416 +4.1% | $703,830 +2.7% |
| 2013 | $4,242 +3.4% | $685,230 +3.6% |
| 2012 | $4,103 -44% | $661,560 -15.7% |
| 2011 | $7,323 +107.1% | $784,880 -9.2% |
| 2010 | $3,535 +42.2% | $864,870 +120.3% |
| 2009 | $2,486 +221.1% | $392,520 +294.8% |
| 2008 | $774 -72.3% | $99,430 -77.2% |
| 2005 | $2,798 +254.5% | $436,330 +297.9% |
| 2004 | $789 +57.9% | $109,670 +71.1% |
| 2003 | $500 | $64,080 +3% |
| 2002 | $500 | $62,220 +3% |
| 2001 | -- | $60,410 |
| 2000 | -- | -- |
Find assessor info on the county website
Monthly payment
Est. payment$--/mo
Payment breakdown
Explore the cost of this home by adjusting the details. Changes won't be saved.
All calculations are estimates and provided by Zillow, Inc. for informational purposes only. Actual amounts may vary.
HOA fees may include property taxes on listings classified as Co-Ops. Contact the listing agent and/or owner for fee details.
Mortgage interest rates are dependent on a number of factors, including credit score, down payment, and repayment length. Interest rate data provided by Zillow Group Marketplace, Inc. as of 1/1/1970 from various mortgage lenders with which we have lead or other similar arrangements; the Estimated Payment is an average of those rates.
See how much you could borrow to make a competitive offer.
Climate risks
Neighborhood: 97527
Nearby schools
GreatSchools rating
- 3/10Madrona Elementary SchoolGrades: K-5Distance: 2.3 mi
- 4/10Lincoln Savage Middle SchoolGrades: 6-8Distance: 0.7 mi
- 6/10Hidden Valley High SchoolGrades: 9-12Distance: 1.8 mi
Schools provided by the listing agent
- Elementary: Madrona Elem
- Middle: Lincoln Savage Middle
- High: Hidden Valley High
Source: Oregon Datashare. This data may not be complete. We recommend contacting the local school district to confirm school assignments for this home.
A local agent can set up tours, give advice and negotiate with sellers.
A local lender can help you make sure your offer is ready when you are.
- Oregon
- Josephine County
- Grants Pass
- 97527
- 7304 N Applegate Rd