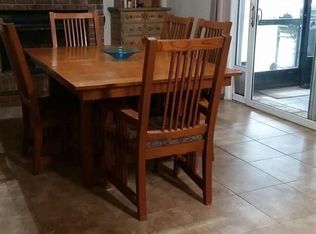
Effortlessly cool. You notice the windows first, a striking shape under a peaked roofline, with mature trees all around. Inside, those windows fill the open living space with natural light, and a freestanding wood burning fireplace grounds the room and gives it warmth. Solar panels are a great bonus that help keep utility bills low, and the AC and windows have already been updated. It does need work, and that’s the opportunity. This isn’t gray on gray or a quick flip. It’s a special home with good systems in place, ready for someone with creativity to make it their own. The 3 bed, 2 bath split plan sits on a nice size yard with no HOA. It’s zoned for Chiles, Kanapaha, and Buchholz, and minutes from Celebration Pointe, Butler Plaza, I-75, and UF. A great way into a solid, convenient part of Gainesville with a house that has character. Request your private showing today.
For sale
$309,000
7304 SW 18TH PLACE, GAINESVILLE, FL 32607
3beds
1,442sqft
Single Family Residence
Built in 1983
10,019 Square Feet Lot
$-- Zestimate®
$214/sqft
$-- HOA
What's special
Mature trees all aroundNice size yardFreestanding wood burning fireplaceSolar panels
- 16 days
- 1,107
- 101
Likely to sell faster than
Zillow last checked:
Listing updated:
Listed by:
Donavaun Horne 904-482-9670,
KELLER WILLIAMS GAINESVILLE REALTY PARTNERS 352-240-0600
Source: Stellar MLS,MLS#: GC544060 Originating MLS: Orlando Regional
Originating MLS: Orlando Regional
Facts & features
Interior
Bedrooms & bathrooms
- Bedrooms: 3
- Bathrooms: 2
- Full bathrooms: 2
Primary bedroom
- Features: Ceiling Fan(s), En Suite Bathroom, Walk-In Closet(s)
- Level: First
- Area: 240 Square Feet
- Dimensions: 15x16
Bedroom 2
- Features: Ceiling Fan(s), Built-in Closet
- Level: First
- Area: 144 Square Feet
- Dimensions: 12x12
Bedroom 3
- Features: Ceiling Fan(s), Built-in Closet
- Level: First
- Area: 144 Square Feet
- Dimensions: 12x12
Primary bathroom
- Level: First
- Area: 35 Square Feet
- Dimensions: 5x7
Bathroom 2
- Level: First
- Area: 40 Square Feet
- Dimensions: 5x8
Dining room
- Level: First
- Area: 195 Square Feet
- Dimensions: 15x13
Foyer
- Level: First
- Area: 30 Square Feet
- Dimensions: 6x5
Kitchen
- Level: First
- Area: 176 Square Feet
- Dimensions: 16x11
Laundry
- Level: First
- Area: 80 Square Feet
- Dimensions: 16x5
Living room
- Features: Ceiling Fan(s)
- Level: First
- Area: 285 Square Feet
- Dimensions: 15x19
Heating
- Central
Cooling
- Central Air
Appliances
- Included: Range, Refrigerator
- Laundry: In Garage
Features
- Ceiling Fan(s), Open Floorplan, Primary Bedroom Main Floor, Split Bedroom, Vaulted Ceiling(s), Walk-In Closet(s)
- Flooring: Laminate
- Doors: Sliding Doors
- Has fireplace: Yes
- Fireplace features: Free Standing, Living Room, Wood Burning
- Furnished: Yes
Interior area
- Total structure area: 1,442
- Total interior livable area: 1,442 sqft
Video & virtual tour
Property
Parking
- Total spaces: 2
- Parking features: Garage - Attached
- Attached garage spaces: 2
- Details: Garage Dimensions: 20x27
Features
- Levels: One
- Stories: 1
- Patio & porch: Covered, Patio
- Exterior features: Smart Lock(s)
Lot
- Size: 10,019 Square Feet
- Features: Cul-De-Sac, In County
Details
- Parcel number: 06678010023
- Zoning: PD
- Special conditions: None
Construction
Type & style
- Home type: SingleFamily
- Property subtype: Single Family Residence
Materials
- Wood Frame
- Foundation: Slab
- Roof: Shingle
Condition
- Completed
- New construction: No
- Year built: 1983
Utilities & green energy
- Electric: Photovoltaics Seller Owned
- Sewer: Public Sewer
- Water: Public
- Utilities for property: Electricity Connected, Public, Sewer Connected, Solar, Water Connected
Green energy
- Energy generation: Solar
Community & HOA
Community
- Pet fee: $0 monthly
- Subdivision: PINE GLADE
HOA
- Has HOA: No
- Services included: None
Location
- Region: Gainesville
Financial & listing details
- Price per square foot: $214/sqft
- Tax assessed value: $221,937
- Annual tax amount: $2,833
- Date on market: 10/8/2026
- Cumulative days on market: 16 days
- Listing terms: Cash,Conventional,FHA / 203K
- Ownership: Fee Simple
- Total actual rent: 0
- Electric utility on property: Yes
- Road surface type: Paved
Estimated market value
Not available
Estimated sales range
Not available
Not available
Price history
| Date | Event | Price |
|---|---|---|
| 10/9/2026 | Listed for sale | $309,000+79.4%$214/sqft |
Source:  Stellar MLS #GC544060 Report a problem Stellar MLS #GC544060 Report a problem | ||
| 9/1/2018 | Sold | $172,200+4.4%$119/sqft |
Source: Public Record Report a problem | ||
| 7/16/2018 | Price change | $164,900-1.8%$114/sqft |
Source: Horizon Realty Of Alachua Inc #415140 Report a problem | ||
| 6/27/2018 | Price change | $167,900-1.2%$116/sqft |
Source: Horizon Realty Of Alachua Inc #415140 Report a problem | ||
| 5/18/2018 | Listed for sale | $169,900$118/sqft |
Source: Horizon Realty Of Alachua Inc #415140 Report a problem | ||
Public tax history
| Year | Property taxes | Tax assessment |
|---|---|---|
| 2025 | $2,833 +2.9% | $155,808 +2.9% |
| 2024 | $2,752 +3.8% | $151,417 +3% |
| 2023 | $2,652 +4.4% | $147,007 +3% |
| 2022 | $2,541 +1.7% | $142,725 +3% |
| 2021 | $2,499 +1.7% | $138,568 +1.4% |
| 2020 | $2,457 -27.4% | $136,655 -1.6% |
| 2019 | $3,386 | $138,825 +53.3% |
| 2018 | $3,386 +127.1% | $90,580 +2.1% |
| 2017 | $1,490 +17.3% | $88,720 +2.1% |
| 2016 | $1,270 -0.1% | $86,900 +0.7% |
| 2015 | $1,272 | $86,300 +0.8% |
| 2014 | $1,272 -0.1% | $85,620 -12.4% |
| 2013 | $1,273 | $97,700 -1.4% |
| 2012 | -- | $99,100 +23% |
| 2011 | -- | $80,540 -27.8% |
| 2010 | -- | $111,500 -12.3% |
| 2009 | -- | $127,100 -17.8% |
| 2008 | -- | $154,700 +1.8% |
| 2007 | -- | $152,000 +14.4% |
| 2006 | -- | $132,900 +17.1% |
| 2005 | -- | $113,500 +23.2% |
| 2004 | -- | $92,100 +9.5% |
| 2003 | -- | $84,100 |
| 2002 | -- | $84,100 +11.2% |
| 2001 | -- | $75,600 +13.7% |
| 2000 | -- | $66,500 |
Find assessor info on the county website
Monthly payment
Est. payment
Payment breakdown
Explore the cost of this home by adjusting the details. Changes won't be saved.Climate risks
Neighborhood: 32607
Nearby schools
Schools provided by the listing agent
- Elementary: Lawton M. Chiles Elementary School-AL
- Middle: Kanapaha Middle School-AL
- High: F. W. Buchholz High School-AL
Source: Stellar MLS. This data may not be complete. We recommend contacting the local school district to confirm school assignments for this home.

Similar homes
- $299,0003 bd2 ba1.8k sqft1310 SW 76TH DRIVE, GAINESVILLE, FL 32607For Sale

 MLS ID #GC543600, Art Nagan, BHGRE THOMAS GROUP. Stellar MLS
 - $--2 bd2 ba1.1k sqft2337 SW 73rd Ter, Gainesville, FL 32607Auction
 ServiceLink Auction
 - $297,0003 bd2 ba1.2k sqft7714 SW 5TH PLACE, GAINESVILLE, FL 32607For Sale
 MLS ID #GC543345, Kristi Crane, WATSON REALTY CORP- TIOGA. Stellar MLS
 - $319,0003 bd2 ba1.4k sqft7616 SW 10TH AVENUE, GAINESVILLE, FL 32607For Sale
 MLS ID #GC541333, Denise Rosenberg, ENGEL & VOLKERS GAINESVILLE. Stellar MLS
 - $325,0003 bd2 ba1.8k sqft130 SW 75TH TERRACE, GAINESVILLE, FL 32607For SaleMLS ID #GC542141, Becky Smallwood, MATCHMAKER REALTY OF ALACHUA COUNTY. Stellar MLS
- $339,0003 bd2 ba1.7k sqft1861 SW 65TH DRIVE, GAINESVILLE, FL 32607For SaleMLS ID #GC543105, Jennifer McClure, MILLER REAL ESTATE. Stellar MLS
- $319,9004 bd2 ba1.5k sqft518 NW 94TH WAY, GAINESVILLE, FL 32607For SaleMLS ID #GC543955, Viktor Jiracek, MILLER REAL ESTATE. Stellar MLS
- $239,9994 bd4 ba1.4k sqft7034 SW 17TH PLACE, GAINESVILLE, FL 32607For SaleMLS ID #GC544188, Heather Damron, FLORIDA HOMES REALTY & MORTGAGE GVILLE. Stellar MLS
- $249,9993 bd2 ba1k sqft2026 SW 73RD STREET, GAINESVILLE, FL 32607For SaleMLS ID #GC536369, Kat Durst, COLDWELL BANKER M.M. PARRISH REALTORS. Stellar MLS
- $355,0003 bd2 ba1.6k sqft8614 SW 1ST AVENUE, GAINESVILLE, FL 32607For SaleMLS ID #GC543181, Zoma De Las Estrellas, KELLER WILLIAMS GAINESVILLE REALTY PARTNERS. Stellar MLS
- $235,0003 bd2 ba1k sqft1939 SW 73RD TERRACE, GAINESVILLE, FL 32607For SaleMLS ID #OM730207, Carlos De Anda Perez, CENTRAL CITY REALTY. Stellar MLS
- $300,0003 bd2 ba1.4k sqft7689 SW 24TH LANE, GAINESVILLE, FL 32608For SaleMLS ID #GC542759, Katie Heysel, COLDWELL BANKER M.M. PARRISH REALTORS. Stellar MLS
- $260,0002 bd2 ba1.2k sqft8114 SW 12TH PLACE, GAINESVILLE, FL 32607For SaleMLS ID #GC542713, Zach Courson, LPT REALTY, LLC. Stellar MLS
- $460,0004 bd2 ba2k sqft8619 SW 1ST AVENUE, GAINESVILLE, FL 32607For SaleMLS ID #GC544362, Anna Olcese, ENGEL & VOLKERS GAINESVILLE. Stellar MLS
- $349,9993 bd2 ba1.2k sqft4623 SW 83RD DRIVE, GAINESVILLE, FL 32608For SaleMLS ID #A4709690, Cliff Glansen, FLATFEE.COM. Stellar MLS
- $163,5003 bd3 ba1.3k sqft501 SW 75TH STREET #A6, GAINESVILLE, FL 32607For SaleMLS ID #GC544103, Delphine Lampert, TERZA REAL ESTATE. Stellar MLS
- $339,0004 bd2 ba1.7k sqft944 NW 87TH DRIVE, GAINESVILLE, FL 32606For SaleMLS ID #O6430354, Karen Albright, OPENDOOR BROKERAGE LLC. Stellar MLS
- $158,7502 bd2 ba1k sqft7200 SW 8TH AVENUE #P99, GAINESVILLE, FL 32607For SaleMLS ID #GC544066, Jim Doxey, COLDWELL BANKER M.M. PARRISH REALTORS. Stellar MLS
- $349,9004 bd3 ba1.5k sqft7720 SW 47TH LANE, GAINESVILLE, FL 32608For SaleMLS ID #GC542842, Marty Misner, MISNER REAL ESTATE SERVICES LLC. Stellar MLS
