Welcome to 110 Aspen Dr. in Summer Hill. This spacious brick-front home offers 4 bedrooms and 3.5 bathrooms. The main level features hardwood flooring, a spacious living room, separate dining room, and family room, providing plenty of space for everyday living and entertaining. The large kitchen offers abundant cabinetry and counter space, a center island with seating, and plenty of natural light. Just off the kitchen, step outside to the deck overlooking the established landscaping, creating an inviting setting for relaxing or entertaining. A conveniently located main-level laundry room just off the kitchen adds to the home’s functionality. Upstairs, the primary suite features a large sitting room that offers flexible space for a home office, dressing area, or private retreat, and a private bath featuring a jetted tub and separate shower. Three additional bedrooms and a full hall bathroom complete the upper level. The large basement offers even more space, including a family room and den, along with plenty of storage space and an additional full bathroom. The flexible layout provides room for recreation, exercise, or hobbies. With its traditional brick exterior, generous interior spaces, and opportunity to add your own finishing touches, this home offers a wonderful chance to make it your own. Conveniently located in Newark with easy access to shopping, dining, major roadways, and everyday conveniences.
Coming soon 08/21
$570,000
110 Aspen Dr, Newark, DE 19702
4beds
2,287sqft
Single Family Residence
Built in 1988
6,969 Square Feet Lot
$457,400 Zestimate®
$249/sqft
$8/mo HOA
What's special
- 2 days |
- 207 |
- 14 |
Zillow last checked:
Listing updated:
Listed by:
Nicole Duncan 443-866-1601,
Real Broker LLC 8554500442
Source: Bright MLS,MLS#: DENC2109098
Facts & features
Interior
Bedrooms & bathrooms
- Bedrooms: 4
- Bathrooms: 4
- Full bathrooms: 3
- 1/2 bathrooms: 1
- Main level bathrooms: 1
Rooms
- Room types: Living Room, Dining Room, Primary Bedroom, Bedroom 2, Bedroom 3, Kitchen, Family Room, Bedroom 1, Attic
Primary bedroom
- Level: Upper
- Area: 234 Square Feet
- Dimensions: 18 X 13
Primary bedroom
- Features: Walk-In Closet(s)
- Level: Unspecified
Bedroom 1
- Level: Upper
- Area: 165 Square Feet
- Dimensions: 11 X 15
Bedroom 2
- Level: Upper
- Area: 132 Square Feet
- Dimensions: 11 X 12
Bedroom 3
- Level: Upper
- Area: 121 Square Feet
- Dimensions: 11 X 11
Other
- Features: Attic - Access Panel
- Level: Unspecified
Dining room
- Level: Main
- Area: 156 Square Feet
- Dimensions: 12 X 13
Family room
- Level: Main
- Area: 234 Square Feet
- Dimensions: 13 X 18
Kitchen
- Features: Kitchen - Electric Cooking, Pantry
- Level: Main
- Area: 221 Square Feet
- Dimensions: 13 X 17
Living room
- Level: Main
- Area: 216 Square Feet
- Dimensions: 12 X 18
Heating
- Heat Pump, Electric
Cooling
- Central Air, Electric
Appliances
- Included: Built-In Range, Self Cleaning Oven, Dishwasher, Disposal, Electric Water Heater
- Laundry: Main Level
Features
- Primary Bath(s), Butlers Pantry, Dining Area
- Flooring: Carpet, Vinyl, Tile/Brick
- Basement: Full
- Has fireplace: No
Interior area
- Total structure area: 2,287
- Total interior livable area: 2,287 sqft
- Finished area above ground: 2,287
- Finished area below ground: 0
Property
Parking
- Total spaces: 1
- Parking features: Inside Entrance, Attached, Other
- Attached garage spaces: 1
Accessibility
- Accessibility features: None
Features
- Levels: Two
- Stories: 2
- Patio & porch: Patio
- Exterior features: Sidewalks
- Pool features: None
Lot
- Size: 6,969 Square Feet
- Dimensions: 70.00 x 100.00
- Features: Level, Open Lot, Front Yard, Rear Yard, SideYard(s)
Details
- Additional structures: Above Grade, Below Grade
- Parcel number: 09038.30137
- Zoning: NCPUD
- Special conditions: Standard
Construction
Type & style
- Home type: SingleFamily
- Architectural style: Colonial
- Property subtype: Single Family Residence
Materials
- Brick, Vinyl Siding, Aluminum Siding
- Foundation: Brick/Mortar
- Roof: Pitched,Shingle
Condition
- New construction: No
- Year built: 1988
Utilities & green energy
- Electric: Circuit Breakers
- Sewer: Public Sewer
- Water: Public
- Utilities for property: Cable Connected
Community & HOA
Community
- Subdivision: Summer Hill
HOA
- Has HOA: Yes
- Services included: Common Area Maintenance, Snow Removal
- HOA fee: $100 annually
Location
- Region: Newark
Financial & listing details
- Price per square foot: $249/sqft
- Tax assessed value: $502,100
- Annual tax amount: $5,187
- Date on market: 8/21/2026
- Listing agreement: Exclusive Right To Sell
- Ownership: Fee Simple
Estimated market value
$457,400
$412,000 - $499,000
$2,665/mo
Price history
Price history is unavailable.
Public tax history
| Year | Property taxes | Tax assessment |
|---|---|---|
| 2025 | -- | $502,100 +439.9% |
| 2024 | $4,087 +2.7% | $93,000 |
| 2023 | $3,980 +0.7% | $93,000 |
| 2022 | $3,952 +2.2% | $93,000 |
| 2021 | $3,868 +2.8% | $93,000 |
| 2020 | $3,762 +12.8% | $93,000 |
| 2019 | $3,335 +5.9% | $93,000 |
| 2017 | $3,149 +0.8% | $93,000 |
| 2016 | $3,125 | $93,000 |
| 2015 | $3,125 +9.4% | $93,000 |
| 2014 | $2,857 | $93,000 |
| 2013 | -- | $93,000 |
| 2012 | -- | $93,000 |
| 2011 | -- | $93,000 |
| 2010 | -- | $93,000 |
| 2009 | -- | $93,000 |
| 2008 | -- | $93,000 |
| 2007 | -- | $93,000 |
| 2006 | -- | $93,000 |
| 2005 | -- | $93,000 |
| 2004 | -- | $93,000 |
| 2003 | -- | $93,000 +0.2% |
| 2002 | -- | $92,800 |
| 2001 | -- | $92,800 |
Find assessor info on the county website
Monthly payment
Est. payment
Payment breakdown
Explore the cost of this home by adjusting the details. Changes won't be saved.Climate risks
Neighborhood: Summer Hill
Nearby schools
GreatSchools rating
- 7/10McVey (Joseph M.) Elementary SchoolGrades: K-5Distance: 3.1 mi
- 6/10Christiana High SchoolGrades: 6-12Distance: 1.3 mi
- 3/10Kirk (George V.) Middle SchoolGrades: 6-8Distance: 2 mi
Schools provided by the listing agent
- High: Christiana
- District: Christina
Source: Bright MLS. This data may not be complete. We recommend contacting the local school district to confirm school assignments for this home.
- $435,7004 bd2 ba2.2k sqft108 Aspen Dr, Newark, DE 19702Off Market
- $436,0004 bd2 ba2.2k sqft112 Aspen Dr, Newark, DE 19702Off Market
- $455,4004 bd2 ba2.2k sqft15 Sumac Ct, Newark, DE 19702Off Market
- $545,0004 bd3 ba2.2k sqft13 Sumac Ct, Newark, DE 19702Sold
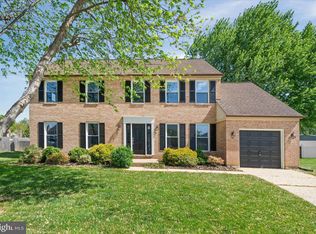
- $445,9004 bd2 ba2.2k sqft106 Aspen Dr, Newark, DE 19702Off Market
- $320,9003 bd2 ba1.8k sqft23 Kris Ct, Newark, DE 19702Off Market
- $439,8004 bd2 ba2.2k sqft114 Aspen Dr, Newark, DE 19702Off Market
- $447,9004 bd2 ba2.3k sqft17 Sumac Ct, Newark, DE 19702Off Market
A local agent can set up tours, give advice and negotiate with sellers.
A local lender can help you make sure your offer is ready when you are.
Similar homes
- $600,0003 bd2 ba1.4k sqft354 Old Baltimore Pike, Newark, DE 19702For Sale
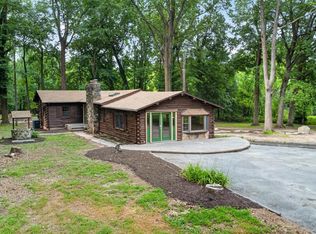
 MLS ID #DENC2108928, Chad Mitchell, Crown Homes Real Estate. Bright MLS
 - $519,9004 bd3 ba2.3k sqft1 Woodland Run Dr, Newark, DE 19702For Sale
 MLS ID #DENC2106854, Mary Kate Johnston, RE/MAX Associates - Newark. Bright MLS
 - $385,0004 bd3 ba2.2k sqft22 Broadleaf Dr, Newark, DE 19702For Sale
 MLS ID #DENC2108398, Charzell Poole, RE/MAX Associates - Newark. Bright MLS
 - $394,0004 bd2 ba2.8k sqft1 Pebble Pl, Newark, DE 19702For Sale
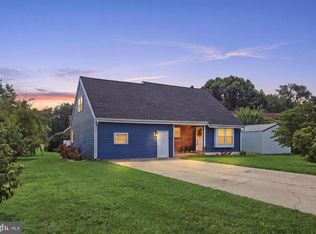 MLS ID #DENC2109266, Roo Parag, Iron Valley Real Estate Premier. Bright MLS
 - $575,0006 bd6 ba2.1k sqft28 E Main St, Christiana, DE 19702For SaleMLS ID #DENC2107838, Sumeet Malik, Compass. Bright MLS
- $304,9004 bd4 ba1.7k sqft313 Goldsmith Ln, Newark, DE 19702For SaleMLS ID #DENC2106166, Jodi Quinn, LPT Realty, LLC. Bright MLS
- $499,9004 bd3 ba2.5k sqft8 Harvest Trl, Newark, DE 19702For SaleMLS ID #DENC2107814, Mark Stape, Compass. Bright MLS
- $525,0003 bd2 ba1.4k sqft2174 Porter Rd, Bear, DE 19701For SaleMLS ID #DENC2108778, Lisa Marie, RE/MAX Advantage Realty. Bright MLS
- $439,0003 bd3 ba2k sqft130 Garwood Dr, Bear, DE 19701For SaleMLS ID #DENC2108690, Corey Harris, Crown Homes Real Estate. Bright MLS
- $499,9004 bd3 ba2.1k sqft231 E Seneca Dr, Newark, DE 19702For SaleMLS ID #DENC2107270, Mr. Earl Endrich, BHHS Fox & Roach - Hockessin. Bright MLS
- $469,9003 bd3 ba2.1k sqft53 General Maxwell Ct, Newark, DE 19702For SaleMLS ID #DENC2103452, Daniel Demers, Sell Your Home Services. Bright MLS
- $535,0003 bd3 ba2.1k sqftNone Available, Newark, DE 19711For SaleMLS ID #DENC2108256, Marcus DuPhily, Patterson-Schwartz-Hockessin. Bright MLS
- $439,9003 bd4 ba2.2k sqft136 Hedgewick Dr, Newark, DE 19702For SaleMLS ID #DENC2107708, Mike Mora, Compass. Bright MLS
- $390,0004 bd2 ba1.9k sqft137 Woodshade Dr, Newark, DE 19702For SaleMLS ID #DENC2106224, William Sladek, Redfin Corporation. Bright MLS
- $634,0004 bd3 ba2.5k sqft10 Steffie Dr, Bear, DE 19701For SaleMLS ID #DENC2108784, William Sladek, Redfin Corporation. Bright MLS
- $299,9002 bd4 ba1.8k sqft144 Gladstone Way, Newark, DE 19702For SaleMLS ID #DENC2108172, Lynn Williams, KW Empower. Bright MLS
- $419,9003 bd2 ba1.9k sqft1806 Old Coochs Bridge Rd, Newark, DE 19702For SaleMLS ID #DENC2107442, Erin Doyle-Facciolo, BHHS Fox & Roach - Hockessin. Bright MLS
- $575,0004 bd3 ba2.9k sqft118 Miners Ln, Newark, DE 19713For SaleMLS ID #DENC2100524, Corey Harris, Crown Homes Real Estate. Bright MLS
- $419,0004 bd3 ba2.1k sqftNone Available, Bear, DE 19701For SaleMLS ID #DENC2108596, Kate Bianchino, Patterson-Schwartz - Greenville. Bright MLS
- $324,9004 bd2 ba1.4k sqft13 Deer Run Dr, Newark, DE 19702For SaleMLS ID #DENC2106672, Jon Edler, Empower Real Estate, LLC. Bright MLS
