Searching for a home but finding homes without recent updates? Look no further! Newer roof, siding, windows, AC, furnace, water heater, and electrical panel. This ranch home is situated in an established neighborhood conveniently located on the NE side. There is a large living room with plenty of natural light, a kitchen and dining room area that includes all appliances, a breakfast bar, and sliding doors leading to the deck. The main level features a primary bedroom with dual closets, two additional bedrooms, and a full bathroom. The lower level includes a large rec room with wood burning fireplace, a full bathroom, a bonus room with dual closets (great for a non conforming bedroom, office, play room). The utility room includes the washer, dryer, and wood shelving for your storage. Don’t miss out on this great home with all the big ticket items taken care of!
For sale
$269,500
1516 Cottonwood Ln NE, Cedar Rapids, IA 52402
3beds
1,586sqft
Single Family Residence
Built in 1979
8,276 Square Feet Lot
$264,600 Zestimate®
$170/sqft
$-- HOA
What's special
Newer roofTwo additional bedroomsBreakfast bar
- 17 hours
- 420
- 32
Zillow last checked:
Listing updated:
Listed by:
Amanda Brant 319-241-3999,
Realty87
Source: CRAAR, CDRMLS,MLS#: 2607193 Originating MLS: Cedar Rapids Area Association Of Realtors
Facts & features
Interior
Bedrooms & bathrooms
- Bedrooms: 3
- Bathrooms: 2
- Full bathrooms: 2
Rooms
- Room types: Living Room, Recreation
Other
- Level: First
Heating
- Forced Air, Gas
Cooling
- Central Air
Appliances
- Included: Dryer, Dishwasher, Disposal, Gas Water Heater, Microwave, Range, Refrigerator, Washer
Features
- Breakfast Bar, Kitchen/Dining Combo, Main Level Primary
- Basement: Full
- Has fireplace: Yes
- Fireplace features: Insert, Wood Burning, Recreation Room
Interior area
- Total interior livable area: 1,586 sqft
- Finished area above ground: 1,040
- Finished area below ground: 546
Video & virtual tour
Property
Parking
- Total spaces: 2
- Parking features: Attached, Garage, Garage Door Opener
- Attached garage spaces: 2
Features
- Stories: 1
- Patio & porch: Deck
- Exterior features: Fence
Lot
- Size: 8,276 Square Feet
- Dimensions: 8,235
Details
- Additional structures: Shed(s)
- Parcel number: 113310101500000
Construction
Type & style
- Home type: SingleFamily
- Architectural style: Ranch
- Property subtype: Single Family Residence
Materials
- Frame, Vinyl Siding
Condition
- New construction: No
- Year built: 1979
Utilities & green energy
- Sewer: Public Sewer
- Water: Public
Community & HOA
HOA
- Has HOA: No
Location
- Region: Cedar Rapids
Financial & listing details
- Price per square foot: $170/sqft
- Tax assessed value: $242,100
- Annual tax amount: $4,146
- Date on market: 10/22/2026
- Listing terms: Cash,Conventional
Estimated market value
$264,600
$251,000 - $278,000
$1,933/mo
Price history
| Date | Event | Price |
|---|---|---|
| 10/22/2026 | Listed for sale | $269,500+77.9%$170/sqft |
Source:  CRAAR, CDRMLS #2607193 Report a problem | ||
| 6/26/2009 | Sold | $151,500+16.1%$96/sqft |
Source: Public Record Report a problem | ||
| 12/21/2004 | Sold | $130,500$82/sqft |
Source: Public Record Report a problem | ||
Public tax history
| Year | Property taxes | Tax assessment |
|---|---|---|
| 2025 | $3,600 +11.3% | $242,100 +21.8% |
| 2024 | $3,234 -8.9% | $198,800 +8.8% |
| 2023 | $3,548 +4.5% | $182,800 +8.7% |
| 2022 | $3,394 -2.5% | $168,200 +2.7% |
| 2021 | $3,482 +2.4% | $163,800 +3.8% |
| 2020 | $3,400 +3.3% | $157,800 -0.3% |
| 2019 | $3,290 | $158,300 +3.7% |
| 2018 | $3,290 +2.9% | $152,600 +0.2% |
| 2017 | $3,198 -3.6% | $152,300 +1.5% |
| 2016 | $3,316 +4% | $150,000 +4.7% |
| 2015 | $3,188 +4.6% | $143,286 |
| 2014 | $3,048 +2.1% | $143,286 |
| 2013 | $2,984 +2.4% | $143,286 -2.5% |
| 2012 | $2,914 | $146,887 -3.2% |
| 2011 | -- | $151,687 |
| 2010 | $2,510 | $151,687 +6.9% |
| 2008 | -- | $141,898 0% |
| 2007 | -- | $141,899 +13.5% |
| 2005 | -- | $125,041 -1.5% |
| 2004 | -- | $126,962 |
| 2003 | -- | $126,962 +3.9% |
| 2002 | -- | $122,174 +14% |
| 2001 | -- | $107,170 |
| 2000 | -- | $107,170 |
Find assessor info on the county website
Monthly payment
Est. payment
Payment breakdown
Explore the cost of this home by adjusting the details. Changes won't be saved.Climate risks
Neighborhood: 52402
Nearby schools
Schools provided by the listing agent
- Elementary: Nixon
- Middle: Harding
- High: Kennedy
Source: CRAAR, CDRMLS. This data may not be complete. We recommend contacting the local school district to confirm school assignments for this home.
- $232,1003 bd1 ba1.2k sqft1512 Cottonwood Ln NE, Cedar Rapids, IA 52402Off Market
- $258,8003 bd2 ba1.8k sqft1518 Cottonwood Ln NE, Cedar Rapids, IA 52402Off Market
- $253,9003 bd2 ba1.3k sqft1617 Homewood Ln NE, Cedar Rapids, IA 52402Off Market
- $254,5003 bd3 ba1.5k sqft1613 Homewood Ln NE, Cedar Rapids, IA 52402Off Market

Similar homes
- $275,0003 bd3 ba1.7k sqft219 Boyson Rd NE, Cedar Rapids, IA 52402For Sale
 MLS ID #2607291, Aaron Webber, Keller Williams Legacy Group. CRAAR, CDRMLS
- $263,0003 bd2 ba1.5k sqft1612 Parkwood Ln NE, Cedar Rapids, IA 52402For Sale
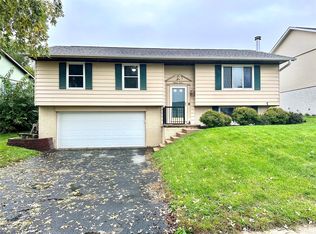 MLS ID #2606916, Warren Engelbart, REAL ESTATE AMERICA, INC.. CRAAR, CDRMLS
- $224,5003 bd2 ba1.4k sqft2036 Franklin Ave NE, Cedar Rapids, IA 52402For Sale
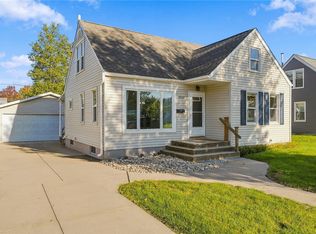 MLS ID #2607364, Nate Holler, INTREPID REAL ESTATE. CRAAR, CDRMLS
- $299,9003 bd3 ba2k sqft524 Deer Run Dr NE, Cedar Rapids, IA 52402For Sale

 MLS ID #155923, Brad Marcus, East Iowa Real Estate. East Central Iowa AOR as distributed by MLS GRID
