Welcome home to this inviting 3-bedroom, 1.5-bath split level home offering comfortable living space, thoughtful updates, and a great layout. The spacious living room provides plenty of room to relax and entertain, while the eat-in kitchen is designed for both everyday meals and gathering with family and friends. The kitchen features granite countertops, stainless steel appliances, a pantry, and a convenient breakfast bar. A newer sliding door opens to the large backyard, with a concrete tile patio and a wood fence that encloses the area. The large primary bedroom offers a peaceful retreat and includes a spacious walk-in closet. Two additional bedrooms offer flexibility for family, guests, a home office, or hobbies. All share a full bathroom with a tub/shower combo. The lower level features a generous sized family room, creating an additional living space perfect for movie nights, game days, or simply spreading out. A convenient half bath adds to the functionality of the home. Recent improvements include newer windows and roof (2019), providing valuable updates and peace of mind. With its spacious living areas, functional kitchen, generous primary suite, and versatile lower-level family room, this home offers the space and features you've been looking for.
Contingent
Price cut: $19.9K (9/16)
$280,000
7305 Ames Rd, Parma, OH 44129
3beds
1,856sqft
Single Family Residence
Built in 1970
0.3 Acres Lot
$-- Zestimate®
$151/sqft
$-- HOA
What's special
Functional kitchenLarge primary bedroomGenerous primary suiteStainless steel appliancesGranite countertopsConvenient half bathLarge backyard
- 58 days
- 944
- 68
Zillow last checked:
Listing updated:
Listed by:
Irene Molnar 216-319-5069 irenemolnar@howardhanna.com,
Howard Hanna
Source: MLS Now,MLS#: 5236711Originating MLS: Akron Cleveland Association of REALTORS
Facts & features
Interior
Bedrooms & bathrooms
- Bedrooms: 3
- Bathrooms: 2
- Full bathrooms: 1
- 1/2 bathrooms: 1
Primary bedroom
- Description: Flooring: Carpet
- Features: Walk-In Closet(s)
- Level: Second
- Dimensions: 20 x 12
Bedroom
- Description: Flooring: Carpet
- Level: Second
- Dimensions: 12 x 11
Bedroom
- Description: Flooring: Carpet
- Level: Second
- Dimensions: 12 x 10
Basement
- Description: Flooring: Concrete
- Level: Lower
- Dimensions: 22 x 13
Eat in kitchen
- Description: Flooring: Wood
- Features: Breakfast Bar, Granite Counters
- Level: First
- Dimensions: 17 x 13
Family room
- Description: Flooring: Carpet
- Level: Lower
- Dimensions: 22 x 14
Living room
- Description: Flooring: Wood
- Level: First
- Dimensions: 17 x 16
Heating
- Forced Air
Cooling
- Central Air
Appliances
- Included: Dryer, Dishwasher, Disposal, Microwave, Range, Refrigerator, Washer
- Laundry: In Basement
Features
- Breakfast Bar, Ceiling Fan(s), Eat-in Kitchen, Granite Counters, Pantry, Walk-In Closet(s)
- Windows: Blinds, Bay Window(s), Drapes, Screens, Shutters, Window Treatments
- Basement: Crawl Space,Concrete,Partially Finished
- Has fireplace: No
Interior area
- Total structure area: 1,856
- Total interior livable area: 1,856 sqft
- Finished area above ground: 1,856
Video & virtual tour
Property
Parking
- Parking features: Attached, Garage Faces Front, Garage
- Attached garage spaces: 2
Features
- Levels: Three Or More,Multi/Split
- Patio & porch: Patio
- Exterior features: Lighting, Private Yard
- Fencing: Back Yard,Wood
Lot
- Size: 0.3 Acres
- Features: Back Yard, Corner Lot, Front Yard
Details
- Additional structures: Shed(s)
- Parcel number: 45512006
- Special conditions: Standard
Construction
Type & style
- Home type: SingleFamily
- Architectural style: Split Level
- Property subtype: Single Family Residence
Materials
- Brick, Vinyl Siding
- Roof: Asphalt,Fiberglass
Condition
- Year built: 1970
Utilities & green energy
- Sewer: Public Sewer
- Water: Public
Community & HOA
Community
- Subdivision: Sidney Simons Sub #1
HOA
- Has HOA: No
Location
- Region: Parma
Financial & listing details
- Price per square foot: $151/sqft
- Tax assessed value: $215,700
- Annual tax amount: $4,392
- Date on market: 8/14/2026
- Cumulative days on market: 59 days
- Listing agreement: Exclusive Right To Sell
- Listing terms: Cash,Conventional,FHA,VA Loan
Estimated market value
Not available
Estimated sales range
Not available
Not available
Price history
| Date | Event | Price |
|---|---|---|
| 10/1/2026 | Contingent | $280,000$151/sqft |
Source: MLS Now #5236711 Report a problem | ||
| 9/16/2026 | Price change | $280,000-6.6%$151/sqft |
Source: MLS Now #5236711 Report a problem | ||
| 9/4/2026 | Price change | $299,900-3.3%$162/sqft |
Source: MLS Now #5236711 Report a problem | ||
| 8/28/2026 | Price change | $310,000-3.1%$167/sqft |
Source: MLS Now #5236711 Report a problem | ||
| 8/14/2026 | Listed for sale | $320,000+33.3%$172/sqft |
Source: MLS Now #5236711 Report a problem | ||
| 1/6/2022 | Sold | $240,000+0%$129/sqft |
Source:  MLS Now #4335211 Report a problem MLS Now #4335211 Report a problem | ||
| 12/6/2021 | Pending sale | $239,900$129/sqft |
Source: MLS Now #4335211 Report a problem | ||
| 11/24/2021 | Listed for sale | $239,900+33.3%$129/sqft |
Source: MLS Now #4335211 Report a problem | ||
| 6/5/2020 | Sold | $180,000+2.9%$97/sqft |
Source: MLS Now #4183743 Report a problem | ||
| 5/3/2020 | Pending sale | $174,900$94/sqft |
Source: Keller Williams Elevate #4183743 Report a problem | ||
| 4/25/2020 | Listed for sale | $174,900+29.9%$94/sqft |
Source: Keller Williams Elevate #4183743 Report a problem | ||
| 6/11/2013 | Sold | $134,600-3.1%$73/sqft |
Source: Public Record Report a problem | ||
| 5/3/2013 | Pending sale | $138,900$75/sqft |
Source: Elite Realty Co., Inc. #3396383 Report a problem | ||
| 4/5/2013 | Listed for sale | $138,900+41.7%$75/sqft |
Source: Elite Realty Co., Inc. #3396383 Report a problem | ||
| 12/21/2012 | Sold | $98,000-10.1%$53/sqft |
Source: Public Record Report a problem | ||
| 11/26/2012 | Price change | $109,000-9.1%$59/sqft |
Source: Howard Hanna - Rocky River #3325227 Report a problem | ||
| 9/12/2012 | Price change | $119,900-6.3%$65/sqft |
Source: Howard Hanna - Rocky River #3325227 Report a problem | ||
| 7/10/2012 | Price change | $128,000-7.6%$69/sqft |
Source: Howard Hanna - Rocky River #3325227 Report a problem | ||
| 6/7/2012 | Listed for sale | $138,500$75/sqft |
Source: Howard Hanna - Rocky River #3325227 Report a problem | ||
Public tax history
| Year | Property taxes | Tax assessment |
|---|---|---|
| 2025 | $3,828 -7.4% | $75,500 |
| 2024 | $4,136 +11.2% | $75,500 +29.6% |
| 2023 | $3,720 +0.6% | $58,240 |
| 2022 | $3,696 -3.2% | $58,240 |
| 2021 | $3,819 +3.4% | $58,240 +19% |
| 2020 | $3,693 +3.1% | $48,930 |
| 2019 | $3,583 -10% | $48,930 |
| 2018 | $3,982 +6.8% | $48,930 +14.9% |
| 2017 | $3,728 +4.8% | $42,600 |
| 2016 | $3,556 | $42,600 |
| 2015 | $3,556 +0.3% | $42,600 |
| 2014 | $3,544 +2.1% | $42,600 |
| 2013 | $3,472 +4.4% | $42,600 |
| 2012 | $3,325 +0.1% | $42,600 -4.9% |
| 2011 | $3,322 +9.1% | $44,810 |
| 2010 | $3,044 +908.2% | $44,810 |
| 2009 | $302 -90.9% | $44,810 -17.7% |
| 2008 | $3,314 +9.9% | $54,470 |
| 2007 | $3,015 +3.3% | $54,470 |
| 2006 | $2,919 +4.3% | $54,470 +9.7% |
| 2005 | $2,799 +11.1% | $49,670 |
| 2004 | $2,519 +1.6% | $49,670 |
| 2003 | $2,478 +5% | $49,670 +7.5% |
| 2002 | $2,360 -39.7% | $46,200 |
| 2001 | $3,913 -0.1% | $46,200 |
| 2000 | $3,918 | $46,200 |
Find assessor info on the county website
Monthly payment
Est. payment
Payment breakdown
Explore the cost of this home by adjusting the details. Changes won't be saved.Climate risks
Neighborhood: 44129
Nearby schools
Schools provided by the listing agent
- District: Parma CSD - 1824
Source: MLS Now. This data may not be complete. We recommend contacting the local school district to confirm school assignments for this home.
Similar homes
- $270,0003 bd2 ba1.5k sqft9300 Cambridge Dr, Parma, OH 44129For Sale
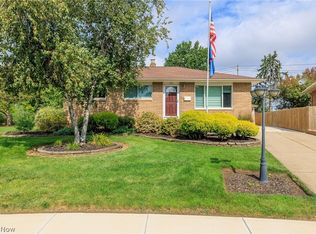 MLS ID #5243673, Dominic M Picione, Keller Williams Citywide. MLS Now
 - $299,0005 bd2 ba1.9k sqft7371 Parma Park Blvd, Parma, OH 44130For Sale
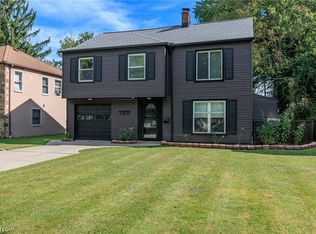 MLS ID #5249918, Jessica McDougler, EXP Realty, LLC.. MLS Now
 - $265,0003 bd2 ba1.5k sqft6211 Anita Dr, Parma Heights, OH 44130For Sale
 MLS ID #5248692, Kayla Carosella, Lokal Real Estate, LLC.. MLS Now
 - $299,9003 bd3 ba2.1k sqft2745 Brian Dr, Parma, OH 44134For Sale
 MLS ID #5238661, Louie Biasiotta, JAMM Real Estate Co.. MLS Now
