RARE 70 X 121 FT LOT ON ONE OF MALTON'S MOST PRESTIGIOUS STREETS! A Fantastic Opportunity For End-Users, Investors & Builders Alike! This Detached Raised Bungalow Offers 3+2 Bedrooms, A Finished Basement Apartment & Endless Future Potential. Move In & Enjoy, Generate Rental Income, Renovate, Or Build Your Custom Dream Home Surrounded By Multi-Million-Dollar Residences. Bright & Spacious Layout With Plenty Of Natural Light. Beautifully Maintained Backyard-Perfect For Summer Gatherings With Family & Friends. Ideally Located Minutes From Schools, Parks, Shopping, Public Transit, Malton GO Station, Pearson International Airport & Major Highways. Live In It Today, Invest For Tomorrow, Or Build Your Million-Dollar Dream Home!
For sale
C$1,199,000
7305 Redstone Rd, Mississauga, ON L4T 2B1
5beds
2baths
Single Family Residence
Built in ----
8,512 Square Feet Lot
$-- Zestimate®
C$--/sqft
C$-- HOA
What's special
Detached raised bungalowFinished basement apartmentBright and spacious layoutPlenty of natural lightBeautifully maintained backyard
- 45 days
- 10
- 0
Zillow last checked:
Listing updated:
Listed by:
RE/MAX GOLD REALTY INC.
Source: TRREB,MLS®#: W13546628 Originating MLS®#: Toronto Regional Real Estate Board
Originating MLS®#: Toronto Regional Real Estate BoardFacts & features
Interior
Bedrooms & bathrooms
- Bedrooms: 5
- Bathrooms: 2
Primary bedroom
- Description: Primary Bedroom
- Level: Main
- Area: 13.17 Square Meters
- Area source: Other
- Dimensions: 3.69 x 3.57
Bedroom 2
- Description: Bedroom 2
- Level: Main
- Area: 10.55 Square Meters
- Area source: Other
- Dimensions: 3.65 x 2.89
Bedroom 3
- Description: Bedroom 3
- Level: Main
- Area: 7.36 Square Meters
- Area source: Other
- Dimensions: 2.98 x 2.47
Dining room
- Description: Dining Room
- Level: Main
- Area: 27.87 Square Meters
- Area source: Other
- Dimensions: 8.01 x 3.48
Kitchen
- Description: Kitchen
- Level: Main
- Area: 12.53 Square Meters
- Area source: Other
- Dimensions: 4.29 x 2.92
Living room
- Description: Living Room
- Level: Main
- Area: 27.87 Square Meters
- Area source: Other
- Dimensions: 8.01 x 3.48
Heating
- Forced Air, Gas
Cooling
- Central Air
Appliances
- Included: Bar Fridge
Features
- Basement: Apartment,Separate Entrance
- Has fireplace: Yes
Interior area
- Living area range: 1100-1500 null
Property
Parking
- Total spaces: 4
- Parking features: Private
- Has attached garage: Yes
Features
- Pool features: None
Lot
- Size: 8,512 Square Feet
- Features: Arts Centre, Fenced Yard, Park, Place Of Worship, Public Transit, School
Details
- Parcel number: 132700245
Construction
Type & style
- Home type: SingleFamily
- Architectural style: Bungalow-Raised
- Property subtype: Single Family Residence
Materials
- Brick
- Foundation: Concrete
- Roof: Asphalt Shingle
Utilities & green energy
- Sewer: Sewer
Community & HOA
Location
- Region: Mississauga
Financial & listing details
- Annual tax amount: C$5,190
- Date on market: 8/10/2026
Price history
Price history is unavailable.
Public tax history
Tax history is unavailable.
Climate risks
Neighborhood: Malton
Nearby schools
GreatSchools rating
No schools nearby
We couldn't find any schools near this home.

Similar homes
- C$999,0006 bd3 ba-- sqft3412 Monica Dr, Mississauga, ON L4T 3E7For Sale
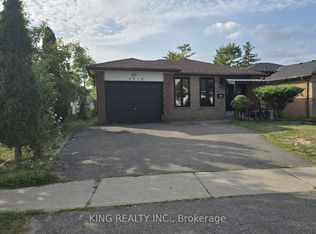 MLS ID #W13750122, KING REALTY INC.. TRREB
 - C$829,0005 bd3 ba-- sqft3430 Chipley Cres, Mississauga, ON L4T 2E2For Sale
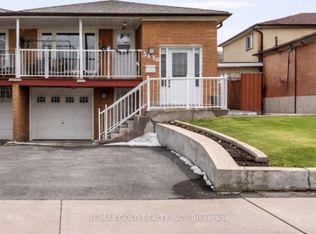 MLS ID #W13195620, RE/MAX GOLD REALTY INC.. TRREB
 - C$1,249,0005 bd4 ba-- sqft25A Saint Andrews Blvd, Toronto, ON M9R 1V9For Sale
 MLS ID #W13719952, RE/MAX WEST REALTY INC.. TRREB
 - C$699,0005 bd2 ba-- sqft3352 Etude Dr, Mississauga, ON L4T 1T3For Sale
 MLS ID #W13741406, RE/MAX GOLD REALTY INC.. TRREB
