Don’t miss this rare find in Marion! This meticulously maintained, one-owner home offers 3 bedrooms, 2 bathrooms, and 1,873 square feet of living space. The bright and airy living room creates a welcoming atmosphere, while the spacious updated kitchen offers plenty of room for everyday living and gathering. The lower level offers additional flexibility with a family room, non-conforming bath and bedroom. Additional features include an extra deep 2-stall garage, newer windows, and a roof replaced in 2020. Enjoy a convenient location just a stroll from St. Joseph’s Church and School, public schools, Indian Creek Country Club and the shops, dining, and charm of downtown Marion. Call today for a private showing!
For sale
$269,900
1355 McGowan Blvd, Marion, IA 52302
3beds
1,873sqft
Single Family Residence, Residential
Built in 1966
7,840 Square Feet Lot
$263,600 Zestimate®
$144/sqft
$-- HOA
What's special
Spacious updated kitchenNewer windowsFamily room
- 1 day
- 260
- 48
Zillow last checked:
Listing updated:
Listed by:
Lori Frett 319-533-2594,
Skogman Realty Co.
Source: Iowa City Area AOR,MLS#: 202606240
Facts & features
Interior
Bedrooms & bathrooms
- Bedrooms: 3
- Bathrooms: 2
- Full bathrooms: 2
Rooms
- Room types: Family Room, Living Room, Primary Bath
Heating
- Natural Gas, Forced Air
Cooling
- Central Air
Appliances
- Included: Dishwasher, Microwave, Range Or Oven, Refrigerator, Dryer, Washer
- Laundry: In Basement
Features
- Other, Primary On Main Level, Breakfast Bar
- Flooring: Carpet, Wood
- Basement: Finished,Full,See Remarks
- Has fireplace: No
- Fireplace features: None
Interior area
- Total structure area: 1,873
- Total interior livable area: 1,873 sqft
- Finished area above ground: 1,443
- Finished area below ground: 430
Property
Parking
- Total spaces: 2
- Parking features: Garage - Attached
- Has attached garage: Yes
Features
- Patio & porch: Patio
- Exterior features: Gas Grill
Lot
- Size: 7,840 Square Feet
- Dimensions: 70 x 113
- Features: Less Than Half Acre
Details
- Parcel number: 1031329000200000
- Zoning: Single Family
- Special conditions: Standard
Construction
Type & style
- Home type: SingleFamily
- Property subtype: Single Family Residence, Residential
Materials
- Vinyl, Frame
Condition
- Year built: 1966
Utilities & green energy
- Sewer: Public Sewer
- Water: Public
Community & HOA
Community
- Features: Sidewalks, Street Lights, Close To School
- Subdivision: McGowan's 22nd Addition
Location
- Region: Marion
Financial & listing details
- Price per square foot: $144/sqft
- Tax assessed value: $261,500
- Annual tax amount: $4,084
- Date on market: 10/22/2026
- Listing terms: Cash,Conventional
Estimated market value
$263,600
$250,000 - $277,000
$1,852/mo
Price history
| Date | Event | Price |
|---|---|---|
| 10/22/2026 | Listed for sale | $269,900$144/sqft |
Source:  CRAAR, CDRMLS #2607371 Report a problem | ||
Public tax history
| Year | Property taxes | Tax assessment |
|---|---|---|
| 2025 | $4,040 -0.2% | $261,500 +8.1% |
| 2024 | $4,048 +4.8% | $241,800 |
| 2023 | $3,864 +3.6% | $241,800 +30.1% |
| 2022 | $3,730 +3.7% | $185,900 |
| 2021 | $3,597 +3.1% | $185,900 +9.5% |
| 2020 | $3,490 +1% | $169,800 |
| 2019 | $3,456 +5.9% | $169,800 +8.4% |
| 2018 | $3,264 +2.5% | $156,600 +4.7% |
| 2017 | $3,184 +2.4% | $149,500 |
| 2016 | $3,110 +1.7% | $149,500 |
| 2015 | $3,058 +0.4% | $149,500 |
| 2014 | $3,046 +4.2% | $149,500 |
| 2013 | $2,922 +19.9% | $149,500 +9.9% |
| 2012 | $2,438 | $136,041 |
| 2011 | -- | $136,041 +2.9% |
| 2010 | $2,140 | $132,242 |
| 2008 | -- | $132,242 |
| 2007 | -- | $132,242 +5% |
| 2005 | -- | $125,945 +5% |
| 2004 | -- | $119,947 |
| 2003 | -- | $119,947 +5% |
| 2002 | -- | $114,235 |
| 2001 | -- | $114,235 +7% |
| 2000 | -- | $106,761 |
Find assessor info on the county website
Monthly payment
Est. payment
Payment breakdown
Explore the cost of this home by adjusting the details. Changes won't be saved.Climate risks
Neighborhood: 52302
Nearby schools
Schools provided by the listing agent
- Elementary: Longfellow
- Middle: Vernon
- High: Marion
Source: Iowa City Area AOR. This data may not be complete. We recommend contacting the local school district to confirm school assignments for this home.


Similar homes
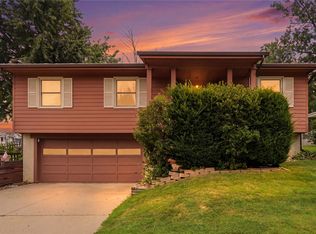
- $259,5003 bd2 ba2.1k sqft2235 1st Ave, Marion, IA 52302For Sale
 MLS ID #2607276, Gabrielle Hardin, Century 21 Signature Real Estate. CRAAR, CDRMLS
- $239,0003 bd2 ba1.6k sqft3035 16th Ave, Marion, IA 52302For Sale
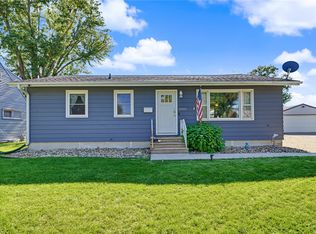 MLS ID #2607372, Chris Terukina, RUHL & RUHL REALTORS®. CRAAR, CDRMLS
- $219,0003 bd2 ba1.9k sqft1510 27th St, Marion, IA 52302For Sale
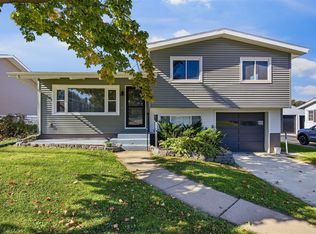 MLS ID #2607382, Wendy Votroubek, SKOGMAN REALTY. CRAAR, CDRMLS
- $--3 bd2 ba1.5k sqft2290 24th St, Marion, IA 52302Auction
 Auction.com 2
