There is so much to love about this well-maintained Marion home! The spacious kitchen offers an abundance of cabinetry and plenty of room for everyday living and entertaining. Wood flooring flows throughout the main level, and the large bathroom features a double vanity with plenty of counter space. An extra-deep attached one-stall garage includes a workshop area, giving you valuable space beyond just parking. Outside may be the biggest surprise. The amazing private, fenced backyard offers multiple areas to relax and entertain, including a screen porch with Eze-Breeze windows, patio areas, water feature and fire pit. A large deck provides even more outdoor living space, while the separate detached garage adds additional parking, storage or hobby space. Vinyl windows, newer mechanicals including furnace and central air in 2020, and a recently replaced water heater add to the many features of this well-cared-for home. Convenient Marion location just minutes from Uptown Marion!
For sale
$264,900
1405 Brockman Ave, Marion, IA 52302
3beds
1,822sqft
:
Get pre-qualified$1,874/mo
Single Family Residence
Built in 1967
8,015 Square Feet Lot
$258,400 Zestimate®
$145/sqft
$-- HOA
What's special
Amazing private fenced backyardFire pitPatio areasRecently replaced water heaterSpacious kitchenAbundance of cabinetryWater feature
- 11 hours |
- 601 |
- 49 |
Zillow last checked:
Listing updated:
Listed by:
Will Brandt 319-389-9918,
SKOGMAN REALTY
Source: CRAAR, CDRMLS,MLS#: 2605300 Originating MLS: Cedar Rapids Area Association Of Realtors
Originating MLS: Cedar Rapids Area Association Of RealtorsFacts & features
Interior
Bedrooms & bathrooms
- Bedrooms: 3
- Bathrooms: 2
- Full bathrooms: 1
- 1/2 bathrooms: 1
Rooms
- Room types: Living Room, Recreation, Screened Porch
Other
- Level: First
Heating
- Forced Air, Gas
Cooling
- Central Air
Appliances
- Included: Dishwasher, Gas Water Heater, Microwave, Range, Refrigerator
Features
- Eat-in Kitchen, Main Level Primary
- Basement: Full,Concrete,Walk-Out Access
Interior area
- Total interior livable area: 1,822 sqft
- Finished area above ground: 1,222
- Finished area below ground: 600
Video & virtual tour
Property
Parking
- Total spaces: 2
- Parking features: Attached, Detached, Underground, Garage, Heated Garage, Garage Door Opener
- Attached garage spaces: 2
Features
- Patio & porch: Deck, Patio
- Exterior features: Fence
Lot
- Size: 8,015 Square Feet
- Dimensions: 70 x 115
Details
- Parcel number: 10313300030000
Construction
Type & style
- Home type: SingleFamily
- Architectural style: Raised Ranch
- Property subtype: Single Family Residence
Materials
- Composite Siding, Frame
- Foundation: Poured
Condition
- New construction: No
- Year built: 1967
Utilities & green energy
- Sewer: Public Sewer
- Water: Public
Community & HOA
HOA
- Has HOA: No
Location
- Region: Marion
Financial & listing details
- Price per square foot: $145/sqft
- Tax assessed value: $210,100
- Annual tax amount: $3,524
- Date on market: 7/28/2026
- Listing terms: Cash,Conventional
Estimated market value
$258,400
$245,000 - $271,000
$1,815/mo
Price history
| Date | Event | Price |
|---|---|---|
| 7/28/2026 | Listed for sale | $264,900+158.4%$145/sqft |
Source:  CRAAR, CDRMLS #2605300 Report a problem CRAAR, CDRMLS #2605300 Report a problem | ||
| 7/20/1999 | Sold | $102,500$56/sqft |
Source: Public Record Report a problem | ||
Public tax history
| Year | Property taxes | Tax assessment |
|---|---|---|
| 2025 | $3,524 +2.9% | $210,100 +8.9% |
| 2024 | $3,424 +7.7% | $192,900 |
| 2023 | $3,178 +3.6% | $192,900 +27.2% |
| 2022 | $3,068 +3.1% | $151,700 |
| 2021 | $2,976 +2.3% | $151,700 +8.2% |
| 2020 | $2,908 -5% | $140,200 |
| 2019 | $3,062 +6.7% | $140,200 +3.2% |
| 2018 | $2,870 +2.4% | $135,900 +4.5% |
| 2017 | $2,802 +2.1% | $130,100 |
| 2016 | $2,744 +1.6% | $130,100 |
| 2015 | $2,700 +0.4% | $130,100 |
| 2014 | $2,690 +4.2% | $130,100 |
| 2013 | $2,582 +11.1% | $130,100 +2.8% |
| 2012 | $2,324 | $126,596 |
| 2011 | -- | $126,596 |
| 2010 | $2,110 | $126,596 |
| 2008 | -- | $126,596 |
| 2007 | -- | $126,596 +5% |
| 2005 | -- | $120,568 +5% |
| 2004 | -- | $114,826 |
| 2003 | -- | $114,826 +5.5% |
| 2002 | -- | $108,871 |
| 2001 | -- | $108,871 +7% |
| 2000 | -- | $101,748 |
Find assessor info on the county website
Monthly payment
Est. payment
Payment breakdown
Explore the cost of this home by adjusting the details. Changes won't be saved.Climate risks
Neighborhood: 52302
Nearby schools
GreatSchools rating
- 8/10Vernon Middle SchoolGrades: 5-8Distance: 0.8 mi
- 7/10Marion High SchoolGrades: 9-12Distance: 1.3 mi
- NALongfellow ElementaryGrades: PK-2Distance: 0.8 mi
Schools provided by the listing agent
- Elementary: Longfellow
- Middle: Vernon
- High: Marion
Source: CRAAR, CDRMLS. This data may not be complete. We recommend contacting the local school district to confirm school assignments for this home.
- $249,9002 bd2 ba1k sqft1445 Brockman Ave, Marion, IA 52302Off Market
- $248,5002 bd3 ba1.1k sqft1711 14th St, Marion, IA 52302Off Market
- $214,5003 bd2 ba1k sqft1475 Brockman Ave, Marion, IA 52302Off Market
- $281,5005 bd3 ba2.2k sqft1440 17th Ave, Marion, IA 52302Off Market
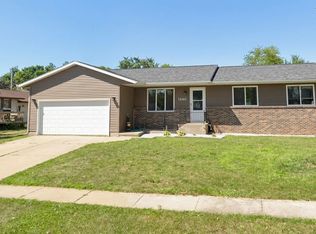
- $254,5003 bd1 ba1.3k sqft1835 14th St, Marion, IA 52302Off Market
- $251,9004 bd2 ba1k sqft1450 Brockman Ave, Marion, IA 52302Off Market
- $252,9004 bd2 ba1.8k sqft1515 Brockman Ave, Marion, IA 52302Off Market
- $252,7003 bd2 ba1.3k sqft1480 17th Ave, Marion, IA 52302Off Market
A local agent can set up tours, give advice and negotiate with sellers.
Similar homes
- $238,0003 bd2 ba1k sqft1375 McGowan Blvd, Marion, IA 52302For Sale
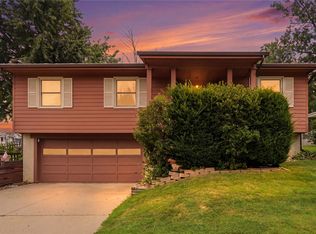 MLS ID #2605366, Lexi Hennick, Realty87. CRAAR, CDRMLS
 - $270,0003 bd2 ba1.8k sqft2525 McGowan Blvd, Marion, IA 52302For Sale
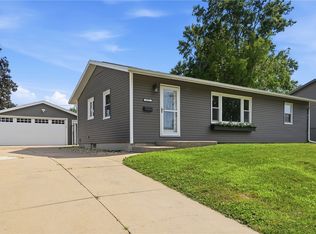 MLS ID #2605149, Rhyse Pelley, Twenty40 Real Estate + Development. CRAAR, CDRMLS
 - $199,0004 bd2 ba2.5k sqft1385 12th St, Marion, IA 52302For Sale
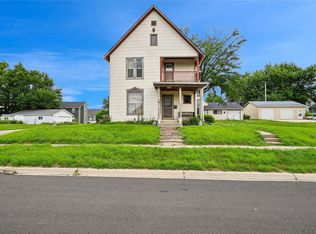 MLS ID #2605282, Nicki Borchert, IOWA REALTY. CRAAR, CDRMLS
 - $299,0003 bd3 ba2.2k sqft3035 19th Ave, Marion, IA 52302For Sale By Owner

- $--3 bd3 ba1.8k sqft3325 29th Ave, Marion, IA 52302AuctionAuction.com 2
- $332,0005 bd3 ba2.5k sqft3112 24th Ave, Marion, IA 52302For SaleMLS ID #202604694, Ethan Graham. Iowa City Area AOR
- $325,0004 bd3 ba2k sqft3305 Lennon Ln, Marion, IA 52302For SaleMLS ID #2605263, Tim Scherbring, Epique Realty. CRAAR, CDRMLS
- $319,9004 bd3 ba2.3k sqft2380 Tamerac Dr, Marion, IA 52302For SaleMLS ID #202604706, Alicia Porter. Iowa City Area AOR
- $250,0003 bd1 ba1.6k sqft1045 25th St, Marion, IA 52302For SaleMLS ID #202602608, Kyle Robinson. Iowa City Area AOR
- $329,0005 bd2 ba2.1k sqft3165 25th Ave, Marion, IA 52302For Sale By Owner
- $375,0003 bd3 ba1.9k sqft2865 Winchester Dr, Marion, IA 52302For SaleMLS ID #2605349, Matt Clark, Epique Realty. CRAAR, CDRMLS
- $335,0004 bd3 ba2.1k sqft6383 Cope Dr, Marion, IA 52302For SaleMLS ID #2605327, Beth Mackey, Realty87. CRAAR, CDRMLS
- $235,0003 bd3 ba1.4k sqft3496 Granger Ave, Marion, IA 52302For SaleMLS ID #2605363, Wendy Votroubek, SKOGMAN REALTY. CRAAR, CDRMLS
- $285,0003 bd2 ba1.8k sqft311 25th Street Dr SE, Cedar Rapids, IA 52403For SaleMLS ID #2605318, Deanna Long, Realty87. CRAAR, CDRMLS
- $296,2503 bd3 ba2.2k sqft2325 Addalynn Dr, Marion, IA 52302For SaleMLS ID #2604335, Chris Burke, EASTERN IOWA VALUATION. CRAAR, CDRMLS
- $190,0003 bd2 ba1k sqft2965 15th Ave, Marion, IA 52302For SaleMLS ID #2605055, Roy Nowers, SKOGMAN REALTY. CRAAR, CDRMLS
- $312,7773 bd3 ba2k sqft3010 Meadow Glen St, Marion, IA 52302For SaleMLS ID #2604697, Chassy Pollard, Better Way Realty. CRAAR, CDRMLS
- $199,0003 bd2 ba1.6k sqft1175 Lindale Dr, Marion, IA 52302For SaleMLS ID #202604540, Diane Martin. Iowa City Area AOR
- $357,0004 bd3 ba2.5k sqft2230 Tamerac Cir, Marion, IA 52302For Sale By Owner
- $304,9003 bd2 ba1.4k sqft1975 49th St, Marion, IA 52302For SaleMLS ID #2604406, Andy Petzold, EPIC PROPERTY MANAGEMENT. CRAAR, CDRMLS
