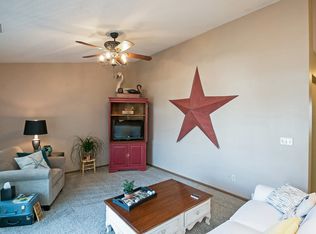
Move-in ready and packed with updates! This top-floor, 2-bedroom, 2-bath condo offers an open layout with abundant natural light and vaulted ceilings exclusive to the top-floor units. A private deck extends the living space outdoors. The kitchen features quartz countertops, updated flooring, a new refrigerator in 2022 and microwave in 2025. The primary bedroom includes a private bath and walk-in closet, while the second full bath and convenient in-unit laundry add to the functionality. Major updates include a Lennox furnace and central air in 2021, plus a new water heater, washer and dryer, garage door opener and primary bedroom window, all in 2025. A detached 1-car garage provides additional storage and parking. Enjoy low-maintenance condo living with many of the big-ticket updates already completed!
For sale
$125,000
1280 44th St Unit E, Marion, IA 52302
2beds
1,004sqft
:
Get pre-qualified$1,135/mo
Condominium
Built in 1998
-- sqft lot
$121,600 Zestimate®
$125/sqft
$200/mo HOA
What's special
Open layoutUpdated flooringTop-floor unitAbundant natural lightConvenient in-unit laundryKitchen features quartz countertops
- 14 hours |
- 141 |
- 14 |
Zillow last checked:
Listing updated:
Listed by:
Will Brandt 319-389-9918,
SKOGMAN REALTY
Source: CRAAR, CDRMLS,MLS#: 2605317 Originating MLS: Cedar Rapids Area Association Of Realtors
Originating MLS: Cedar Rapids Area Association Of RealtorsFacts & features
Interior
Bedrooms & bathrooms
- Bedrooms: 2
- Bathrooms: 2
- Full bathrooms: 2
Rooms
- Room types: Living Room
Other
- Level: Third
Heating
- Forced Air, Gas
Cooling
- Central Air
Appliances
- Included: Dryer, Dishwasher, Gas Water Heater, Microwave, Range, Refrigerator, Water Softener Owned, Washer
Features
- Kitchen/Dining Combo, Bath in Primary Bedroom, Upper Level Primary
- Has basement: No
Interior area
- Total interior livable area: 1,004 sqft
- Finished area above ground: 1,004
- Finished area below ground: 0
Video & virtual tour
Property
Parking
- Total spaces: 1
- Parking features: Detached, Garage, Guest, Garage Door Opener
- Garage spaces: 1
Features
- Stories: 1
- Patio & porch: Balcony
Details
- Parcel number: 103247700201022
- Other equipment: Intercom
Construction
Type & style
- Home type: Condo
- Architectural style: Ranch
- Property subtype: Condominium
Materials
- Frame, Vinyl Siding
Condition
- New construction: No
- Year built: 1998
Utilities & green energy
- Sewer: Public Sewer
- Water: Public
Community & HOA
HOA
- Has HOA: Yes
- HOA fee: $200 monthly
Location
- Region: Marion
Financial & listing details
- Price per square foot: $125/sqft
- Tax assessed value: $118,500
- Annual tax amount: $2,234
- Date on market: 7/28/2026
- Listing terms: Cash,Conventional
Estimated market value
$121,600
$116,000 - $128,000
$1,322/mo
Price history
| Date | Event | Price |
|---|---|---|
| 7/28/2026 | Listed for sale | $125,000+33.7%$125/sqft |
Source:  CRAAR, CDRMLS #2605317 Report a problem CRAAR, CDRMLS #2605317 Report a problem | ||
| 9/14/2020 | Sold | $93,500+16.9%$93/sqft |
Source: CRAAR, CDRMLS #2005329 Report a problem | ||
| 8/31/2016 | Sold | $80,000$80/sqft |
Source: CRAAR, CDRMLS #1606587 Report a problem | ||
| 7/8/2016 | Listed for sale | $80,000+29%$80/sqft |
Source: Iowa Realty Co., Inc. #1606587 Report a problem | ||
| 12/13/2013 | Sold | $62,000-20.5%$62/sqft |
Source: CRAAR, CDRMLS #1205413 Report a problem | ||
| 2/2/2012 | Listing removed | $78,000$78/sqft |
Source: Skogman Realty #1104932 Report a problem | ||
| 7/13/2011 | Listed for sale | $78,000+9.1%$78/sqft |
Source: Skogman Realty #1104932 Report a problem | ||
| 9/22/2003 | Sold | $71,500+5.9%$71/sqft |
Source: Public Record Report a problem | ||
| 4/30/2001 | Sold | $67,500-1.5%$67/sqft |
Source: Public Record Report a problem | ||
| 3/8/1999 | Sold | $68,500$68/sqft |
Source: Public Record Report a problem | ||
Public tax history
| Year | Property taxes | Tax assessment |
|---|---|---|
| 2025 | $2,038 +2.9% | $118,500 +2.3% |
| 2024 | $1,980 +9% | $115,800 |
| 2023 | $1,816 +5.1% | $115,800 +27.7% |
| 2022 | $1,728 -6.8% | $90,700 |
| 2021 | $1,854 +1.8% | $90,700 |
| 2020 | $1,822 +6.3% | -- |
| 2019 | $1,714 | $82,300 +8.3% |
| 2018 | $1,714 +4% | $76,000 +4.3% |
| 2017 | $1,648 +15.2% | $72,900 +12% |
| 2016 | $1,430 +1.9% | $65,100 -11.2% |
| 2015 | $1,404 -10.9% | $73,300 |
| 2014 | $1,576 +4.6% | $73,300 |
| 2013 | $1,506 +11.9% | $73,300 -2.6% |
| 2012 | $1,346 | $75,243 |
| 2011 | -- | $75,243 |
| 2010 | $1,318 | $75,243 |
| 2008 | -- | $75,243 |
| 2007 | -- | $75,243 |
| 2005 | -- | $75,243 |
| 2004 | -- | $75,243 |
| 2003 | -- | $75,243 |
| 2002 | -- | $75,243 |
| 2001 | -- | $75,243 +7% |
| 2000 | -- | $70,320 |
Find assessor info on the county website
Monthly payment
Est. payment
Payment breakdown
Explore the cost of this home by adjusting the details. Changes won't be saved.Climate risks
Neighborhood: 52302
Nearby schools
GreatSchools rating
- 2/10Linn Grove Elementary SchoolGrades: PK-4Distance: 0.7 mi
- 7/10Excelsior Middle SchoolGrades: 7-8Distance: 2.2 mi
- 6/10Linn-Mar High SchoolGrades: 9-12Distance: 2 mi
Schools provided by the listing agent
- Elementary: Linn Grove
- Middle: Excelsior
- High: Linn Mar
Source: CRAAR, CDRMLS. This data may not be complete. We recommend contacting the local school district to confirm school assignments for this home.
- $124,2002 bd2 ba1k sqft1240 44th St UNIT E, Marion, IA 52302Off Market
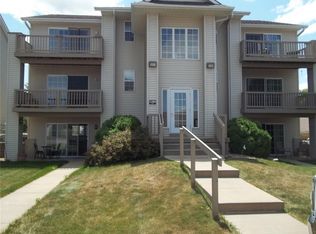
- $128,5002 bd2 ba1k sqft1280 44th St UNIT A, Marion, IA 52302Off Market
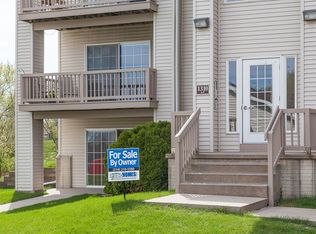
- $141,3002 bd2 ba1k sqft1310 44th St UNIT C, Marion, IA 52302Off Market
- $129,0002 bd2 ba1k sqft1370 44th St UNIT F, Marion, IA 52302Off Market

- $121,0002 bd2 ba1k sqft1240 44th St UNIT B, Marion, IA 52302Sold
- $123,1002 bd2 ba1k sqft1240 44th St UNIT C, Marion, IA 52302Off Market
- $125,2002 bd2 ba1k sqft1240 44th St UNIT F, Marion, IA 52302Off Market
- $126,7002 bd2 ba1k sqft1220 44th St UNIT B, Marion, IA 52302Off Market
A local agent can set up tours, give advice and negotiate with sellers.
Similar homes
- $130,0002 bd2 ba1.1k sqft5715 Golden Ct NE APT 45, Cedar Rapids, IA 52402For Sale
 MLS ID #2605295, David Berry, Realty87. CRAAR, CDRMLS
 - $125,0002 bd1 ba975 sqft6615 Creekside Dr NE Unit 7, Cedar Rapids, IA 52402For Sale
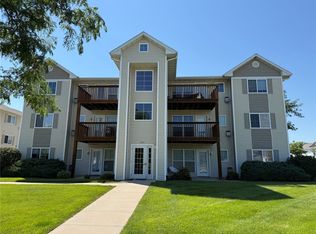 MLS ID #2604991, Bryant Nicholson, Affinity Real Estate Services. CRAAR, CDRMLS
 - $149,9002 bd2 ba1.3k sqft3713 Foxborough Ter NE APT C, Cedar Rapids, IA 52402For SaleMLS ID #2605365, Sharon Clore, IOWA REALTY. CRAAR, CDRMLS
- $102,0002 bd2 ba864 sqft2470 3rd Ave, Marion, IA 52302For Sale
 MLS ID #2603854, Randy Richter, RUHL & RUHL REALTORS®. CRAAR, CDRMLS
 - $139,9504 bd1 ba1.1k sqft1340 8th St, Marion, IA 52302For SaleMLS ID #2604862, Mike Graf-Graf Home Selling Team, GRAF REAL ESTATE, ERA POWERED. CRAAR, CDRMLS
- $125,0002 bd1 ba550 sqft3015 2nd Ave SE, Cedar Rapids, IA 52403For SaleMLS ID #2605287, Michelle David, Pinnacle Realty LLC. CRAAR, CDRMLS
- $138,9002 bd2 ba1.2k sqft190 Cottage Grove Ave SE APT 208, Cedar Rapids, IA 52403For SaleMLS ID #2603453, Julie Kraus, IOWA REALTY. CRAAR, CDRMLS
- $74,8002 bd2 ba1k sqft1602 Denali Dr #Den1602, Marion, IA 52302New ConstructionRHP Properties
- $170,0003 bd1 ba972 sqft1040 2nd Ave, Marion, IA 52302For SaleMLS ID #2605191, Maddie Chapman, RE/MAX CONCEPTS. CRAAR, CDRMLS
- $123,5002 bd1 ba900 sqft6520 Creekside Dr NE Unit 11, Cedar Rapids, IA 52402For Sale By Owner
- $125,0002 bd2 ba1.2k sqft2222 1st Ave NE APT 301, Cedar Rapids, IA 52402For SaleMLS ID #2604021, Liz Efting, SKOGMAN REALTY. CRAAR, CDRMLS
- $175,0003 bd1 ba1k sqft6524 Parkview Ave, Cedar Rapids, IA 52403For SaleMLS ID #202604682, Jeff Salsbery. Iowa City Area AOR
- $150,0002 bd2 ba1.1k sqft4328 Maureen Ct SE, Cedar Rapids, IA 52403For Sale By Owner
- $159,9004 bd1 ba1.5k sqft302 9th St, Marion, IA 52302For Sale By Owner
- $187,5003 bd3 ba1.5k sqft3504 35th St, Marion, IA 52302For Sale By Owner
- $160,0002 bd1 ba980 sqft145 Dawley St NE, Cedar Rapids, IA 52402Active - ContingentMLS ID #6340718, Keegan Smith, Elite Land and Auction LLC. NoCoast MLS as distributed by MLS GRID
- $85,0003 bd1 ba864 sqft3746 Kencrest Dr NE, Cedar Rapids, IA 52402For SaleMLS ID #2605341, Debra Callahan, RE/MAX CONCEPTS. CRAAR, CDRMLS
- $--3 bd1 ba986 sqft1280 34th St NE, Cedar Rapids, IA 52402AuctionServiceLink Auction
- $144,9002 bd2 ba1.4k sqft1726 Pikes Peak Ct NE, Cedar Rapids, IA 52402For SaleMLS ID #202604445, Jesse Grade. Iowa City Area AOR
- $127,6003 bd3 ba1.2k sqft51 29th Avenue Dr SW, Cedar Rapids, IA 52404For SaleMLS ID #2601524, David Pitts, PRK Williams Realty. CRAAR, CDRMLS
