Some homes you walk through. This one you exhale in.
Hardwood floors lead into an updated kitchen. Laundry is upstairs where your clothes already are. A primary bath that is yours alone, three baths total, so nobody waits.
Step onto the three season porch and the day slows down. Coffee, peaceful views, songbirds putting on a show. When the sun drops, the hot tub is already warm.
Furnace and A/C are only 1 year old.
The full basement is framed, plumbed, and already home to the third bath. It needs only ceiling, trim, and paint. Move in now, finish it on your timeline.
Two car garage. Cherokee Park's walking loop is just down Midway, with dining and shopping on Edgewood minutes away.
Calm and convenience rarely land in the same house. Schedule your showing and picture your first morning on that porch.
For sale
$225,000
4150 Midway Dr NW, Cedar Rapids, IA 52405
2beds
1,595sqft
Single Family Residence
Built in 1979
8,058 Square Feet Lot
$219,800 Zestimate®
$141/sqft
$-- HOA
What's special
Hot tubLaundry is upstairsThree baths totalUpdated kitchenHardwood floorsPeaceful viewsTwo car garage
- 2 days |
- 822 |
- 56 |
Zillow last checked:
Listing updated:
Listed by:
Jerome Edwards 319-594-2525,
Pinnacle Realty LLC
Source: CRAAR, CDRMLS,MLS#: 2605716 Originating MLS: Cedar Rapids Area Association Of Realtors
Originating MLS: Cedar Rapids Area Association Of RealtorsFacts & features
Interior
Bedrooms & bathrooms
- Bedrooms: 2
- Bathrooms: 3
- Full bathrooms: 3
Rooms
- Room types: Laundry, Living Room, Recreation, Three Season
Other
- Level: First
Heating
- Forced Air, Gas
Cooling
- Central Air
Appliances
- Included: Dryer, Dishwasher, Gas Water Heater, Microwave, Range, Refrigerator, Washer
- Laundry: Main Level
Features
- Kitchen/Dining Combo, Bath in Primary Bedroom, Main Level Primary
- Basement: Full
Interior area
- Total interior livable area: 1,595 sqft
- Finished area above ground: 1,019
- Finished area below ground: 576
Video & virtual tour
Property
Parking
- Total spaces: 2
- Parking features: Attached, Garage, Off Street, On Street, Garage Door Opener
- Attached garage spaces: 2
- Has uncovered spaces: Yes
Features
- Stories: 1
- Patio & porch: Deck, Patio
- Exterior features: Fence
- Has spa: Yes
- Spa features: Hot Tub
Lot
- Size: 8,058 Square Feet
- Dimensions: 8066.52
Details
- Parcel number: 132512601400000
Construction
Type & style
- Home type: SingleFamily
- Architectural style: Ranch
- Property subtype: Single Family Residence
Materials
- Frame, Vinyl Siding
Condition
- New construction: No
- Year built: 1979
Utilities & green energy
- Sewer: Public Sewer
- Water: Public
Community & HOA
Location
- Region: Cedar Rapids
Financial & listing details
- Price per square foot: $141/sqft
- Tax assessed value: $199,700
- Annual tax amount: $3,598
- Date on market: 8/12/2026
- Listing terms: Cash,Conventional,FHA,VA Loan
Estimated market value
$219,800
$209,000 - $231,000
$1,760/mo
Price history
| Date | Event | Price |
|---|---|---|
| 8/12/2026 | Listed for sale | $225,000+135.6%$141/sqft |
Source:  CRAAR, CDRMLS #2605716 Report a problem CRAAR, CDRMLS #2605716 Report a problem | ||
| 5/17/1999 | Sold | $95,500$60/sqft |
Source: Public Record Report a problem | ||
Public tax history
| Year | Property taxes | Tax assessment |
|---|---|---|
| 2025 | $3,414 +12.7% | $199,700 +0.5% |
| 2024 | $3,028 -8% | $198,700 +9.4% |
| 2023 | $3,290 +11.5% | $181,600 +10.1% |
| 2022 | $2,950 +25.3% | $164,900 +8.9% |
| 2021 | $2,354 +2.9% | $151,400 +31.3% |
| 2020 | $2,288 -7.1% | $115,300 |
| 2019 | $2,462 +8.1% | $115,300 +1% |
| 2018 | $2,278 +3.1% | $114,200 +3.6% |
| 2017 | $2,210 -0.2% | $110,200 +2.5% |
| 2016 | $2,214 +5.4% | $107,500 -13.4% |
| 2015 | $2,100 -14.4% | $124,069 |
| 2014 | $2,454 +2.3% | $124,069 |
| 2013 | $2,398 +4.4% | $124,069 -2.4% |
| 2012 | $2,298 | $127,167 +0.1% |
| 2011 | -- | $127,080 |
| 2010 | $2,128 | $127,080 +0.2% |
| 2008 | -- | $126,853 |
| 2007 | -- | $126,853 +10.4% |
| 2005 | -- | $114,889 -2.6% |
| 2004 | -- | $118,012 |
| 2003 | -- | $118,012 +5.3% |
| 2002 | -- | $112,074 +14% |
| 2001 | -- | $98,310 |
| 2000 | -- | $98,310 |
Find assessor info on the county website
Monthly payment
Est. payment
Payment breakdown
Explore the cost of this home by adjusting the details. Changes won't be saved.Climate risks
Neighborhood: Cedar Hills
Nearby schools
GreatSchools rating
- 4/10Hoover Elementary SchoolGrades: K-5Distance: 0.3 mi
- 3/10Roosevelt Middle SchoolGrades: 6-8Distance: 1.8 mi
- 3/10Thomas Jefferson High SchoolGrades: 9-12Distance: 1.5 mi
Schools provided by the listing agent
- Elementary: Hoover
- Middle: Roosevelt
- High: Jefferson
Source: CRAAR, CDRMLS. This data may not be complete. We recommend contacting the local school district to confirm school assignments for this home.
- $211,2003 bd2 ba1k sqft4160 Midway Dr NW, Cedar Rapids, IA 52405Off Market
- $208,8002 bd2 ba1k sqft331 Wiley Blvd NW, Cedar Rapids, IA 52405Off Market
- $258,6003 bd2 ba1.8k sqft4108 Midway Dr NW, Cedar Rapids, IA 52405Off Market

- $215,2003 bd2 ba1k sqft341 Wiley Blvd NW, Cedar Rapids, IA 52405Off Market
- $222,2003 bd2 ba1.5k sqft290 Harnett St NW, Cedar Rapids, IA 52405Off Market
- $238,0003 bd2 ba1.4k sqft351 Wiley Blvd NW, Cedar Rapids, IA 52405Off Market
- $162,0001 bd1 ba1.4k sqft284 Harnett St NW, Cedar Rapids, IA 52405Off Market
- $200,0003 bd1 ba1k sqft291 Wiley Blvd NW, Cedar Rapids, IA 52405Off Market
A local agent can set up tours, give advice and negotiate with sellers.
Similar homes
- $239,5004 bd3 ba1.8k sqft172 Sunrise Dr NW, Cedar Rapids, IA 52405For Sale
 MLS ID #2605787, Gabrielle Hardin, Century 21 Signature Real Estate. CRAAR, CDRMLS
 - $270,0004 bd3 ba1.7k sqft3931 Cox Ave NW, Cedar Rapids, IA 52405For Sale By Owner
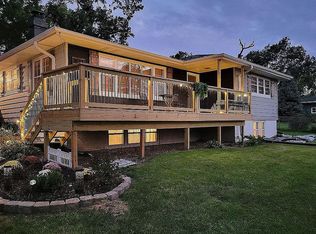
- $203,9994 bd2 ba1.5k sqft119 Heath St NW, Cedar Rapids, IA 52405For Sale
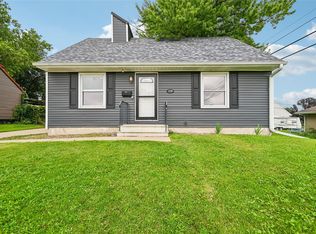 MLS ID #2605778, Olivia Williams-Olivia's Real Estate Team, IOWA REALTY. CRAAR, CDRMLS
 - $220,0003 bd2 ba1.8k sqft1433 Pawnee Dr NW, Cedar Rapids, IA 52405For Sale
 MLS ID #2605788, Debra Callahan, RE/MAX CONCEPTS. CRAAR, CDRMLS
 - $247,5003 bd1 ba1.7k sqft179 Alma Dr NW, Cedar Rapids, IA 52405For SaleMLS ID #2605345, Aaron Webber, Keller Williams Legacy Group. CRAAR, CDRMLS
- $229,9004 bd2 ba1.5k sqft5701 Gordon Ct NW, Cedar Rapids, IA 52405For SaleMLS ID #2604935, Ryan Eighme, Pinnacle Realty LLC. CRAAR, CDRMLS
- $232,0004 bd2 ba1.4k sqft1633 23rd St NW, Cedar Rapids, IA 52405For SaleMLS ID #2604849, Kyle Steele, Pinnacle Realty LLC. CRAAR, CDRMLS
- $215,0003 bd2 ba1.2k sqft3025 29th Ave SW, Cedar Rapids, IA 52404For Sale By Owner
- $284,9004 bd3 ba2.2k sqft3106 Hogan Ave NW, Cedar Rapids, IA 52405For SaleMLS ID #2605631, Jennifer Goble, Keller Williams Legacy Group. CRAAR, CDRMLS
- $190,0003 bd3 ba1.9k sqft3419 Sue Ln NW, Cedar Rapids, IA 52405For SaleMLS ID #2602560, Dunte Blair, Century 21 Signature Real Estate. CRAAR, CDRMLS
- $231,9003 bd2 ba1.6k sqft5101 1st Ave SW, Cedar Rapids, IA 52404For SaleMLS ID #2605440, Jennifer Foss, eXp Realty. CRAAR, CDRMLS
- $160,0003 bd2 ba1.2k sqft1902 Johnson Ave NW, Cedar Rapids, IA 52405SoldMLS ID #202400495, Susan Rekward. Iowa City Area AOR
- $225,0004 bd2 ba1.5k sqft1460 Hollywood Blvd NE, Cedar Rapids, IA 52402For SaleMLS ID #2605695, Jim Willmsen, RE/MAX CONCEPTS. CRAAR, CDRMLS
- $189,9993 bd2 ba1.1k sqft281 Jacolyn Dr NW, Cedar Rapids, IA 52405For SaleMLS ID #2604705, Pacifique Mengi, Pinnacle Realty LLC. CRAAR, CDRMLS
- $253,0004 bd2 ba1.6k sqft1015 Pawnee Dr NW, Cedar Rapids, IA 52405For Sale By Owner
- $--3 bd2 ba1.3k sqft710 17th St SE, Cedar Rapids, IA 52403AuctionAuction.com 2
- $215,0004 bd2 ba1.3k sqft3027 Huxley Ln SW, Cedar Rapids, IA 52404For SaleMLS ID #202604791, Ethan Graham. Iowa City Area AOR
- $220,0002 bd2 ba1.3k sqft3542 Stoneview Cir SW, Cedar Rapids, IA 52404For SaleMLS ID #2605746, Alexis Kemp-Alexis Real Estate Team, RE/MAX CONCEPTS. CRAAR, CDRMLS
- $195,0003 bd1 ba1.7k sqft191 Carter St NW, Cedar Rapids, IA 52405For SaleMLS ID #202604185, Tyesha Perry. Iowa City Area AOR
- $280,0003 bd3 ba1.9k sqft2710 Southland St SW, Cedar Rapids, IA 52404For SaleMLS ID #2605747, Travis Ferguson-The Ferguson Team, KW Advantage. CRAAR, CDRMLS
