Bring your vision for what this property could be! Sold as-is, where-is... but opportunity knocks for the right person. Two bedroom, one bath home; no garage but large storage shed out back. Driveway is shared with neighboring property. Close to schools, golf, shopping, dining & bus routes; call for full details!
For sale
$85,000
3746 Kencrest Dr NE, Cedar Rapids, IA 52402
3beds
864sqft
:
Get pre-qualified$640/mo
Single Family Residence
Built in 1951
7,405 Square Feet Lot
$139,800 Zestimate®
$98/sqft
$-- HOA
What's special
One bath homeTwo bedroom
- 1 day |
- 542 |
- 31 |
Likely to sell faster than
Zillow last checked:
Listing updated:
Listed by:
Debra Callahan 319-431-3559,
RE/MAX CONCEPTS
Source: CRAAR, CDRMLS,MLS#: 2605341 Originating MLS: Cedar Rapids Area Association Of Realtors
Originating MLS: Cedar Rapids Area Association Of RealtorsFacts & features
Interior
Bedrooms & bathrooms
- Bedrooms: 3
- Bathrooms: 1
- Full bathrooms: 1
Rooms
- Room types: Laundry, Other
Other
- Level: First
Heating
- Forced Air, Gas
Cooling
- Central Air
Appliances
- Included: Dryer, Gas Water Heater, Range, Refrigerator, Washer
- Laundry: Main Level
Features
- Main Level Primary, See Remarks
- Has basement: No
Interior area
- Total interior livable area: 864 sqft
- Finished area above ground: 864
- Finished area below ground: 0
Video & virtual tour
Property
Parking
- Parking features: None
Features
- Stories: 1
Lot
- Size: 7,405 Square Feet
- Dimensions: 7,426
Details
- Additional structures: Shed(s)
- Parcel number: 141015202000000
Construction
Type & style
- Home type: SingleFamily
- Architectural style: Ranch
- Property subtype: Single Family Residence
Materials
- Frame, Vinyl Siding
- Foundation: Slab
Condition
- New construction: No
- Year built: 1951
Utilities & green energy
- Sewer: Public Sewer
- Water: Public
Community & HOA
Location
- Region: Cedar Rapids
Financial & listing details
- Price per square foot: $98/sqft
- Tax assessed value: $115,200
- Annual tax amount: $2,006
- Date on market: 7/27/2026
- Listing terms: Cash,Conventional
Estimated market value
$139,800
$124,000 - $152,000
$1,470/mo
Price history
| Date | Event | Price |
|---|---|---|
| 7/27/2026 | Listed for sale | $85,000+47.8%$98/sqft |
Source:  CRAAR, CDRMLS #2605341 Report a problem CRAAR, CDRMLS #2605341 Report a problem | ||
| 8/27/1998 | Sold | $57,500$67/sqft |
Source: Public Record Report a problem | ||
Public tax history
| Year | Property taxes | Tax assessment |
|---|---|---|
| 2025 | $1,828 +11.6% | $115,200 +3.6% |
| 2024 | $1,638 -10% | $111,200 +8% |
| 2023 | $1,820 +11.4% | $103,000 +8.2% |
| 2022 | $1,634 +0.5% | $95,200 +8.4% |
| 2021 | $1,626 +3% | $87,800 +6.7% |
| 2020 | $1,578 -7.4% | $82,300 |
| 2019 | $1,704 +12.1% | $82,300 +4.2% |
| 2018 | $1,520 +7.2% | $79,000 +4.8% |
| 2017 | $1,418 -2.6% | $75,400 |
| 2016 | $1,456 +2.7% | $75,400 +2% |
| 2015 | $1,418 +2.2% | $73,896 |
| 2014 | $1,388 +2.5% | $73,896 |
| 2013 | $1,354 -11.5% | $73,896 -13.1% |
| 2012 | $1,530 | $85,035 -2.4% |
| 2011 | -- | $87,162 |
| 2010 | $1,366 | $87,162 +4% |
| 2008 | -- | $83,820 |
| 2007 | -- | $83,820 +7% |
| 2005 | -- | $78,311 +23.1% |
| 2004 | -- | $63,596 |
| 2003 | -- | $63,596 +10.4% |
| 2002 | -- | $57,604 +14% |
| 2001 | -- | $50,530 |
| 2000 | -- | $50,530 |
Find assessor info on the county website
Monthly payment
Est. payment
Payment breakdown
Explore the cost of this home by adjusting the details. Changes won't be saved.Climate risks
Neighborhood: Kenwood Park
Nearby schools
GreatSchools rating
- 2/10Kenwood Leadership Academy SchoolGrades: PK-5Distance: 0.2 mi
- 4/10Franklin Middle SchoolGrades: 6-8Distance: 1.4 mi
- 4/10George Washington High SchoolGrades: 9-12Distance: 1.5 mi
Schools provided by the listing agent
- Elementary: Kenwood
- Middle: Franklin
- High: Washington
Source: CRAAR, CDRMLS. This data may not be complete. We recommend contacting the local school district to confirm school assignments for this home.
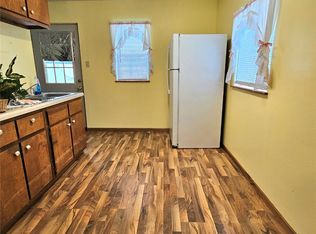
- $90,0002 bd1 ba768 sqft3740 Kencrest Dr NE, Cedar Rapids, IA 52402Sold
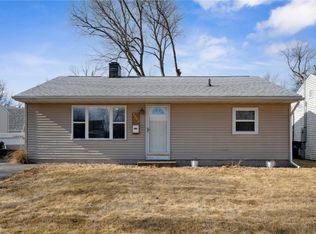
- $130,0003 bd1 ba864 sqft3752 Kencrest Dr NE, Cedar Rapids, IA 52402Sold
- $143,1003 bd1 ba864 sqft3736 Kencrest Dr NE, Cedar Rapids, IA 52402Off Market
- $146,1002 bd1 ba960 sqft3756 Kencrest Dr NE, Cedar Rapids, IA 52402Off Market
- $134,4002 bd1 ba768 sqft3741 G Ave NE, Cedar Rapids, IA 52402Off Market
- $150,7003 bd1 ba864 sqft3747 G Ave NE, Cedar Rapids, IA 52402Off Market
- $158,5003 bd1 ba1k sqft3735 G Ave NE, Cedar Rapids, IA 52402Off Market
- $136,0003 bd1 ba864 sqft3730 Kencrest Dr NE, Cedar Rapids, IA 52402Sold
A local agent can set up tours, give advice and negotiate with sellers.
Similar homes
- $125,0002 bd1 ba550 sqft3015 2nd Ave SE, Cedar Rapids, IA 52403For Sale
 MLS ID #2605287, Michelle David, Pinnacle Realty LLC. CRAAR, CDRMLS
 - $80,0003 bd1 ba1.2k sqft212 Dewey St, Norway, IA 52318Active
 MLS ID #6340868, Melanie R Cowan, RE/MAX Pride Oskaloosa. NoCoast MLS as distributed by MLS GRID
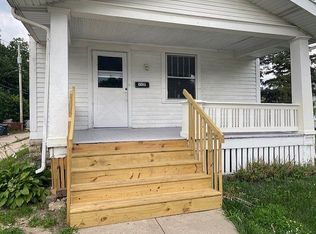
 - $100,0002 bd1 ba1.1k sqft716 18th St SE, Cedar Rapids, IA 52403For Sale By Owner
- $102,0002 bd2 ba864 sqft2470 3rd Ave, Marion, IA 52302For Sale
 MLS ID #2603854, Randy Richter, RUHL & RUHL REALTORS®. CRAAR, CDRMLS
 - $125,0002 bd1 ba975 sqft6615 Creekside Dr NE Unit 7, Cedar Rapids, IA 52402For SaleMLS ID #2604991, Bryant Nicholson, Affinity Real Estate Services. CRAAR, CDRMLS
- $125,0002 bd2 ba1.2k sqft2222 1st Ave NE APT 301, Cedar Rapids, IA 52402For SaleMLS ID #2604021, Liz Efting, SKOGMAN REALTY. CRAAR, CDRMLS
- $44,5003 bd2 ba1.2k sqft1653 Ottawa Dr #Ott1653, Marion, IA 52302New ConstructionRHP Properties
- $115,0003 bd1 ba1.1k sqft1158 28th St SE, Cedar Rapids, IA 52403For SaleMLS ID #202501365, Pam Wagner. Iowa City Area AOR
- $123,5002 bd1 ba900 sqft6520 Creekside Dr NE Unit 11, Cedar Rapids, IA 52402For Sale By Owner
- $125,0002 bd2 ba1k sqft1280 44th St Unit E, Marion, IA 52302For SaleMLS ID #2605317, Will Brandt, SKOGMAN REALTY. CRAAR, CDRMLS
- $100,0001 bd1 ba980 sqft130 Thompson Dr SE APT 320, Cedar Rapids, IA 52403For SaleMLS ID #202506216, Debra Callahan. Iowa City Area AOR
- $74,8002 bd2 ba1k sqft1602 Denali Dr #Den1602, Marion, IA 52302New ConstructionRHP Properties
- $42,5003 bd2 ba1.2k sqft1223 Ottawa Dr #Ott1223, Marion, IA 52302New ConstructionRHP Properties
- $95,0002 bd1 ba825 sqft730 S Market St APT 22, Solon, IA 52333For SaleMLS ID #202601917, Mack Pilarczyk. Iowa City Area AOR
- $48,0001 bd1 ba1.1k sqft993 Ivanhoe Rd, Mount Vernon, IA 52314For SaleMLS ID #202604449, Nicholas Gulick. Iowa City Area AOR
- $55,9003 bd2 ba980 sqft6676 32nd Ave Lot 35, Shellsburg, IA 52332For SaleMLS ID #202603983, Katie Sisson. Iowa City Area AOR
- $55,9003 bd2 ba980 sqft6676 32nd Ave Lot 27, Shellsburg, IA 52332New ConstructionMLS ID #202603984, Katie Sisson. Iowa City Area AOR
