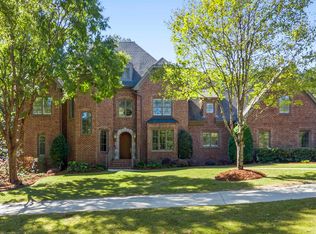
EXQUISITE MEDITERRANEAN ESTATE IN OLD OVERTON nestled on a 1.75 ACRE LOT in the beautiful gated area of LIBERTY PARK-VESTAVIA. AMAZING STUCCO HOME with BEAUTIFUL CUSTOM DETAILS THROUGHOUT. EIGHT CAR GARAGE WITH A SPACIOUS MOTOR COURT and Beautiful Fountain, Gunite Heated Pool. Pool House w/fireplace and 2nd kitchen. KOI POND w/ WATERFALL, STAINED GLASS FRENCH DOORS throughout, Wooden Beams w/ brick arched inlays, Travertine Floors, Grand Foyer, Many features throughout the home were imported. Elegance and Ambiance will speak to those desiring a one of a kind home. PRIMARY SUITE ON MAIN LEVEL, STUDY, COOKS KITCHEN, LAUNDRY, 2 HALF BATHS AND MASSIVE GREAT ROOM & DINING THAT OPENS TO THE LOGGIA. THREE GUEST SUITES ON UPPER LEVEL, BONUS ROOM in basement with 2nd laundry. TILE ROOF-2011, HVAC UNIT-2021, 2-50 GALLON GAS HOT WATER HEATERS, GENERATOR & MORE. TIMELESS ELEGANCE AND UNIQUE DETAILS MAKE THIS A SPECIAL PLACE TO RELAX AND UNWIND while entertaining Family and Friends.
For sale
$2,495,000
7306 Wakefield Rd, Vestavia, AL 35242
4beds
5,712sqft
Single Family Residence
Built in 2001
1.75 Acres Lot
$-- Zestimate®
$437/sqft
$310/mo HOA
What's special
Amazing stucco homeGunite heated poolGrand foyerBeautiful fountainTravertine floorsBeautiful custom details throughout
- 11 days
- 1,944
- 158
Likely to sell faster than
Zillow last checked:
Listing updated:
Listed by:
Pam Grant 205-966-6507,
ARC Realty 280
Source: GALMLS,MLS#: 21469074
Facts & features
Interior
Bedrooms & bathrooms
- Bedrooms: 4
- Bathrooms: 6
- Full bathrooms: 4
- 1/2 bathrooms: 2
Rooms
- Room types: 2nd Kitchen (ROOM), Bedroom, Bonus Room, Dining Room, Great Room, Half Bath (ROOM), Kitchen, Master Bathroom, Master Bedroom, Office/Study (ROOM), Play/Rec (ROOM)
Primary bedroom
- Level: First
Bedroom 1
- Level: Second
Bedroom 2
- Level: Second
Bedroom 3
- Level: Second
Primary bathroom
- Level: First
Bathroom 1
- Level: First
Dining room
- Level: First
Kitchen
- Features: Stone Counters, Breakfast Bar, Eat-in Kitchen, Kitchen Island, Pantry
- Level: First
Basement
- Area: 300
Office
- Level: First
Heating
- 3+ Systems (HEAT), Forced Air, Natural Gas, Heat Pump
Cooling
- 3+ Systems (COOL), Central Air, Electric
Appliances
- Included: Dishwasher, Disposal, Ice Maker, Indoor Grill, Microwave, Gas Oven, Double Oven, Plumbed for Gas in Kit, Refrigerator, Stainless Steel Appliance(s), Stove-Gas, 2+ Water Heaters, Gas Water Heater
- Laundry: Electric Dryer Hookup, Sink, Washer Hookup, In Basement, Main Level, Laundry Room, Laundry (ROOM), Yes
Features
- Recessed Lighting, High Ceilings, Crown Molding, Smooth Ceilings, Double Shower, Soaking Tub, Linen Closet, Separate Shower, Double Vanity, Sitting Area in Master, Tub/Shower Combo, Walk-In Closet(s)
- Flooring: Hardwood, Stone
- Doors: French Doors
- Windows: Double Pane Windows
- Basement: Partial,Partially Finished,Block
- Attic: Other,Pull Down Stairs,Yes
- Number of fireplaces: 2
- Fireplace features: Gas Starter, Masonry, Great Room, Recreation Room, Gas, Wood Burning
Interior area
- Total interior livable area: 5,712 sqft
- Finished area above ground: 5,412
- Finished area below ground: 300
Video & virtual tour
Property
Parking
- Total spaces: 8
- Parking features: Attached, Basement, Circular Driveway, Detached, Off Street, Parking (MLVL), Garage Faces Front
- Attached garage spaces: 8
- Has uncovered spaces: Yes
Features
- Levels: One and One Half,Tri-Level
- Stories: 1.5
- Patio & porch: Covered, Open (PATIO), Patio, Porch, Covered (DECK), Deck
- Exterior features: Outdoor Grill, Lighting, Sprinkler System
- Has private pool: Yes
- Pool features: Cleaning System, Heated, In Ground, Fenced, Private
- Fencing: Fenced
- Has view: Yes
- View description: Mountain(s)
- Waterfront features: No
Lot
- Size: 1.75 Acres
- Features: Cul-De-Sac, Many Trees, Interior Lot, Few Trees, Subdivision
Details
- Parcel number: 2800124003015.000
- Special conditions: N/A
Construction
Type & style
- Home type: SingleFamily
- Property subtype: Single Family Residence
Materials
- Stucco
- Foundation: Basement
Condition
- Year built: 2001
Utilities & green energy
- Electric: Generator
- Water: Public
- Utilities for property: Sewer Connected, Underground Utilities
Community & HOA
Community
- Features: Fishing, Gated, Park, Lake, Street Lights, Walking Paths, Curbs
- Security: Security System, Gated with Guard
- Subdivision: Old Overton
HOA
- Has HOA: Yes
- Amenities included: Other
- Services included: Maintenance Grounds, Utilities for Comm Areas
- HOA fee: $3,720 annually
Location
- Region: Vestavia
Financial & listing details
- Price per square foot: $437/sqft
- Tax assessed value: $1,725,400
- Annual tax amount: $14,672
- Price range: $2.5M - $2.5M
- Date on market: 10/31/2026
- Road surface type: Paved
Estimated market value
Not available
Estimated sales range
Not available
Not available
Price history
| Date | Event | Price |
|---|---|---|
| 10/31/2026 | Listed for sale | $2,495,000+55.9%$437/sqft |
Source:  GALMLS #21469074 Report a problem | ||
| 4/10/2019 | Sold | $1,600,000-4.5%$280/sqft |
Source: GALMLS #838590 Report a problem | ||
| 1/25/2019 | Listed for sale | $1,675,000+8.1%$293/sqft |
Source: RealtySouth-Inverness Office #838590 Report a problem | ||
| 5/30/2017 | Sold | $1,550,000+707.3%$271/sqft |
Source: Public Record Report a problem | ||
| 2/5/1999 | Sold | $192,000+28%$34/sqft |
Source: Public Record Report a problem | ||
| 3/11/1998 | Sold | $150,000$26/sqft |
Source: Public Record Report a problem | ||
Public tax history
| Year | Property taxes | Tax assessment |
|---|---|---|
| 2025 | $14,672 +3% | $172,540 +4.1% |
| 2024 | $14,241 +1.2% | $165,720 +1.2% |
| 2023 | $14,066 +16.7% | $163,680 +16.6% |
| 2022 | $12,058 | $140,360 |
| 2021 | $12,058 | $140,360 |
| 2020 | $12,058 -7.2% | $140,360 |
| 2019 | $12,997 -45.3% | $140,360 +9.4% |
| 2018 | $23,769 +100.9% | $128,340 |
| 2017 | $11,831 | $128,340 |
| 2016 | $11,831 +0.9% | $128,340 +0.9% |
| 2015 | $11,726 +6.7% | $127,200 +6.7% |
| 2014 | $10,986 +0.6% | $119,160 |
| 2013 | $10,925 0% | $119,160 +1% |
| 2012 | $10,925 -1.6% | $117,980 -1.6% |
| 2011 | $11,100 | $119,870 |
| 2010 | $11,100 | $119,870 |
| 2009 | $11,100 -5.6% | $119,870 -5.6% |
| 2008 | $11,757 +0.8% | $126,960 +0.8% |
| 2007 | $11,661 +5.5% | $125,930 +5.5% |
| 2006 | $11,054 | $119,370 |
| 2005 | $11,054 +4.9% | $119,370 -47% |
| 2004 | $10,538 +7.2% | $225,300 +7.2% |
| 2003 | $9,834 +44.9% | $210,100 +186.7% |
| 2002 | $6,785 +136.4% | $73,270 +136.4% |
| 2001 | $2,871 | $31,000 |
| 2000 | $2,871 | $31,000 |
Find assessor info on the county website
Monthly payment
Est. payment
Payment breakdown
Explore the cost of this home by adjusting the details. Changes won't be saved.Climate risks
Neighborhood: 35242
Nearby schools
Schools provided by the listing agent
- Elementary: Vestavia - Liberty Park
- Middle: Liberty Park
- High: Vestavia Hills
Source: GALMLS. This data may not be complete. We recommend contacting the local school district to confirm school assignments for this home.

Similar homes
- $1,899,9004 bd6 ba7.3k sqft7713 Kenmore Pl, Vestavia, AL 35242For Sale

 MLS ID #21463531, Michelle Creamer, ARC Realty Vestavia-Liberty Pk. GALMLS
- $1,890,0004 bd6 ba6.6k sqft7541 Kings Mountain Rd, Birmingham, AL 35242For Sale
 MLS ID #21468528, Rosalie Pribbenow Baxter, ARC Realty Vestavia-Liberty Pk. GALMLS
- $--5 bd5 ba6.4k sqft3516 Branch Mill Rd, Birmingham, AL 35223Auction
 Auction.com 2
- $2,799,0004 bd6 ba7.4k sqft3 Deerwood, Birmingham, AL 35242For Sale
 MLS ID #21455532, Connie Alexander Jacks, Real Broker LLC. GALMLS
- $2,150,0006 bd7 ba8k sqft2022 Rosemont Pl, Vestavia, AL 35243For SaleMLS ID #21469257, Jennifer Hemstreet, Keller Williams Realty Vestavia. GALMLS
- $2,150,0007 bd6 ba6.5k sqftAt&t, Birmingham, AL 35242For SaleMLS ID #21450267, Connie Alexander Jacks, Real Broker LLC. GALMLS
- $2,899,9992 bd3 ba5.5k sqft4420 Sicard Hollow Rd, Birmingham, AL 35242For SaleMLS ID #21449886, Betsy Reamer, RealtySouth-MB-Crestline. GALMLS
- $1,250,0006 bd6 ba6k sqftSpectrum / Att, Birmingham, AL 35242For SaleMLS ID #21469075, Conner Milam, RealtySouth-Inverness Office. GALMLS
- $1,399,0004 bd5 ba3.3k sqftAtt, Birmingham, AL 35242For SaleMLS ID #21469048, Kimbo Rutledge, Keller Williams Realty Vestavia. GALMLS
- $1,849,0007 bd6 ba7k sqft1319 Legacy Dr, Birmingham, AL 35242For SaleMLS ID #21463827, Jennifer Gilbert, Keller Williams Realty Hoover. GALMLS
- $1,250,0005 bd5 ba4.7k sqftSpectrum & At&t, Birmingham, AL 35242For SaleMLS ID #21464471, Susan Peeples, RE/MAX Advantage. GALMLS
- $1,630,0005 bd8 ba6.8k sqftAt&t, Birmingham, AL 35242For SaleMLS ID #21466531, Terry Marlowe, Keller Williams Realty Vestavia. GALMLS
- $1,499,0005 bd4 ba4.5k sqft3920 Glencoe Dr, Birmingham, AL 35213For SaleMLS ID #21468977, Mimi Nolen, RealtySouth-MB-Cahaba Rd. GALMLS
- $1,299,9006 bd7 ba6.4k sqftTba, Vestavia, AL 35243For SaleMLS ID #21463413, Megan Twitty Kincaid, ARC Realty Vestavia. GALMLS
- $2,285,0004 bd5 ba4.5k sqftA T & T, Birmingham, AL 35242For SaleMLS ID #21436662, Pam Grant, ARC Realty 280. GALMLS
- $3,249,0005 bd6 ba8k sqft3832 Forest Glen Dr, Birmingham, AL 35213For SaleMLS ID #21466219, Mimi Nolen, RealtySouth-MB-Cahaba Rd. GALMLS
- $1,850,0006 bd8 ba7.4k sqftSpectrum, Vestavia, AL 35243For SaleMLS ID #21464692, Brenda Weaver, ARC Realty Vestavia. GALMLS
- $1,299,9995 bd5 ba6.8k sqftMultiple, Birmingham, AL 35242For SaleMLS ID #21458492, Kimbo Rutledge, Keller Williams Realty Vestavia. GALMLS
- $1,299,9005 bd6 ba5.8k sqftCharter, Birmingham, AL 35243For SaleMLS ID #21466463, Manda Luccasen, ARC Realty Vestavia. GALMLS
- $2,350,0004 bd5 ba6.8k sqftStarlink, Chelsea, AL 35051For SaleMLS ID #21458356, Julie Kim, RealtySouth-Inverness Office. GALMLS
