Storybook charm meets modern updates in this beautifully maintained 1936 home that's as enchanting as Cinderella's cottage. This is the home people drive by and say, "If it ever comes on the market, I'm buying it!" From the arched front doorway to the inviting living room with its stunning stone fireplace, every space is filled with warmth and character. A cozy sitting room, formal dining room, completely remodeled kitchen and main-floor bath blend timeless architecture with today's conveniences. The main-floor bedroom features doors opening to a newly built deck surrounded by incredible landscaping, creating a private outdoor retreat. Upstairs you'll find two spacious bedrooms and a convenient half bath. The finished lower-level office provides the perfect work-from-home space, while laundry is easy with a combination washer and dryer on the main floor plus additional full size washer and dryer in the lower level. Located just minutes from Cedar Rapids Country Club, you'll even have a front-row seat to the fireworks from your front steps. Some homes are simply special—and this unforgettable house is one of them. A preapproval letter is required for any showings. Seller will accept all offers through 7:00 p.m. July 28 and will respond to all offers by 10:00 a.m. July 29.
For sale
$285,000
311 25th Street Dr SE, Cedar Rapids, IA 52403
3beds
1,824sqft
:
Get pre-qualified$2,016/mo
Single Family Residence
Built in 1936
9,060 Square Feet Lot
$275,400 Zestimate®
$156/sqft
$-- HOA
What's special
Storybook charmStunning stone fireplaceFormal dining roomCozy sitting roomFinished lower-level officeModern updatesPrivate outdoor retreat
- 2 days |
- 4,539 |
- 396 |
Likely to sell faster than
Zillow last checked:
Listing updated:
Listed by:
Deanna Long 319-329-8719,
Realty87
Source: CRAAR, CDRMLS,MLS#: 2605318 Originating MLS: Cedar Rapids Area Association Of Realtors
Originating MLS: Cedar Rapids Area Association Of RealtorsFacts & features
Interior
Bedrooms & bathrooms
- Bedrooms: 3
- Bathrooms: 2
- Full bathrooms: 1
- 1/2 bathrooms: 1
Rooms
- Room types: Four Season, Laundry, Living Room
Other
- Level: First
Heating
- Forced Air, Gas
Cooling
- Central Air
Appliances
- Included: Dryer, Dishwasher, Gas Water Heater, Microwave, Range, Refrigerator, Range Hood, Washer
- Laundry: Main Level
Features
- Dining Area, Separate/Formal Dining Room, Eat-in Kitchen, Main Level Primary
- Basement: Full
- Has fireplace: Yes
- Fireplace features: Insert, Gas, Living Room
Interior area
- Total interior livable area: 1,824 sqft
- Finished area above ground: 1,680
- Finished area below ground: 144
Property
Parking
- Total spaces: 2
- Parking features: Detached, Garage, On Street, Garage Door Opener
- Garage spaces: 2
- Has uncovered spaces: Yes
Features
- Patio & porch: Deck, Patio
- Exterior features: Fence
Lot
- Size: 9,060 Square Feet
- Dimensions: 70 x 129
Details
- Parcel number: 141428000400000
- Other equipment: Satellite Dish
Construction
Type & style
- Home type: SingleFamily
- Property subtype: Single Family Residence
Materials
- Brick, Frame, Stone, Vinyl Siding
Condition
- New construction: No
- Year built: 1936
Utilities & green energy
- Sewer: Public Sewer
- Water: Public
Community & HOA
HOA
- Has HOA: No
Location
- Region: Cedar Rapids
Financial & listing details
- Price per square foot: $156/sqft
- Tax assessed value: $235,500
- Annual tax amount: $4,236
- Date on market: 7/26/2026
- Listing terms: Cash,Conventional
Estimated market value
$275,400
$262,000 - $289,000
$1,629/mo
Price history
| Date | Event | Price |
|---|---|---|
| 7/26/2026 | Listed for sale | $285,000+46.9%$156/sqft |
Source:  CRAAR, CDRMLS #2605318 Report a problem CRAAR, CDRMLS #2605318 Report a problem | ||
| 4/29/2016 | Sold | $194,000-3%$106/sqft |
Source: CRAAR, CDRMLS #1600617 Report a problem | ||
| 1/30/2016 | Listed for sale | $199,950$110/sqft |
Source: Skogman Realty #1600617 Report a problem | ||
| 12/3/2015 | Listing removed | $199,950$110/sqft |
Source: Skogman Realty #1506785 Report a problem | ||
| 11/18/2015 | Price change | $199,950-2%$110/sqft |
Source: Skogman Realty #1506785 Report a problem | ||
| 10/27/2015 | Price change | $204,000-2.9%$112/sqft |
Source: Skogman Realty #1506785 Report a problem | ||
| 10/9/2015 | Price change | $210,000-1.9%$115/sqft |
Source: Skogman Realty #1506785 Report a problem | ||
| 9/30/2015 | Price change | $214,000-2.3%$117/sqft |
Source: Skogman Realty #1506785 Report a problem | ||
| 9/5/2015 | Listed for sale | $219,000$120/sqft |
Source: Skogman Realty #1506785 Report a problem | ||
Public tax history
| Year | Property taxes | Tax assessment |
|---|---|---|
| 2025 | $4,132 +16.2% | $235,500 -1.2% |
| 2024 | $3,556 -9.1% | $238,400 +12.8% |
| 2023 | $3,914 +1.9% | $211,400 +8.7% |
| 2022 | $3,842 -5.7% | $194,400 |
| 2021 | $4,074 +5.8% | $194,400 +0.6% |
| 2020 | $3,850 +5.1% | $193,200 +2.8% |
| 2019 | $3,664 +5.3% | $188,000 +10.6% |
| 2018 | $3,480 +3% | $170,000 +0.5% |
| 2017 | $3,380 -3.4% | $169,100 +5.6% |
| 2016 | $3,498 +8.6% | $160,200 -1.3% |
| 2015 | $3,220 -1.5% | $162,305 +1.6% |
| 2014 | $3,268 +4.1% | $159,699 |
| 2013 | $3,140 +11.4% | $159,699 |
| 2012 | $2,818 | $159,699 +3.6% |
| 2011 | -- | $154,173 |
| 2010 | $2,612 | $154,173 0% |
| 2008 | -- | $154,187 |
| 2007 | -- | $154,187 +5.1% |
| 2005 | -- | $146,655 -8.6% |
| 2004 | -- | $160,429 |
| 2003 | -- | $160,429 +0.1% |
| 2002 | -- | $160,295 +14% |
| 2001 | -- | $140,610 |
| 2000 | -- | $140,610 |
Find assessor info on the county website
Monthly payment
Est. payment
Payment breakdown
Explore the cost of this home by adjusting the details. Changes won't be saved.Climate risks
Neighborhood: 52403
Nearby schools
GreatSchools rating
- 4/10Trailside Elementary SchoolGrades: K-5Distance: 0.5 mi
- 4/10Franklin Middle SchoolGrades: 6-8Distance: 0.6 mi
- 4/10George Washington High SchoolGrades: 9-12Distance: 0.2 mi
Schools provided by the listing agent
- Elementary: Trailside
- Middle: Franklin
- High: Washington
Source: CRAAR, CDRMLS. This data may not be complete. We recommend contacting the local school district to confirm school assignments for this home.
- $311,3004 bd2 ba2.3k sqft303 25th Street Dr SE, Cedar Rapids, IA 52403Off Market
- $230,4003 bd2 ba1.7k sqft317 25th Street Dr SE, Cedar Rapids, IA 52403Off Market
- $398,8004 bd3 ba3.1k sqft312 23rd Street Dr SE, Cedar Rapids, IA 52403Off Market
- $433,4004 bd3 ba3.2k sqft325 25th Street Dr SE, Cedar Rapids, IA 52403Off Market

- $455,0005 bd3 ba3.6k sqft2303 26th Street Dr SE, Cedar Rapids, IA 52403Off Market
- $343,9004 bd2 ba3.2k sqft314 25th Street Dr SE, Cedar Rapids, IA 52403Off Market
- $389,3005 bd4 ba2.9k sqft326 23rd Street Dr SE, Cedar Rapids, IA 52403Off Market
- $335,1004 bd4 ba2.2k sqft300 25th Street Dr SE, Cedar Rapids, IA 52403Off Market
A local agent can set up tours, give advice and negotiate with sellers.
Similar homes
- $265,0004 bd3 ba2.1k sqft327 Parkland Dr SE, Cedar Rapids, IA 52403For Sale
 MLS ID #2605336, Sarah Auman, Realty87. CRAAR, CDRMLS
 - $325,0005 bd3 ba2.2k sqft3813 Tomahawk Trl SE, Cedar Rapids, IA 52403For Sale
 MLS ID #202604633, Cory Rath. Iowa City Area AOR
 - $199,0003 bd2 ba1.4k sqft229 28th Street Dr SE, Cedar Rapids, IA 52403For Sale
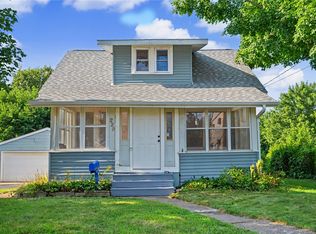 MLS ID #2605106, Beth Mackey, Realty87. CRAAR, CDRMLS
 - $297,5003 bd4 ba2k sqft4625 Northwood Dr NE, Cedar Rapids, IA 52402For Sale
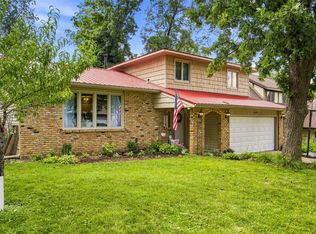 MLS ID #2605310, Debra Callahan, RE/MAX CONCEPTS. CRAAR, CDRMLS
 - $219,9003 bd2 ba1k sqft1449 25th St SE, Cedar Rapids, IA 52403For SaleMLS ID #2605351, Brent Votroubek, SKOGMAN REALTY. CRAAR, CDRMLS
- $--3 bd2 ba1.2k sqft1007 Norwood Dr SE, Cedar Rapids, IA 52403AuctionAuction.com 2
- $264,9003 bd2 ba1.8k sqft1405 Brockman Ave, Marion, IA 52302For SaleMLS ID #2605300, Will Brandt, SKOGMAN REALTY. CRAAR, CDRMLS
- $335,0004 bd3 ba1.9k sqft335 Forest Dr SE, Cedar Rapids, IA 52403For SaleMLS ID #2604295, Doris Ackerman, KW Advantage. CRAAR, CDRMLS
- $269,9004 bd2 ba1.8k sqft1287 29th St NE, Cedar Rapids, IA 52402For SaleMLS ID #2604906, Jaclyn Neyens, Pinnacle Realty LLC. CRAAR, CDRMLS
- $175,0003 bd1 ba1k sqft6524 Parkview Ave, Cedar Rapids, IA 52403For SaleMLS ID #202604682, Jeff Salsbery. Iowa City Area AOR
- $229,0003 bd2 ba1.6k sqft2312 B Ave NE, Cedar Rapids, IA 52402For SaleMLS ID #2605045, Rose Craig, Realty87. CRAAR, CDRMLS
- $279,9004 bd2 ba1.6k sqft137 19th Ave SW, Cedar Rapids, IA 52404For SaleMLS ID #2604922, Nicki Borchert, IOWA REALTY. CRAAR, CDRMLS
- $247,0003 bd4 ba2.5k sqft772 E Post Ct SE, Cedar Rapids, IA 52403For Sale By Owner
- $229,9003 bd2 ba2.1k sqft3633 Bel Air Dr SE, Cedar Rapids, IA 52403For SaleMLS ID #2604837, Amy Arrington, Keller Williams Legacy Group. CRAAR, CDRMLS
- $229,9003 bd2 ba2.1k sqft1215 Brockman Dr SE, Cedar Rapids, IA 52403For SaleMLS ID #2604729, Brooke Heins, Realty87. CRAAR, CDRMLS
- $279,9503 bd2 ba1.2k sqft200 3rd Ave SW APT 205, Cedar Rapids, IA 52404For SaleMLS ID #202604691, Brook Adkins. Iowa City Area AOR
- from $282,5003 bd3 ba1.6k sqftTimber - Modern/Craftsman Plan, Dows Farm Agri-community, Cedar Rapids, IA 52403New ConstructionTwenty40 Building Concepts, Inc.
- $285,0003 bd3 ba1.5k sqft6009 Purple Dr NE, Cedar Rapids, IA 52402For Sale By Owner
- $380,0004 bd3 ba2.7k sqft2019 Markert Blvd SE, Cedar Rapids, IA 52403For SaleMLS ID #2604456, Doris Ackerman, KW Advantage. CRAAR, CDRMLS
- $257,0004 bd1 ba1.6k sqft1015 Pawnee Dr NW, Cedar Rapids, IA 52405For Sale By Owner
