Stunning, completely-remodeled ranch in Marion! All that is left to do is move in! Fresh paint and new LVP flooring throughout the main level. The open floor plan features a spacious living room with lovely bay window. Remodeled kitchen with new LVP floors, new white cabinets, new countertops, new stainless steel appliances, tile backsplash, new sink, new lighting, island, pantry & more! Spacious primary suite with walk-in closet & remodeled bath with dual vanity, tile floors, tile shower & more. Another main level bedroom and an updated half bath completes the main level. Partially-finished lower level rec room, 3rd non-conforming bedroom/bonus room, & laundry area with washer & dryer included. The lower level also has the opportunity to add a bathroom in the future. Oversized, heated 2 stall garage. Fenced in yard that features a patio with pergola. Other updates include: new roof, new siding, new gutters, new furnace, new water heater, new doors, new fixtures, new lighting, new trim, new carpet, new sump pump, new electrical panel, new smoke detectors & more! Don’t miss this gem!
Pending
$225,000
825 Valleyview Dr, Marion, IA 52302
2beds
1,504sqft
:
Get pre-qualified$1,622/mo
Single Family Residence
Built in 1966
7,840 Square Feet Lot
$218,300 Zestimate®
$150/sqft
$-- HOA
What's special
Patio with pergolaUpdated half bathRemodeled bathWalk-in closetNew fixturesOpen floor planFresh paint
- 20 hours |
- 618 |
- 80 |
Zillow last checked:
Listing updated:
Listed by:
Debra Callahan 319-431-3559,
RE/MAX CONCEPTS
Source: CRAAR, CDRMLS,MLS#: 2605352 Originating MLS: Cedar Rapids Area Association Of Realtors
Originating MLS: Cedar Rapids Area Association Of RealtorsFacts & features
Interior
Bedrooms & bathrooms
- Bedrooms: 2
- Bathrooms: 2
- Full bathrooms: 1
- 1/2 bathrooms: 1
Rooms
- Room types: Living Room, Recreation
Other
- Level: First
Heating
- Forced Air, Gas
Cooling
- Central Air
Appliances
- Included: Dryer, Dishwasher, Gas Water Heater, Microwave, Range, Refrigerator, Washer
Features
- Eat-in Kitchen, Main Level Primary
- Basement: Full
Interior area
- Total interior livable area: 1,504 sqft
- Finished area above ground: 936
- Finished area below ground: 568
Video & virtual tour
Property
Parking
- Total spaces: 2
- Parking features: Detached, Garage, Garage Door Opener
- Garage spaces: 2
Features
- Stories: 1
- Patio & porch: Patio
Lot
- Size: 7,840 Square Feet
- Dimensions: 8,030
Details
- Parcel number: 140148500800000
Construction
Type & style
- Home type: SingleFamily
- Architectural style: Ranch
- Property subtype: Single Family Residence
Materials
- Frame, Vinyl Siding
Condition
- New construction: No
- Year built: 1966
Utilities & green energy
- Sewer: Public Sewer
- Water: Public
Community & HOA
Location
- Region: Marion
Financial & listing details
- Price per square foot: $150/sqft
- Tax assessed value: $174,500
- Annual tax amount: $2,784
- Date on market: 7/28/2026
- Listing terms: Cash,Conventional,FHA,VA Loan
Estimated market value
$218,300
$207,000 - $229,000
$1,567/mo
Price history
| Date | Event | Price |
|---|---|---|
| 7/29/2026 | Pending sale | $225,000$150/sqft |
Source:  CRAAR, CDRMLS #2605352 Report a problem CRAAR, CDRMLS #2605352 Report a problem | ||
| 7/28/2026 | Listed for sale | $225,000+73.1%$150/sqft |
Source: CRAAR, CDRMLS #2605352 Report a problem | ||
| 6/15/2023 | Sold | $130,000+58.5%$86/sqft |
Source: Public Record Report a problem | ||
| 4/17/2015 | Sold | $82,000-10.9%$55/sqft |
Source: CRAAR, CDRMLS #1501170 Report a problem | ||
| 3/21/2015 | Pending sale | $92,000$61/sqft |
Source: RE/MAX Real Estate Concepts #1501170 Report a problem | ||
| 3/18/2015 | Listed for sale | $92,000$61/sqft |
Source: RE/MAX Real Estate Concepts #1501170 Report a problem | ||
| 3/10/2015 | Pending sale | $92,000$61/sqft |
Source: RE/MAX Real Estate Concepts #1501170 Report a problem | ||
| 2/14/2015 | Listed for sale | $92,000-17.9%$61/sqft |
Source: RE/MAX Associates & RE/MAX Corridor #1501170 Report a problem | ||
| 1/16/2015 | Sold | $112,000+0.2%$74/sqft |
Source: Public Record Report a problem | ||
| 9/8/2014 | Sold | $111,783+0.3%$74/sqft |
Source: Public Record Report a problem | ||
| 6/3/2004 | Sold | $111,500$74/sqft |
Source: Public Record Report a problem | ||
Public tax history
| Year | Property taxes | Tax assessment |
|---|---|---|
| 2025 | $2,784 +2.8% | $174,500 +20.9% |
| 2024 | $2,708 -0.1% | $144,300 |
| 2023 | $2,712 +3.5% | $144,300 +18.4% |
| 2022 | $2,620 +4.2% | $121,900 |
| 2021 | $2,514 +2.1% | $121,900 +9.6% |
| 2020 | $2,462 -0.1% | $111,200 |
| 2019 | $2,464 | $111,200 +1.7% |
| 2018 | $2,464 -0.1% | $109,300 +1% |
| 2017 | $2,466 +1% | $108,200 |
| 2016 | $2,442 +1.4% | $108,200 |
| 2015 | $2,408 +9.3% | $108,200 |
| 2014 | $2,204 -15.9% | $108,200 |
| 2013 | $2,621 +41.1% | $108,200 +5.3% |
| 2012 | $1,858 | $102,720 |
| 2011 | -- | $102,720 |
| 2010 | $1,690 | $102,720 +0.8% |
| 2008 | -- | $101,904 |
| 2007 | -- | $101,904 +5% |
| 2005 | -- | $97,051 +5% |
| 2004 | -- | $92,429 |
| 2003 | -- | $92,429 +5% |
| 2002 | -- | $88,027 |
| 2001 | -- | $88,027 +7% |
| 2000 | -- | $82,268 |
Find assessor info on the county website
Monthly payment
Est. payment
Payment breakdown
Explore the cost of this home by adjusting the details. Changes won't be saved.Climate risks
Neighborhood: 52302
Nearby schools
GreatSchools rating
- NAStarry Elementary SchoolGrades: PK-2Distance: 0.7 mi
- 8/10Vernon Middle SchoolGrades: 5-8Distance: 0.7 mi
- 7/10Marion High SchoolGrades: 9-12Distance: 0.5 mi
Schools provided by the listing agent
- Elementary: Parkview
- Middle: Vernon
- High: Marion
Source: CRAAR, CDRMLS. This data may not be complete. We recommend contacting the local school district to confirm school assignments for this home.
- $204,8004 bd2 ba1.1k sqft865 Valleyview Dr, Marion, IA 52302Off Market
- $173,7003 bd1 ba925 sqft905 S 8th St, Marion, IA 52302Off Market
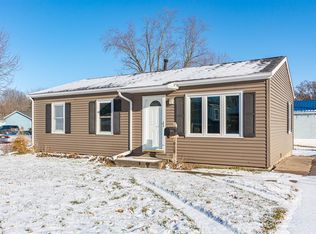
- $89,5002 bd1 ba856 sqft802 Grand Ave, Marion, IA 52302Off Market
- $89,6002 bd1 ba856 sqft804 Grand Ave, Marion, IA 52302Off Market
- $89,6002 bd1 ba856 sqft806 Grand Ave, Marion, IA 52302Off Market
- $89,6002 bd1 ba856 sqft808 Grand Ave, Marion, IA 52302Off Market
- $89,6002 bd1 ba856 sqft810 Grand Ave, Marion, IA 52302Off Market
- $89,6002 bd1 ba856 sqft800 Grand Ave, Marion, IA 52302Off Market
A local agent can set up tours, give advice and negotiate with sellers.
Similar homes
- $238,0003 bd2 ba1k sqft1375 McGowan Blvd, Marion, IA 52302For Sale
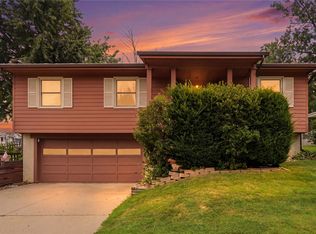 MLS ID #2605366, Lexi Hennick, Realty87. CRAAR, CDRMLS
 - $264,9003 bd2 ba1.8k sqft1405 Brockman Ave, Marion, IA 52302For Sale
 MLS ID #2605300, Will Brandt, SKOGMAN REALTY. CRAAR, CDRMLS
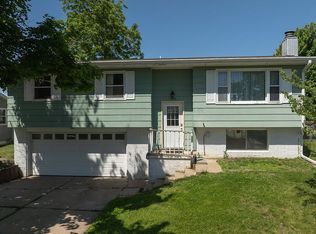
 - $189,0003 bd3 ba1.7k sqft1154 Valley Park St, Marion, IA 52302For Sale By Owner
- $199,0003 bd2 ba1.6k sqft1175 Lindale Dr, Marion, IA 52302For Sale
 MLS ID #202604540, Diane Martin. Iowa City Area AOR
 - $270,0003 bd2 ba1.8k sqft2525 McGowan Blvd, Marion, IA 52302For SaleMLS ID #2605149, Rhyse Pelley, Twenty40 Real Estate + Development. CRAAR, CDRMLS
- $--3 bd3 ba1.8k sqft3325 29th Ave, Marion, IA 52302AuctionAuction.com 2
- $235,0003 bd3 ba1.4k sqft3496 Granger Ave, Marion, IA 52302For SaleMLS ID #2605363, Wendy Votroubek, SKOGMAN REALTY. CRAAR, CDRMLS
- $190,0003 bd2 ba1k sqft2965 15th Ave, Marion, IA 52302For SaleMLS ID #2605055, Roy Nowers, SKOGMAN REALTY. CRAAR, CDRMLS
- $250,0003 bd1 ba1.6k sqft1045 25th St, Marion, IA 52302For SaleMLS ID #202602608, Kyle Robinson. Iowa City Area AOR
- $--4 bd2 ba1.7k sqft1542 4th Ave SE, Cedar Rapids, IA 52403AuctionAuction.com 2
- $265,0004 bd3 ba2.1k sqft327 Parkland Dr SE, Cedar Rapids, IA 52403For SaleMLS ID #2605336, Sarah Auman, Realty87. CRAAR, CDRMLS
- $329,0005 bd2 ba2.1k sqft3165 25th Ave, Marion, IA 52302For Sale By Owner
- $170,0003 bd1 ba972 sqft1040 2nd Ave, Marion, IA 52302For SaleMLS ID #2605191, Maddie Chapman, RE/MAX CONCEPTS. CRAAR, CDRMLS
- $335,0004 bd3 ba2.1k sqft6383 Cope Dr, Marion, IA 52302For SaleMLS ID #2605327, Beth Mackey, Realty87. CRAAR, CDRMLS
- $185,0002 bd3 ba1.7k sqft4630 Widgeon Ct, Marion, IA 52302For SaleMLS ID #2605266, Tim Scherbring, Epique Realty. CRAAR, CDRMLS
- $229,0003 bd2 ba1.6k sqft2312 B Ave NE, Cedar Rapids, IA 52402For SaleMLS ID #2605045, Rose Craig, Realty87. CRAAR, CDRMLS
- $325,0004 bd3 ba2k sqft3305 Lennon Ln, Marion, IA 52302For SaleMLS ID #2605263, Tim Scherbring, Epique Realty. CRAAR, CDRMLS
- $285,0003 bd2 ba1.8k sqft311 25th Street Dr SE, Cedar Rapids, IA 52403For SaleMLS ID #2605318, Deanna Long, Realty87. CRAAR, CDRMLS
- $199,0003 bd2 ba1.4k sqft229 28th Street Dr SE, Cedar Rapids, IA 52403For SaleMLS ID #2605106, Beth Mackey, Realty87. CRAAR, CDRMLS
- $175,0003 bd1 ba1k sqft6524 Parkview Ave, Cedar Rapids, IA 52403For SaleMLS ID #202604682, Jeff Salsbery. Iowa City Area AOR
