Updated, move-in-ready two-bedroom, one-bath home featuring a remodeled kitchen, updated full bath, brand-new carpet, refreshed lighting in select rooms, and some updated windows and doors. The kitchen stands out with stainless steel appliances, a gooseneck faucet, tile backsplash, gas stove, and a charming inset coffee bar- or whiskey bar, if you prefer. Enjoy an easy commute to the Data Center or Rockwell Collins main plant. Outdoors, 15 X 15 oversized deck is perfect for fall tailgating, grilling, and entertaining. The deep yard includes a privacy fence, making it ideal for pets, children, and added seclusion. Bring your large trucks or SUVs- this home offers a rare, oversized garage almost 26 feet deep. Because the yard is so deep, there is also room to add side parking for service trucks, trailers or RVs. Showings start Friday August 14th at Noon, Seller will respond to offers in 24 hours.
For sale
$169,000
1044 17th St NE, Cedar Rapids, IA 52402
2beds
972sqft
Single Family Residence
Built in 1908
8,276 Square Feet Lot
$162,700 Zestimate®
$174/sqft
$-- HOA
What's special
Remodeled kitchenBrand-new carpetTile backsplashCharming inset coffee barDeep yardPrivacy fenceStainless steel appliances
- 1 day |
- 521 |
- 55 |
Zillow last checked:
Listing updated:
Listed by:
Amy Bishop 319-270-8450,
RE/MAX CONCEPTS
Source: CRAAR, CDRMLS,MLS#: 2605755 Originating MLS: Cedar Rapids Area Association Of Realtors
Originating MLS: Cedar Rapids Area Association Of RealtorsFacts & features
Interior
Bedrooms & bathrooms
- Bedrooms: 2
- Bathrooms: 1
- Full bathrooms: 1
Rooms
- Room types: Living Room, Screened Porch
Other
- Level: Second
Heating
- Forced Air, Gas
Cooling
- Central Air
Appliances
- Included: Dryer, Dishwasher, Electric Water Heater, Disposal, Microwave, Range, Refrigerator, Washer
Features
- Breakfast Bar, Kitchen/Dining Combo, Upper Level Primary
- Basement: Partial
Interior area
- Total interior livable area: 972 sqft
- Finished area above ground: 972
- Finished area below ground: 0
Video & virtual tour
Property
Parking
- Total spaces: 2
- Parking features: Detached, Garage, Off Street, On Street
- Garage spaces: 2
- Has uncovered spaces: Yes
Features
- Levels: Two
- Stories: 2
- Patio & porch: Deck
- Exterior features: Fence
Lot
- Size: 8,276 Square Feet
- Dimensions: 8,331
Details
- Parcel number: 141532600600000
- Other equipment: Satellite Dish
Construction
Type & style
- Home type: SingleFamily
- Architectural style: Two Story
- Property subtype: Single Family Residence
Materials
- Vinyl Siding
Condition
- New construction: No
- Year built: 1908
Utilities & green energy
- Sewer: Public Sewer
- Water: Public
Community & HOA
Location
- Region: Cedar Rapids
Financial & listing details
- Price per square foot: $174/sqft
- Tax assessed value: $132,000
- Annual tax amount: $2,313
- Date on market: 8/13/2026
- Listing terms: Cash,Conventional
Estimated market value
$162,700
$155,000 - $171,000
$1,329/mo
Price history
| Date | Event | Price |
|---|---|---|
| 8/13/2026 | Listed for sale | $169,000+33.1%$174/sqft |
Source:  CRAAR, CDRMLS #2605755 Report a problem CRAAR, CDRMLS #2605755 Report a problem | ||
| 7/1/2020 | Sold | $127,000+1.6%$131/sqft |
Source: CRAAR, CDRMLS #2003689 Report a problem | ||
| 5/22/2020 | Pending sale | $124,950$129/sqft |
Source: RE/MAX Concepts #2003689 Report a problem | ||
| 5/20/2020 | Listed for sale | $124,950+41.2%$129/sqft |
Source: RE/MAX Concepts #2003689 Report a problem | ||
| 1/6/2016 | Sold | $88,500-1.6%$91/sqft |
Source: CRAAR, CDRMLS #1591454 Report a problem | ||
| 11/11/2015 | Listed for sale | $89,900+215.4%$92/sqft |
Source: Skogman Realty #1591454 Report a problem | ||
| 8/26/2015 | Sold | $28,504-42.9%$29/sqft |
Source: CRAAR, CDRMLS #1505158 Report a problem | ||
| 7/14/2015 | Price change | $49,900-16.7%$51/sqft |
Source: Skogman Realty #1505158 Report a problem | ||
| 7/2/2015 | Listed for sale | $59,900+4.4%$62/sqft |
Source: Skogman Realty #1505158 Report a problem | ||
| 11/19/2007 | Listing removed | $57,400$59/sqft |
Source: ERA #2705260 Report a problem | ||
| 11/12/2007 | Listed for sale | $57,400+29%$59/sqft |
Source: ERA #2705260 Report a problem | ||
| 10/26/2007 | Sold | $44,500+49.6%$46/sqft |
Source: Public Record Report a problem | ||
| 5/11/2007 | Sold | $29,750$31/sqft |
Source: Public Record Report a problem | ||
Public tax history
| Year | Property taxes | Tax assessment |
|---|---|---|
| 2025 | $2,152 +2.6% | $132,000 +2.3% |
| 2024 | $2,098 -16.7% | $129,000 |
| 2023 | $2,520 +10.9% | $129,000 +7.9% |
| 2022 | $2,272 +19.1% | $119,500 +8.9% |
| 2021 | $1,908 +4.7% | $109,700 +15.4% |
| 2020 | $1,822 -5.9% | $95,100 +1.6% |
| 2019 | $1,936 +10.5% | $93,600 +4.2% |
| 2018 | $1,752 +16.8% | $89,800 +22.8% |
| 2017 | $1,500 +6.7% | $73,100 -8.7% |
| 2016 | $1,406 -17.4% | $80,100 -4.5% |
| 2015 | $1,702 -4.7% | $83,904 -4.5% |
| 2014 | $1,786 -2.4% | $87,886 |
| 2013 | $1,830 -1.1% | $87,886 -6.2% |
| 2012 | $1,850 | $93,713 -2.8% |
| 2011 | -- | $96,368 |
| 2010 | $1,620 | $96,368 +5.3% |
| 2008 | -- | $91,503 +1.3% |
| 2007 | -- | $90,290 +10.1% |
| 2005 | -- | $81,974 +7.5% |
| 2004 | -- | $76,255 |
| 2003 | -- | $76,255 +10.6% |
| 2002 | -- | $68,970 +14% |
| 2001 | -- | $60,500 |
| 2000 | -- | $60,500 |
Find assessor info on the county website
Monthly payment
Est. payment
Payment breakdown
Explore the cost of this home by adjusting the details. Changes won't be saved.Climate risks
Neighborhood: Mound View
Nearby schools
GreatSchools rating
- 4/10Trailside Elementary SchoolGrades: K-5Distance: 0.9 mi
- 4/10Franklin Middle SchoolGrades: 6-8Distance: 0.6 mi
- 4/10George Washington High SchoolGrades: 9-12Distance: 1.2 mi
Schools provided by the listing agent
- Elementary: Trailside
- Middle: Franklin
- High: Washington
Source: CRAAR, CDRMLS. This data may not be complete. We recommend contacting the local school district to confirm school assignments for this home.
- $157,5003 bd2 ba1.5k sqft1038 17th St NE, Cedar Rapids, IA 52402Off Market
- $180,3004 bd1 ba1.5k sqft1050 17th St NE, Cedar Rapids, IA 52402Off Market
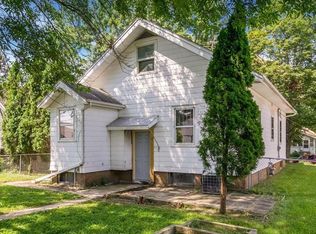
- $117,6002 bd1 ba704 sqft1032 17th St NE, Cedar Rapids, IA 52402Off Market
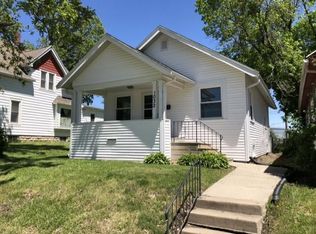
- $143,4003 bd1 ba972 sqft1054 17th St NE, Cedar Rapids, IA 52402Off Market

- $125,8002 bd1 ba739 sqft1030 17th St NE, Cedar Rapids, IA 52402Off Market
- $123,5002 bd1 ba839 sqft1028 17th St NE, Cedar Rapids, IA 52402Off Market
- $158,8002 bd1 ba720 sqft1060 17th St NE, Cedar Rapids, IA 52402Off Market
- $120,1002 bd2 ba1.1k sqft1024 17th St NE, Cedar Rapids, IA 52402Off Market
A local agent can set up tours, give advice and negotiate with sellers.
Similar homes
- $150,0002 bd1 ba768 sqft1325 Maplewood Dr NE, Cedar Rapids, IA 52402For Sale
 MLS ID #2605626, Jim Willmsen, RE/MAX CONCEPTS. CRAAR, CDRMLS
 - $143,7502 bd1 ba744 sqft4405 Navajo Dr NE, Cedar Rapids, IA 52402For Sale
 MLS ID #2605693, Alexandra Braaksma, SKOGMAN REALTY. CRAAR, CDRMLS
 - $158,4002 bd2 ba1.2k sqft2222 1st Ave NE APT 107, Cedar Rapids, IA 52402For Sale
 MLS ID #2605641, Lena Gilbert, SKOGMAN REALTY. CRAAR, CDRMLS
 - $--3 bd2 ba1.3k sqft710 17th St SE, Cedar Rapids, IA 52403AuctionAuction.com 2
- $--3 bd2 ba1.3k sqft1625 E Ave NE, Cedar Rapids, IA 52402AuctionServiceLink Auction
- $--3 bd1 ba986 sqft1280 34th St NE, Cedar Rapids, IA 52402AuctionServiceLink Auction
- $160,0002 bd1 ba980 sqft145 Dawley St NE, Cedar Rapids, IA 52402Active - ContingentMLS ID #6340718, Keegan Smith, Elite Land and Auction LLC. NoCoast MLS as distributed by MLS GRID
- $130,0003 bd1 ba1.2k sqft2115 3rd St SW, Cedar Rapids, IA 52404For SaleMLS ID #2605761, Jerome Edwards, Pinnacle Realty LLC. CRAAR, CDRMLS
- $139,9993 bd1 ba1.3k sqft832 Daniels St NE, Cedar Rapids, IA 52402For SaleMLS ID #2601231, Zach Manganello, SKOGMAN REALTY. CRAAR, CDRMLS
- $--2 bd2 ba1.1k sqft728 2nd Ave SW, Cedar Rapids, IA 52404AuctionAuction.com 1
- $172,5003 bd1 ba1.4k sqft1310 J St SW, Cedar Rapids, IA 52404For SaleMLS ID #202604495, Jami Wolf. Iowa City Area AOR
- $129,9002 bd2 ba1k sqft1738 Higley Ave SE, Cedar Rapids, IA 52403For SaleMLS ID #2605491, Tyler Donahue, Realty87. CRAAR, CDRMLS
- $125,0002 bd1 ba975 sqft6615 Creekside Dr NE Unit 12, Cedar Rapids, IA 52402For SaleMLS ID #2605012, Bryant Nicholson, Affinity Real Estate Services. CRAAR, CDRMLS
- $173,0002 bd1 ba1k sqft1225 Ellis Blvd NW, Cedar Rapids, IA 52405For Sale By Owner
- $--1 bd2 ba960 sqft1001 9th St NW, Cedar Rapids, IA 52405AuctionAuction.com 2
- $170,0002 bd1 ba906 sqft54 Oklahoma Ave SW, Cedar Rapids, IA 52404SoldMLS ID #2502215, Jordyn Edwards, Century 21 Signature Real Estate. CRAAR, CDRMLS
- $130,0003 bd1 ba1k sqft1221 B Ave NW, Cedar Rapids, IA 52405For SaleMLS ID #2605536, Kellen Showen, Keller Williams Legacy Group. CRAAR, CDRMLS
- $150,0003 bd1 ba965 sqft714 E Ave Nw, Cedar Rapids, IA 52405For SaleMLS ID #2605126, Rick Povey, Realty87. CRAAR, CDRMLS
- $200,0002 bd1 ba906 sqft69 26th Ave SW, Cedar Rapids, IA 52404For SaleMLS ID #202604678, Chris Boddicker. Iowa City Area AOR
- $185,0001 bd1 ba935 sqft1413 J St SW, Cedar Rapids, IA 52404For SaleMLS ID #2605484, Luke Slaymaker, Realty87. CRAAR, CDRMLS
