From the moment you step inside, you'll appreciate the warmth of the beautiful hardwood floors that flow throughout the main level, complemented by charming built-ins that add character you simply don't find in newer homes. The spacious main level offers inviting living spaces designed for everyday comfort. While the kitchen is fully functional, it offers an excellent opportunity to add your own style and build equity over time. Downstairs, the walkout lower level expands your living options with brand-new carpeting, a large bedroom with an attached half bath, additional space perfect for a game room, home gym, hobby area, or extra storage. Outside, enjoy the convenience of an attached two-car garage and a backyard patio that's perfect for grilling, relaxing, or entertaining. This is the home you've been searching for with solid updates, classic charm, and endless potential in a sought-after SE Cedar Rapids location.
For sale
$265,000
327 Parkland Dr SE, Cedar Rapids, IA 52403
4beds
2,115sqft
:
Get pre-qualified$1,874/mo
Single Family Residence
Built in 1965
10,062 Square Feet Lot
$258,900 Zestimate®
$125/sqft
$-- HOA
What's special
Charming built-insBrand-new carpetingBeautiful hardwood floorsInviting living spacesWalkout lower levelAttached two-car garageSpacious main level
- 14 hours |
- 514 |
- 40 |
Zillow last checked:
Listing updated:
Listed by:
Sarah Auman 319-551-4089,
Realty87
Source: CRAAR, CDRMLS,MLS#: 2605336 Originating MLS: Cedar Rapids Area Association Of Realtors
Originating MLS: Cedar Rapids Area Association Of RealtorsFacts & features
Interior
Bedrooms & bathrooms
- Bedrooms: 4
- Bathrooms: 3
- Full bathrooms: 2
- 1/2 bathrooms: 1
Rooms
- Room types: Screened Porch
Other
- Level: First
Heating
- Forced Air, Gas
Cooling
- Central Air
Appliances
- Included: Dryer, Dishwasher, Disposal, Gas Water Heater, Microwave, Range, Refrigerator, Range Hood, Washer
Features
- Dining Area, Separate/Formal Dining Room, Eat-in Kitchen, Bath in Primary Bedroom, Main Level Primary
- Basement: Full
- Has fireplace: Yes
- Fireplace features: Gas, See Remarks
Interior area
- Total interior livable area: 2,115 sqft
- Finished area above ground: 1,388
- Finished area below ground: 727
Property
Parking
- Total spaces: 2
- Parking features: Attached, Garage, Garage Door Opener
- Attached garage spaces: 2
Features
- Stories: 1
- Patio & porch: Deck, Patio
- Exterior features: Fence
Lot
- Size: 10,062 Square Feet
- Dimensions: 10,080
Details
- Parcel number: 142415600200000
Construction
Type & style
- Home type: SingleFamily
- Architectural style: Ranch
- Property subtype: Single Family Residence
Materials
- Frame, Wood Siding
Condition
- New construction: No
- Year built: 1965
Utilities & green energy
- Sewer: Public Sewer
- Water: Public
Community & HOA
HOA
- Has HOA: No
Location
- Region: Cedar Rapids
Financial & listing details
- Price per square foot: $125/sqft
- Tax assessed value: $200,800
- Annual tax amount: $3,600
- Date on market: 7/28/2026
- Listing terms: Cash,Conventional
Estimated market value
$258,900
$246,000 - $272,000
$1,953/mo
Price history
| Date | Event | Price |
|---|---|---|
| 7/28/2026 | Listed for sale | $265,000$125/sqft |
Source:  CRAAR, CDRMLS #2605336 Report a problem CRAAR, CDRMLS #2605336 Report a problem | ||
Public tax history
| Year | Property taxes | Tax assessment |
|---|---|---|
| 2025 | $3,298 +2.6% | $200,800 +0% |
| 2024 | $3,214 -18.3% | $200,700 |
| 2023 | $3,936 -0.8% | $200,700 +0.9% |
| 2022 | $3,966 +7.5% | $198,900 -2.4% |
| 2021 | $3,690 -6% | $203,800 +13.8% |
| 2020 | $3,924 -3.2% | $179,100 -8.1% |
| 2019 | $4,054 +4.7% | $194,800 +1.8% |
| 2018 | $3,870 +6.9% | $191,300 +13.6% |
| 2017 | $3,620 +6.2% | $168,400 +3.7% |
| 2016 | $3,410 +6.7% | $162,400 0% |
| 2015 | $3,196 +81.7% | $162,448 +0.2% |
| 2014 | $1,759 -43.6% | $162,142 |
| 2013 | $3,120 +7.6% | $162,142 |
| 2012 | $2,900 | $162,142 |
| 2011 | -- | $162,142 |
| 2010 | $2,748 | $162,142 -2.3% |
| 2008 | -- | $165,878 0% |
| 2007 | -- | $165,879 -0.8% |
| 2005 | -- | $167,225 +2.3% |
| 2004 | -- | $163,497 |
| 2003 | -- | $163,497 +0.3% |
| 2002 | -- | $163,008 +14% |
| 2001 | -- | $142,990 |
| 2000 | -- | $142,990 |
Find assessor info on the county website
Monthly payment
Est. payment
Payment breakdown
Explore the cost of this home by adjusting the details. Changes won't be saved.Climate risks
Neighborhood: 52403
Nearby schools
GreatSchools rating
- 5/10Erskine Elementary SchoolGrades: K-5Distance: 0.5 mi
- 3/10McKinley STEAM AcademyGrades: 6-8Distance: 2.4 mi
- 4/10George Washington High SchoolGrades: 9-12Distance: 1.4 mi
Schools provided by the listing agent
- Elementary: Erskine
- Middle: McKinley
- High: Washington
Source: CRAAR, CDRMLS. This data may not be complete. We recommend contacting the local school district to confirm school assignments for this home.
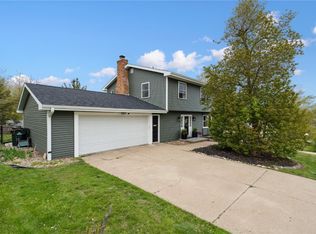
- $291,5004 bd3 ba2.6k sqft335 Parkland Dr SE, Cedar Rapids, IA 52403Sold
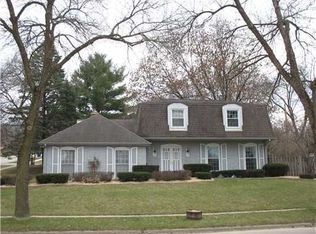
- $315,2005 bd2 ba3.2k sqft4211 Trail Ridge Rd SE, Cedar Rapids, IA 52403Off Market
- $297,2004 bd1 ba2.1k sqft326 Red Fox Rd SE, Cedar Rapids, IA 52403Off Market
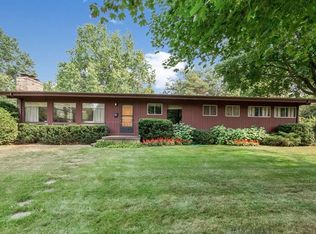
- $258,5003 bd2 ba1.7k sqft320 Red Fox Rd SE, Cedar Rapids, IA 52403Off Market
- $281,3003 bd2 ba1.6k sqft341 Parkland Dr SE, Cedar Rapids, IA 52403Off Market
- $301,1003 bd2 ba2.2k sqft334 Red Fox Rd SE, Cedar Rapids, IA 52403Off Market
- $352,7004 bd5 ba2.6k sqft4221 Trail Ridge Rd SE, Cedar Rapids, IA 52403Off Market
- $297,3004 bd3 ba1.6k sqft334 Parkland Dr SE, Cedar Rapids, IA 52403Off Market
A local agent can set up tours, give advice and negotiate with sellers.
Similar homes
- $325,0005 bd3 ba2.2k sqft3813 Tomahawk Trl SE, Cedar Rapids, IA 52403For Sale
 MLS ID #202604633, Cory Rath. Iowa City Area AOR
 - $--4 bd2 ba1.7k sqft1542 4th Ave SE, Cedar Rapids, IA 52403AuctionAuction.com 2
- $285,0003 bd2 ba1.8k sqft311 25th Street Dr SE, Cedar Rapids, IA 52403For Sale
 MLS ID #2605318, Deanna Long, Realty87. CRAAR, CDRMLS
 - $247,0003 bd4 ba2.5k sqft772 E Post Ct SE, Cedar Rapids, IA 52403For Sale By Owner

- $257,0004 bd1 ba1.6k sqft1015 Pawnee Dr NW, Cedar Rapids, IA 52405For Sale By Owner
- $229,9003 bd2 ba2.1k sqft3633 Bel Air Dr SE, Cedar Rapids, IA 52403For SaleMLS ID #2604837, Amy Arrington, Keller Williams Legacy Group. CRAAR, CDRMLS
- $264,9003 bd2 ba1.8k sqft1405 Brockman Ave, Marion, IA 52302For SaleMLS ID #2605300, Will Brandt, SKOGMAN REALTY. CRAAR, CDRMLS
- $229,9003 bd2 ba2.1k sqft1215 Brockman Dr SE, Cedar Rapids, IA 52403For SaleMLS ID #2604729, Brooke Heins, Realty87. CRAAR, CDRMLS
- $--3 bd2 ba1.2k sqft1007 Norwood Dr SE, Cedar Rapids, IA 52403AuctionAuction.com 2
- $269,9004 bd2 ba1.8k sqft1287 29th St NE, Cedar Rapids, IA 52402For SaleMLS ID #2604906, Jaclyn Neyens, Pinnacle Realty LLC. CRAAR, CDRMLS
- $279,9004 bd2 ba1.6k sqft137 19th Ave SW, Cedar Rapids, IA 52404For SaleMLS ID #2604922, Nicki Borchert, IOWA REALTY. CRAAR, CDRMLS
- $238,0003 bd2 ba1k sqft1375 McGowan Blvd, Marion, IA 52302For SaleMLS ID #2605366, Lexi Hennick, Realty87. CRAAR, CDRMLS
- $297,5003 bd4 ba2k sqft4625 Northwood Dr NE, Cedar Rapids, IA 52402For SaleMLS ID #2605310, Debra Callahan, RE/MAX CONCEPTS. CRAAR, CDRMLS
- $335,0004 bd3 ba1.9k sqft335 Forest Dr SE, Cedar Rapids, IA 52403For SaleMLS ID #2604295, Doris Ackerman, KW Advantage. CRAAR, CDRMLS
- $339,0003 bd3 ba2.6k sqft142 Red Fox Rd SE, Cedar Rapids, IA 52403For SaleMLS ID #2603159, Joy Seyfer, SKOGMAN REALTY. CRAAR, CDRMLS
- $175,0003 bd1 ba1k sqft6524 Parkview Ave, Cedar Rapids, IA 52403For SaleMLS ID #202604682, Jeff Salsbery. Iowa City Area AOR
- $252,5004 bd2 ba1.9k sqft4520 Navajo Dr NE, Cedar Rapids, IA 52402For SaleMLS ID #2604829, Nick Polum, Century 21 Signature Real Estate. CRAAR, CDRMLS
- $214,9503 bd2 ba1.9k sqft900 13th St NW, Cedar Rapids, IA 52405For SaleMLS ID #2605161, Teri Graf, Teri Graf Real Estate Team. CRAAR, CDRMLS
- $270,0003 bd2 ba1.8k sqft2525 McGowan Blvd, Marion, IA 52302For SaleMLS ID #2605149, Rhyse Pelley, Twenty40 Real Estate + Development. CRAAR, CDRMLS
- $339,9003 bd3 ba3k sqft265 Lamplite Ln SE, Cedar Rapids, IA 52403For SaleMLS ID #2602911, Barry Frink, Pinnacle Realty LLC. CRAAR, CDRMLS
