Tucked away in a peaceful setting, this gorgeous home offers a wonderful blend of open, inviting living spaces and a private, nature-filled backdrop. The wooded rear of the property creates a secluded retreat, while the spacious deck—beautifully screened by mature bamboo—provides the perfect spot for morning coffee, entertaining, or simply enjoying the tranquility. Inside, the heart of the home is its open floor plan, enhanced by warm maple cabinetry and maple trim. The kitchen flows effortlessly into the main living areas, creating a comfortable layout for everyday living and gatherings. The incredible four-seasons addition is surrounded by windows that bring the outdoors in. Whether used as a sunroom, reading retreat, dining space, or gathering room, this light-filled addition is sure to become a favorite spot in the home. We invite you in to take a look for yourself.
Pending
$379,990
419 Green Valley Ter SE, Cedar Rapids, IA 52403
4beds
2,895sqft
Single Family Residence
Built in 1975
0.57 Acres Lot
$371,400 Zestimate®
$131/sqft
$-- HOA
What's special
Private nature-filled backdropOpen floor planOpen inviting living spacesLight-filled addition
- 2 days |
- 703 |
- 36 |
Zillow last checked:
Listing updated:
Listed by:
Jan Hullaby 319-573-4031,
KW Advantage
Source: CRAAR, CDRMLS,MLS#: 2605720 Originating MLS: Cedar Rapids Area Association Of Realtors
Originating MLS: Cedar Rapids Area Association Of RealtorsFacts & features
Interior
Bedrooms & bathrooms
- Bedrooms: 4
- Bathrooms: 3
- Full bathrooms: 3
Rooms
- Room types: Family Room, Four Season
Other
- Level: First
Heating
- Forced Air, Gas
Cooling
- Central Air
Appliances
- Included: Dryer, Dishwasher, Disposal, Gas Water Heater, Microwave, Range, Refrigerator, Washer
Features
- Breakfast Bar, Kitchen/Dining Combo, Bath in Primary Bedroom, Main Level Primary
- Basement: Full,Concrete,Walk-Out Access
- Has fireplace: Yes
- Fireplace features: Insert, Family Room, Gas
Interior area
- Total interior livable area: 2,895 sqft
- Finished area above ground: 1,632
- Finished area below ground: 1,263
Property
Parking
- Total spaces: 2
- Parking features: Garage, Garage Door Opener
- Garage spaces: 2
Features
- Levels: Multi/Split
- Patio & porch: Deck, Patio
- Exterior features: Fence
Lot
- Size: 0.57 Acres
- Dimensions: 24,773
- Features: Wooded
Details
- Parcel number: 142440201200000
Construction
Type & style
- Home type: SingleFamily
- Architectural style: Split-Foyer
- Property subtype: Single Family Residence
Materials
- Brick, Frame, Wood Siding
- Foundation: Poured
Condition
- New construction: No
- Year built: 1975
Utilities & green energy
- Sewer: Public Sewer
- Water: Public
Community & HOA
HOA
- Has HOA: No
Location
- Region: Cedar Rapids
Financial & listing details
- Price per square foot: $131/sqft
- Tax assessed value: $277,800
- Annual tax amount: $5,263
- Date on market: 8/12/2026
- Listing terms: Cash,Conventional
Estimated market value
$371,400
$353,000 - $390,000
$2,761/mo
Price history
| Date | Event | Price |
|---|---|---|
| 8/13/2026 | Pending sale | $379,990$131/sqft |
Source:  CRAAR, CDRMLS #2605720 Report a problem CRAAR, CDRMLS #2605720 Report a problem | ||
| 8/12/2026 | Listed for sale | $379,990+8.6%$131/sqft |
Source: CRAAR, CDRMLS #2605720 Report a problem | ||
| 10/15/2025 | Sold | $349,900$121/sqft |
Source: CRAAR, CDRMLS #2506657 Report a problem | ||
| 8/12/2025 | Pending sale | $349,900$121/sqft |
Source: CRAAR, CDRMLS #2506657 Report a problem | ||
| 8/11/2025 | Listed for sale | $349,900+70.7%$121/sqft |
Source: CRAAR, CDRMLS #2506657 Report a problem | ||
| 6/11/2013 | Sold | $205,000+45.4%$71/sqft |
Source: Public Record Report a problem | ||
| 7/20/1999 | Sold | $141,000$49/sqft |
Source: Public Record Report a problem | ||
Public tax history
| Year | Property taxes | Tax assessment |
|---|---|---|
| 2025 | $5,014 +12.7% | $277,800 +0.4% |
| 2024 | $4,450 -5.7% | $276,800 +10.1% |
| 2023 | $4,718 +1.8% | $251,500 +12.4% |
| 2022 | $4,634 +2.7% | $223,700 |
| 2021 | $4,510 +2.7% | $223,700 +9.4% |
| 2020 | $4,392 +3.3% | $204,400 |
| 2019 | $4,250 | $204,400 +3.7% |
| 2018 | $4,250 +2.8% | $197,200 +15.8% |
| 2017 | $4,134 +11.5% | $170,300 +3.4% |
| 2016 | $3,708 +5.9% | $164,700 -3.5% |
| 2015 | $3,500 -3.6% | $170,641 +3.4% |
| 2014 | $3,630 +5.6% | $165,060 |
| 2013 | $3,438 +13.6% | $165,060 |
| 2012 | $3,026 | $165,060 |
| 2011 | -- | $165,060 |
| 2010 | $2,860 | $165,060 -1.9% |
| 2008 | -- | $168,225 |
| 2007 | -- | $168,225 -1.5% |
| 2005 | -- | $170,759 -2.5% |
| 2004 | -- | $175,130 |
| 2003 | -- | $175,130 +0.4% |
| 2002 | -- | $174,511 +14% |
| 2001 | -- | $153,080 |
| 2000 | -- | $153,080 |
Find assessor info on the county website
Monthly payment
Est. payment
Payment breakdown
Explore the cost of this home by adjusting the details. Changes won't be saved.Climate risks
Neighborhood: 52403
Nearby schools
GreatSchools rating
- 5/10Erskine Elementary SchoolGrades: K-5Distance: 0.8 mi
- 3/10McKinley STEAM AcademyGrades: 6-8Distance: 2.7 mi
- 4/10George Washington High SchoolGrades: 9-12Distance: 1.9 mi
Schools provided by the listing agent
- Elementary: Erskine
- Middle: McKinley
- High: Washington
Source: CRAAR, CDRMLS. This data may not be complete. We recommend contacting the local school district to confirm school assignments for this home.
- $426,1004 bd4 ba2.9k sqft503 Green Valley Ter SE, Cedar Rapids, IA 52403Off Market
- $377,9004 bd3 ba3k sqft413 Green Valley Cv SE, Cedar Rapids, IA 52403Off Market

- $323,7004 bd2 ba2.2k sqft407 Green Valley Cv SE, Cedar Rapids, IA 52403Off Market
- $314,7003 bd3 ba1.6k sqft509 Green Valley Ter SE, Cedar Rapids, IA 52403Off Market
- $482,3003 bd5 ba2.2k sqft515 Green Valley Ct SE, Cedar Rapids, IA 52403Off Market
- $395,4004 bd3 ba2.3k sqft502 Green Valley Ter SE, Cedar Rapids, IA 52403Off Market
- $382,2003 bd4 ba2.3k sqft508 Green Valley Ter SE, Cedar Rapids, IA 52403Off Market
- $335,0003 bd4 ba2.5k sqft5005 Broadview Dr SE, Cedar Rapids, IA 52403Sold
A local agent can set up tours, give advice and negotiate with sellers.
Similar homes
- $399,9505 bd3 ba3.1k sqft5022 Broadlawn Dr SE, Cedar Rapids, IA 52403For Sale
 MLS ID #2603879, Phil Lenzen, IOWA REALTY. CRAAR, CDRMLS
 - $369,0003 bd3 ba1.8k sqft4248 Cottage Grove Pkwy SE, Cedar Rapids, IA 52403For Sale
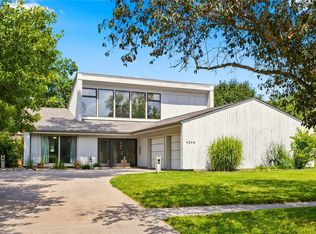 MLS ID #2605522, Steve Irwin, Inspirational Realty and Renovation. CRAAR, CDRMLS
 - $365,0004 bd3 ba2.7k sqft2019 Markert Blvd SE, Cedar Rapids, IA 52403For Sale
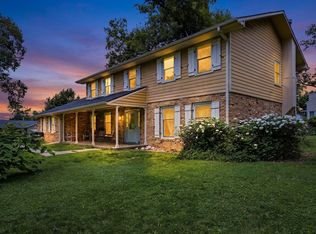 MLS ID #2604456, Doris Ackerman, KW Advantage. CRAAR, CDRMLS
 - $419,0004 bd4 ba3.5k sqft132 Tahoe Ct SE, Cedar Rapids, IA 52403For Sale
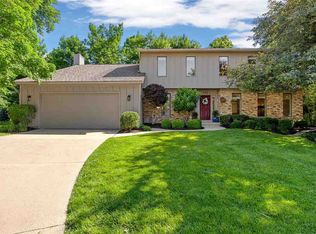 MLS ID #202603999, Lesley Vancura. Iowa City Area AOR
 - $365,0005 bd2 ba3k sqft4050 Charter Oak Ln SE, Cedar Rapids, IA 52403For SaleMLS ID #2605425, Katelyn Nikolaev, Pinnacle Realty LLC. CRAAR, CDRMLS
- $374,7774 bd4 ba2.7k sqft6611 Fox Run Dr SW, Cedar Rapids, IA 52404For SaleMLS ID #2605711, John Beltramea, GRAF REAL ESTATE, ERA POWERED. CRAAR, CDRMLS
- $420,0003 bd2 ba2.2k sqft6401 Hickory Blvd, Cedar Rapids, IA 52403For SaleMLS ID #2603131, Diona Carpenter, SKOGMAN REALTY. CRAAR, CDRMLS
- $209,9004 bd2 ba1.6k sqft1101 38th St SE, Cedar Rapids, IA 52403For SaleMLS ID #2605775, Randon Hill, Epique Realty. CRAAR, CDRMLS
- $265,0004 bd3 ba2.1k sqft327 Parkland Dr SE, Cedar Rapids, IA 52403For SaleMLS ID #2605336, Sarah Auman, Realty87. CRAAR, CDRMLS
- $429,9004 bd5 ba4.1k sqft2144 Grande Ave SE, Cedar Rapids, IA 52403For SaleMLS ID #2603256, Rachael Ray, SKOGMAN REALTY. CRAAR, CDRMLS
- $425,0004 bd3 ba3.3k sqft2792 Holly Ct NW, Swisher, IA 52338For SaleMLS ID #2605786, Monica Hayes, LEPIC-KROEGER, REALTORS. CRAAR, CDRMLS
- $335,0004 bd3 ba2.2k sqft7306 Prairie Heights Dr SW, Cedar Rapids, IA 52404For SaleMLS ID #2605598, Randy Richter, RUHL & RUHL REALTORS®. CRAAR, CDRMLS
- $374,0004 bd3 ba2.4k sqft5751 Michael Dr NE, Cedar Rapids, IA 52411For Sale By Owner
- $399,0003 bd4 ba3.2k sqft1370 Wiley Blvd NW, Cedar Rapids, IA 52405For SaleMLS ID #2605241, Jean Perkins, SKOGMAN REALTY. CRAAR, CDRMLS
- $280,0003 bd3 ba1.9k sqft2710 Southland St SW, Cedar Rapids, IA 52404For SaleMLS ID #2605747, Travis Ferguson-The Ferguson Team, KW Advantage. CRAAR, CDRMLS
- $390,0005 bd4 ba3k sqft6907 Rockingham Dr SW, Cedar Rapids, IA 52404For SaleMLS ID #2605585, Debra Callahan, RE/MAX CONCEPTS. CRAAR, CDRMLS
- $395,0004 bd3 ba2.2k sqft3018 27th St SW, Cedar Rapids, IA 52404For SaleMLS ID #2605197, Cory Barnard, SKOGMAN REALTY. CRAAR, CDRMLS
- $349,9004 bd3 ba2.7k sqft7112 Walden Rd NE, Cedar Rapids, IA 52402For SaleMLS ID #202604765, Lori Frett. Iowa City Area AOR
- $424,0006 bd3 ba3.1k sqft3106 Blue Ridge Ct NE, Cedar Rapids, IA 52402For SaleMLS ID #2604024, Jeremy Trenkamp- The Real Estate Team, Realty87. CRAAR, CDRMLS
- $339,0003 bd3 ba2.2k sqft2575 Clark Ave, Marion, IA 52302For SaleMLS ID #2605618, Abby Besler, Pinnacle Realty LLC. CRAAR, CDRMLS
