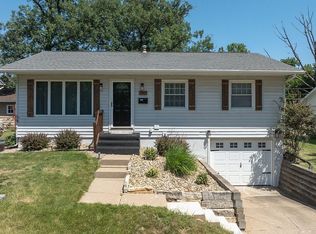
Skip the projects and move right in! This completely turn-key home offers numerous updates, as noted in the attached property disclosure and addendum, making it easy to settle in and enjoy. Sellers have owned the property for 36 years and have truly put a ton of love and thought into each room. Featuring 4 bedrooms, 2 full bathrooms recently remodeled, and tons of living space, there's room for everyone. Main floor primary bedroom with an en-suite provides convenience. Enjoy summer days by the above-ground pool or front and back porches, and definitely take advantage of the spacious 3-stall garage, offering plenty of room for vehicles, storage, and hobbies. Extra bedroom could easily convert to an office or sitting area. Conveniently located in NW Cedar Rapids, this home combines move-in-ready convenience with great indoor and outdoor space. Within walking distance to a grocer, restaurants, gas station, and casino/event center. Don't miss your opportunity to make this your newest home!!
For sale
$269,950
811 F Ave NW, Cedar Rapids, IA 52405
4beds
1,861sqft
Single Family Residence
Built in 1900
5,619 Square Feet Lot
$263,900 Zestimate®
$145/sqft
$-- HOA
What's special
Above-ground poolTons of living spaceNumerous updatesFront and back porches
- 16 hours
- 96
- 7
Zillow last checked:
Listing updated:
Listed by:
Mike Graf-Graf Home Selling Team 319-981-3702,
GRAF REAL ESTATE, ERA POWERED
Source: CRAAR, CDRMLS,MLS#: 2607383 Originating MLS: Cedar Rapids Area Association Of Realtors
Facts & features
Interior
Bedrooms & bathrooms
- Bedrooms: 4
- Bathrooms: 2
- Full bathrooms: 2
Rooms
- Room types: Family Room
Other
- Level: First
Heating
- Forced Air, Gas
Cooling
- Central Air
Appliances
- Included: Dryer, Electric Water Heater, Microwave, Range, Refrigerator, Washer
Features
- Dining Area, Separate/Formal Dining Room, Eat-in Kitchen, Bath in Primary Bedroom, Main Level Primary
- Basement: Full
Interior area
- Total interior livable area: 1,861 sqft
- Finished area above ground: 1,861
- Finished area below ground: 0
Video & virtual tour
Property
Parking
- Total spaces: 3
- Parking features: Detached, Garage, Off Street, Garage Door Opener
- Garage spaces: 3
Features
- Levels: Two
- Stories: 2
- Patio & porch: Deck
- Exterior features: Fence
- Pool features: Above Ground
Lot
- Size: 5,619 Square Feet
- Dimensions: 40 x 140
Details
- Parcel number: 142046400300000
Construction
Type & style
- Home type: SingleFamily
- Architectural style: Two Story
- Property subtype: Single Family Residence
Materials
- Block, Frame, Concrete, Vinyl Siding
Condition
- New construction: No
- Year built: 1900
Utilities & green energy
- Sewer: Public Sewer
- Water: Public
Community & HOA
Location
- Region: Cedar Rapids
Financial & listing details
- Price per square foot: $145/sqft
- Tax assessed value: $159,900
- Annual tax amount: $2,464
- Date on market: 10/22/2026
- Listing terms: Cash,Conventional,FHA,VA Loan
Estimated market value
$263,900
$251,000 - $277,000
$1,980/mo
Price history
| Date | Event | Price |
|---|---|---|
| 10/22/2026 | Listed for sale | $269,950$145/sqft |
Source:  CRAAR, CDRMLS #2607383 Report a problem | ||
Public tax history
| Year | Property taxes | Tax assessment |
|---|---|---|
| 2025 | $2,456 +15.1% | $159,900 +3.6% |
| 2024 | $2,134 -12.2% | $154,300 +10.5% |
| 2023 | $2,430 +8.2% | $139,700 +9.6% |
| 2022 | $2,246 -0.4% | $127,500 +5.5% |
| 2021 | $2,254 +12.6% | $120,800 +6% |
| 2020 | $2,002 -12.3% | $114,000 +8.2% |
| 2019 | $2,284 +8.7% | $105,400 -3.5% |
| 2018 | $2,100 +7.9% | $109,200 +0.3% |
| 2017 | $1,946 -8% | $108,900 |
| 2016 | $2,116 +2.8% | $108,900 -2.2% |
| 2015 | $2,058 -2.6% | $111,381 |
| 2014 | $2,114 +2.5% | $111,381 |
| 2013 | $2,062 +20.4% | $111,381 +11.1% |
| 2012 | $1,712 | $100,297 |
| 2011 | -- | $100,297 |
| 2010 | $1,492 | $100,297 -10.1% |
| 2008 | -- | $111,583 |
| 2007 | -- | $111,583 +10.1% |
| 2005 | -- | $101,342 +13.9% |
| 2004 | -- | $88,954 |
| 2003 | -- | $88,954 +11.1% |
| 2002 | -- | $80,039 +14% |
| 2001 | -- | $70,210 |
| 2000 | -- | $70,210 |
Find assessor info on the county website
Monthly payment
Est. payment
Payment breakdown
Explore the cost of this home by adjusting the details. Changes won't be saved.Climate risks
Neighborhood: 52405
Nearby schools
Schools provided by the listing agent
- Elementary: Harrison
- Middle: Vernon
- High: Jefferson
Source: CRAAR, CDRMLS. This data may not be complete. We recommend contacting the local school district to confirm school assignments for this home.

Similar homes
- $--4 bd2 ba1.8k sqft1326 5th St NW, Cedar Rapids, IA 52405Auction
 Auction.com 2
- $245,0004 bd2 ba1.8k sqft1930 Cach Ln SW, Cedar Rapids, IA 52404For Sale
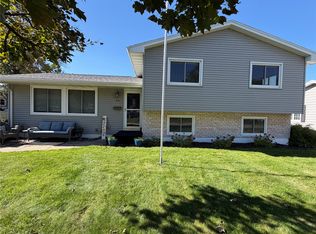 MLS ID #2607349, Sandra Koshatka, Pinnacle Realty LLC. CRAAR, CDRMLS
- $257,5003 bd2 ba1.6k sqft1748 29th St NW, Cedar Rapids, IA 52405For Sale By Owner

- $235,9004 bd2 ba1.6k sqft1015 Pawnee Dr NW, Cedar Rapids, IA 52405For Sale By Owner