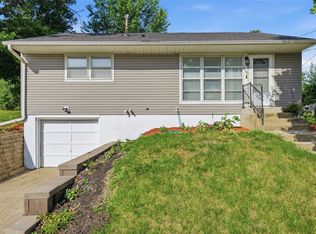
Solid all brick construction with an attached two car garage that is both heated and air conditioned, on a quiet residential street in southeast Cedar Rapids. Full brick paired with a fully climate controlled attached garage is a combination you rarely see together in this pocket of 52403, and it is the reason this one deserves a look before the weekend.
The main level has all new wood flooring, fresh paint throughout, and an updated kitchen with newer cabinetry and newer appliances. The big ticket maintenance items are already behind you: newer windows, newer roof, and newer mechanicals. The garage means winter mornings without a scraper and July afternoons without the sweat, so it works as a year round workshop, hobby space, home gym, or protected storage for the car you actually care about.
The full unfinished basement is the upside. Frame it out for a family room, a fourth bedroom, an office, or a bath and add meaningful finished square footage at your own pace, on your own budget.
Location works hard here. Upper Van Vechten Park is two blocks away, Arrowhead Park is a third of a mile east, and Van Vechten Park with its ball diamonds and rentable pavilion is under a mile. Bever Park and Old MacDonald's Farm are a short drive north. The Mt Vernon Road corridor gives you Hy-Vee, Scooter's Coffee, Bruegger's Bagels, Vernon Bar & Grill, and Chicken Royale within a few minutes. NewBo City Market, Czech Village, downtown, the Med Quarter, and I-380 are all inside ten minutes. Cedar Rapids Community School District serves the neighborhood, with Grant Wood Elementary, McKinley STEAM Academy, and George Washington High School. No HOA.
For sale
$219,900
1449 25th St SE, Cedar Rapids, IA 52403
3beds
1,040sqft
:
Get pre-qualified$1,584/mo
Single Family Residence
Built in 1967
7,710 Square Feet Lot
$214,300 Zestimate®
$211/sqft
$-- HOA
What's special
Solid all brick constructionFresh paint throughoutAll new wood flooringNewer roofNewer windows
- 14 hours |
- 441 |
- 32 |
Zillow last checked:
Listing updated:
Listed by:
Brent Votroubek 319-210-2622,
SKOGMAN REALTY,
Wendy Votroubek 319-389-7653,
SKOGMAN REALTY
Source: CRAAR, CDRMLS,MLS#: 2605351 Originating MLS: Cedar Rapids Area Association Of Realtors
Originating MLS: Cedar Rapids Area Association Of RealtorsFacts & features
Interior
Bedrooms & bathrooms
- Bedrooms: 3
- Bathrooms: 2
- Full bathrooms: 1
- 1/2 bathrooms: 1
Rooms
- Room types: Living Room
Other
- Level: First
Heating
- Forced Air, Gas
Cooling
- Central Air
Appliances
- Included: Dryer, Dishwasher, Disposal, Gas Water Heater, Microwave, Range, Refrigerator, Washer
Features
- Eat-in Kitchen, Kitchen/Dining Combo, Main Level Primary
- Basement: Full,Concrete
Interior area
- Total interior livable area: 1,040 sqft
- Finished area above ground: 1,040
- Finished area below ground: 0
Video & virtual tour
Property
Parking
- Total spaces: 2
- Parking features: Attached, Garage, Garage Door Opener
- Attached garage spaces: 2
Features
- Stories: 1
- Patio & porch: Patio
Lot
- Size: 7,710 Square Feet
Details
- Parcel number: 142627801400000
Construction
Type & style
- Home type: SingleFamily
- Architectural style: Ranch
- Property subtype: Single Family Residence
Materials
- Brick, Frame
- Foundation: Poured
Condition
- New construction: No
- Year built: 1967
Utilities & green energy
- Sewer: Public Sewer
- Water: Public
Community & HOA
Location
- Region: Cedar Rapids
Financial & listing details
- Price per square foot: $211/sqft
- Tax assessed value: $211,700
- Annual tax amount: $3,753
- Date on market: 7/28/2026
- Listing terms: Cash,Conventional,FHA,VA Loan
Estimated market value
$214,300
$204,000 - $225,000
$1,510/mo
Price history
| Date | Event | Price |
|---|---|---|
| 7/28/2026 | Listed for sale | $219,900+29.4%$211/sqft |
Source:  CRAAR, CDRMLS #2605351 Report a problem CRAAR, CDRMLS #2605351 Report a problem | ||
| 4/28/2024 | Listing removed | -- |
Source: Zillow Rentals Report a problem | ||
| 4/20/2024 | Listed for rent | $1,500+25%$1/sqft |
Source: Zillow Rentals Report a problem | ||
| 6/3/2021 | Sold | $169,900$163/sqft |
Source: CRAAR, CDRMLS #2102759 Report a problem | ||
| 5/3/2021 | Pending sale | $169,900$163/sqft |
Source: CRAAR, CDRMLS #2102759 Report a problem | ||
| 4/30/2021 | Listed for sale | $169,900+48.4%$163/sqft |
Source: CRAAR, CDRMLS #2102759 Report a problem | ||
| 5/1/2019 | Listing removed | $1,200$1/sqft |
Source: Affinity Property Management Report a problem | ||
| 3/27/2019 | Listed for rent | $1,200$1/sqft |
Source: Affinity Property Management Report a problem | ||
| 6/24/2008 | Sold | $114,500$110/sqft |
Source: Public Record Report a problem | ||
Public tax history
| Year | Property taxes | Tax assessment |
|---|---|---|
| 2025 | $3,428 +10.9% | $211,700 +11.8% |
| 2024 | $3,090 -12.1% | $189,300 +8.4% |
| 2023 | $3,514 +15% | $174,600 +4.8% |
| 2022 | $3,056 -2.7% | $166,600 +12.9% |
| 2021 | $3,142 +2.7% | $147,500 +3.6% |
| 2020 | $3,060 +6.1% | $142,400 |
| 2019 | $2,884 | $142,400 +6.4% |
| 2018 | $2,884 +2.9% | $133,800 +3.8% |
| 2017 | $2,804 -0.1% | $128,900 +0.9% |
| 2016 | $2,808 +3.4% | $127,800 -1.7% |
| 2015 | $2,716 -1.8% | $129,979 |
| 2014 | $2,766 +2.2% | $129,979 |
| 2013 | $2,706 +5.8% | $129,979 |
| 2012 | $2,558 | $129,979 -2.4% |
| 2011 | -- | $133,243 |
| 2010 | $2,254 | $133,243 +4.6% |
| 2008 | -- | $127,381 0% |
| 2007 | -- | $127,382 +2.3% |
| 2005 | -- | $124,511 +2.6% |
| 2004 | -- | $121,409 |
| 2003 | -- | $121,409 +4.8% |
| 2002 | -- | $115,892 +14% |
| 2001 | -- | $101,660 |
| 2000 | -- | $101,660 |
Find assessor info on the county website
Monthly payment
Est. payment
Payment breakdown
Explore the cost of this home by adjusting the details. Changes won't be saved.Climate risks
Neighborhood: 52403
Nearby schools
GreatSchools rating
- 3/10Grant Wood Elementary SchoolGrades: PK-5Distance: 0.6 mi
- 3/10McKinley STEAM AcademyGrades: 6-8Distance: 1.2 mi
- 4/10George Washington High SchoolGrades: 9-12Distance: 1.8 mi
Schools provided by the listing agent
- Elementary: Grant Wood
- Middle: McKinley
- High: Washington
Source: CRAAR, CDRMLS. This data may not be complete. We recommend contacting the local school district to confirm school assignments for this home.
- $230,4003 bd2 ba1.2k sqft1441 25th St SE, Cedar Rapids, IA 52403Off Market

- $266,8003 bd2 ba1.2k sqft1507 25th St SE, Cedar Rapids, IA 52403Off Market
- $268,7002 bd1 ba1.4k sqft1451 25th St SE, Cedar Rapids, IA 52403Off Market
- $259,9003 bd3 ba1.5k sqft1433 25th St SE, Cedar Rapids, IA 52403Off Market

- $217,6003 bd2 ba1.6k sqft1452 25th St SE, Cedar Rapids, IA 52403Off Market
- $211,8003 bd2 ba1.5k sqft1506 25th St SE, Cedar Rapids, IA 52403Off Market
- $237,3003 bd2 ba1.1k sqft1444 25th St SE, Cedar Rapids, IA 52403Off Market
- $215,6002 bd2 ba1k sqft1515 25th St SE, Cedar Rapids, IA 52403Off Market
A local agent can set up tours, give advice and negotiate with sellers.
Similar homes
- $--3 bd2 ba1.2k sqft1007 Norwood Dr SE, Cedar Rapids, IA 52403Auction
 Auction.com 2
 - $175,0003 bd1 ba1k sqft6524 Parkview Ave, Cedar Rapids, IA 52403For SaleMLS ID #202604682, Jeff Salsbery. Iowa City Area AOR
- $209,9003 bd2 ba1.2k sqft1101 38th St SE, Cedar Rapids, IA 52403For Sale
 MLS ID #2604005, Randon Hill, Epique Realty. CRAAR, CDRMLS
 - $205,0002 bd1 ba906 sqft69 26th Ave SW, Cedar Rapids, IA 52404For Sale
 MLS ID #202604678, Chris Boddicker. Iowa City Area AOR
 - $199,0003 bd2 ba1.4k sqft229 28th Street Dr SE, Cedar Rapids, IA 52403For SaleMLS ID #2605106, Beth Mackey, Realty87. CRAAR, CDRMLS
- $200,0003 bd1 ba1k sqft1246 38th St SE, Cedar Rapids, IA 52403For Sale By Owner
- $238,0003 bd2 ba1k sqft1375 McGowan Blvd, Marion, IA 52302For SaleMLS ID #2605366, Lexi Hennick, Realty87. CRAAR, CDRMLS
- $232,0004 bd2 ba1.4k sqft1633 23rd St NW, Cedar Rapids, IA 52405For SaleMLS ID #2604849, Kyle Steele, Pinnacle Realty LLC. CRAAR, CDRMLS
- $--3 bd2 ba1.3k sqft1625 E Ave Ne, Cedar Rapids, IA 52402AuctionServiceLink Auction
- $--3 bd1 ba986 sqft1280 34th St NE, Cedar Rapids, IA 52402AuctionServiceLink Auction
- $200,0003 bd2 ba1.2k sqft1212 16th St SW, Cedar Rapids, IA 52404For SaleMLS ID #2604856, Jim Willmsen, RE/MAX CONCEPTS. CRAAR, CDRMLS
- $234,9004 bd2 ba1.5k sqft5701 Gordon Ct NW, Cedar Rapids, IA 52405For SaleMLS ID #2604935, Ryan Eighme, Pinnacle Realty LLC. CRAAR, CDRMLS
- $189,9993 bd2 ba1.1k sqft281 Jacolyn Dr NW, Cedar Rapids, IA 52405For SaleMLS ID #2604705, Pacifique Mengi, Pinnacle Realty LLC. CRAAR, CDRMLS
- $172,5003 bd1 ba1.4k sqft1310 J St SW, Cedar Rapids, IA 52404For SaleMLS ID #202604495, Jami Wolf. Iowa City Area AOR
- $175,0003 bd1 ba1k sqft1001 Nw #H, Cedar Rapids, IA 52405For SaleMLS ID #2605297, Ryan Bandy, LEPIC-KROEGER, REALTORS. CRAAR, CDRMLS
- $125,0002 bd1 ba550 sqft3015 2nd Ave SE, Cedar Rapids, IA 52403For SaleMLS ID #2605287, Michelle David, Pinnacle Realty LLC. CRAAR, CDRMLS
- $185,0003 bd1 ba1.5k sqft1844 B Ave NW, Cedar Rapids, IA 52405For SaleMLS ID #2605093, Deanna Long, Realty87. CRAAR, CDRMLS
- $270,0003 bd2 ba1.4k sqft2609 1st Ave SW, Cedar Rapids, IA 52404For SaleMLS ID #2604418, Chad Gloede, RE/MAX CONCEPTS. CRAAR, CDRMLS
- $187,9003 bd1 ba1.1k sqft125 Florida Ave SW, Cedar Rapids, IA 52404For SaleMLS ID #2603671, Paul Canas, Pinnacle Realty LLC. CRAAR, CDRMLS
- $215,0002 bd2 ba1.1k sqft3301 Banar Dr SW Unit C, Cedar Rapids, IA 52404For SaleMLS ID #2605284, Karen Knight, Realty87. CRAAR, CDRMLS
