The Windham by Hallmark Homes Gallery series in The Legends Neighborhood in Lincoln, NE. Hallmark's Gallery Series plans include 36" kitchen cabinets with crown molding, 12x10 deck and/or 12x10 patio, LVP in the main floor living room and upgraded lighting packages. Hallmark's Executive Series plans include Hardie siding, 42" kitchen cabinets or 36" staggered cabinets with crown molding, 16x12 deck and/or 15x12 patio, furnished blinds throughout the home, stone address block and upgraded lighting package. . Every Hallmark Home includes Quartz Countertops, GE Stainless Steel appliances, Moen plumbing fixtures, Luxury Vinyl Plank flooring, PureColor Carpet, 5-1/2" Base Trim, 2x6 Framed Exterior Walls, Garage door openers, remotes and keypads, Stone on exterior and Sod w/ Sprinkler System! Tons of options to choose from! 1 Year New Home Warranty included. This home has not started construction.Price reflects base price and lot price.
New construction
$404,900
7307 Strait Rd, Lincoln, NE 68521
3beds
1,347sqft
Single Family Residence
Built in 2026
6,098 Square Feet Lot
$403,900 Zestimate®
$301/sqft
$-- HOA
What's special
Hardie sidingStone address blockPurecolor carpetStone on exteriorLuxury vinyl plank flooringQuartz countertopsGe stainless steel appliances
- 244 days
- 68
- 8
Zillow last checked:
Listing updated:
Listed by:
Cassie Mahnken 402-314-5074,
Keller Williams Lincoln
Source: GPRMLS,MLS#: 22603806
Facts & features
Interior
Bedrooms & bathrooms
- Bedrooms: 3
- Bathrooms: 2
- Full bathrooms: 1
- 3/4 bathrooms: 1
- Main level bathrooms: 2
Primary bedroom
- Level: Main
- Area: 141.98
- Dimensions: 11.75 x 12.08
Bedroom 2
- Level: Main
- Area: 100
- Dimensions: 10 x 10
Bedroom 3
- Level: Main
- Area: 100
- Dimensions: 10 x 10
Great room
- Level: Main
Kitchen
- Level: Main
- Area: 111
- Dimensions: 12.33 x 9
Basement
- Area: 750
Heating
- Natural Gas, Forced Air
Cooling
- Central Air
Appliances
- Included: Range, Dishwasher, Disposal, Microwave
Features
- Ceiling Fan(s), Drain Tile
- Flooring: Luxury Vinyl, Plank
- Basement: Unfinished
- Has fireplace: No
Interior area
- Total structure area: 1,347
- Total interior livable area: 1,347 sqft
- Finished area above ground: 1,347
- Finished area below ground: 0
Property
Parking
- Total spaces: 2
- Parking features: Attached, Garage Door Opener
- Attached garage spaces: 2
Features
- Exterior features: Sprinkler System
- Fencing: None
Lot
- Size: 6,098 Square Feet
- Dimensions: 55 x 110
- Features: Up to 1/4 Acre.
Details
- Parcel number: 1235234010000
- Other equipment: Sump Pump
Construction
Type & style
- Home type: SingleFamily
- Architectural style: Ranch
- Property subtype: Single Family Residence
Materials
- Foundation: Concrete Perimeter
Condition
- Under Construction
- New construction: Yes
- Year built: 2026
Details
- Builder name: Hallmark Homes
Utilities & green energy
- Sewer: Public Sewer
- Water: Public
Community & HOA
Community
- Subdivision: Charleston Heights
HOA
- Has HOA: No
Location
- Region: Lincoln
Financial & listing details
- Price per square foot: $301/sqft
- Tax assessed value: $59,900
- Annual tax amount: $751
- Date on market: 2/10/2026
- Listing terms: VA Loan,FHA,Conventional,Cash
- Ownership: Fee Simple
Estimated market value
$403,900
$384,000 - $424,000
$2,153/mo
Price history
| Date | Event | Price |
|---|---|---|
| 2/10/2026 | Listed for sale | $404,900+406.8%$301/sqft |
Source:  GPRMLS #22603806 Report a problem GPRMLS #22603806 Report a problem | ||
| 10/21/2025 | Listing removed | $79,900$59/sqft |
Source: GPRMLS #22504042 Report a problem | ||
| 2/17/2025 | Listed for sale | $79,900+35.4%$59/sqft |
Source: GPRMLS #22504042 Report a problem | ||
| 12/26/2019 | Sold | $59,000$44/sqft |
Source: Public Record Report a problem | ||
Public tax history
| Year | Property taxes | Tax assessment |
|---|---|---|
| 2025 | $752 +7.5% | $59,900 +22.7% |
| 2024 | $699 +6% | $48,800 +25.1% |
| 2023 | $660 -21.2% | $39,000 -5.6% |
| 2022 | $838 0% | $41,300 |
| 2021 | $838 +4.5% | $41,300 |
| 2020 | $802 +339.8% | $41,300 +353.8% |
| 2019 | $182 | $9,100 |
Find assessor info on the county website
Monthly payment
Est. payment
Payment breakdown
Explore the cost of this home by adjusting the details. Changes won't be saved.Climate risks
Neighborhood: 68521
Nearby schools
Schools provided by the listing agent
- Elementary: Kooser
- Middle: Schoo
- High: Lincoln North Star
- District: Lincoln Public Schools
Source: GPRMLS. This data may not be complete. We recommend contacting the local school district to confirm school assignments for this home.
Similar homes
- $409,9004 bd3 ba1.9k sqft7210 N 10th St, Lincoln, NE 68521New Construction
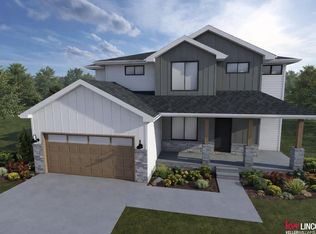
 MLS ID #22601398, Cassie Mahnken, Keller Williams Lincoln. GPRMLS
 - $379,0004 bd4 ba1.9k sqft7343 N 19th St, Lincoln, NE 68521For Sale
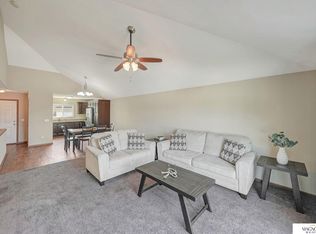 MLS ID #22629338, Andrea Trail, Magnolia Real Estate. GPRMLS
 - $395,0003 bd2 ba1.3k sqft7345 N 10th St, Lincoln, NE 68521New Construction
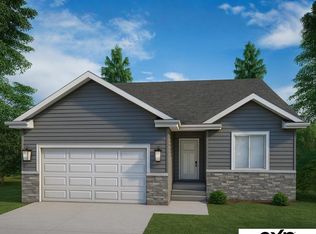 MLS ID #22602412, Tina Sempeck, eXp Realty LLC. GPRMLS
 - $414,9004 bd3 ba1.9k sqft7240 N 9th St, Lincoln, NE 68521New Construction
 MLS ID #22603113, Cassie Mahnken, Keller Williams Lincoln. GPRMLS
 - $423,9003 bd2 ba1.5k sqft835 Haggard St, Lincoln, NE 68521New ConstructionMLS ID #22602413, Tina Sempeck, eXp Realty LLC. GPRMLS
- $409,9004 bd3 ba1.9k sqft7308 N 10th St, Lincoln, NE 68521New ConstructionMLS ID #22603107, Cassie Mahnken, Keller Williams Lincoln. GPRMLS
- $401,5004 bd3 ba1.8k sqft901 Haggard St, Lincoln, NE 68521New ConstructionMLS ID #22602410, Tina Sempeck, eXp Realty LLC. GPRMLS
- $344,9003 bd3 ba1.7k sqft1636 Blackhawk Dr, Lincoln, NE 68521For SaleMLS ID #22629378, Johanna Rhoads, REMAX Concepts. GPRMLS
- $330,0003 bd2 ba1.8k sqft6945 Whitewater Ln, Lincoln, NE 68521For SaleMLS ID #22626256, Matt Mick, Nebraska Realty. GPRMLS
- $329,0003 bd3 ba2k sqft2360 Atwood Cir, Lincoln, NE 68521For SaleMLS ID #22626452, Katie Major, BHHS Ambassador Real Estate. GPRMLS
- $340,0004 bd2 ba1.7k sqft4201 Bel Ridge Dr, Lincoln, NE 68521For SaleMLS ID #22625862, Iris Lobo, BHHS Ambassador Real Estate. GPRMLS
- $314,0004 bd3 ba1.6k sqft6135 NW 12th St, Lincoln, NE 68521For SaleMLS ID #22625801, Jennifer Stai, Nebraska Realty. GPRMLS
- $395,0004 bd3 ba1.6k sqft4910 35th Ct, Lincoln, NE 68524New ConstructionMLS ID #22628279, Jayson Becker, BancWise Realty. GPRMLS
- $349,9992 bd3 ba1.7k sqft7013 Claystone Dr, Lincoln, NE 68521New ConstructionMLS ID #22628324, Jeni Meyer, Nebraska Realty. GPRMLS
- $405,0004 bd3 ba1.8k sqft5017 N 35th Ct, Lincoln, NE 68504New ConstructionMLS ID #22628282, Jayson Becker, BancWise Realty. GPRMLS
- $575,0002 bd2 ba1.6k sqft6600 Tallgrass Pkwy, Lincoln, NE 68521For SaleMLS ID #22627115, Kristi Reins, Nest Real Estate, LLC. GPRMLS
- $480,0003 bd4 ba1.9k sqft745 Penrose Dr, Lincoln, NE 68521New ConstructionMLS ID #22621724, Jodi Reimers, Woods Bros Realty. GPRMLS
- $299,9003 bd3 ba1.7k sqft3540 N 2nd St, Lincoln, NE 68521For SaleMLS ID #22621977, Isaac Armstrong, Nebraska Realty. GPRMLS
- $522,0004 bd3 ba2k sqft700 Blue Sage Blvd, Lincoln, NE 68521For SaleMLS ID #22625185, Cheryl Olson, Woods Bros Realty. GPRMLS
