Bring your vision. This 3 bedroom, 1 bath home hands you the two things that cost the most to replace: a 2024 furnace and 2024 central air, already installed, already paid for. Underfoot, real hardwood floors that ask for nothing more than a weekend and a little polish. All appliances stay, so you spend your first month living here instead of shopping for a fridge. One car garage for the vehicle, the tools, or the project list. Yes, it needs some TLC, and that is exactly the point. The updates left are the ones you get to choose, in your colors, on your timeline, and every dollar of value you create stays with you. Picture the first coat of paint going on and those floors coming back to life. Homes with this much upside and this little mechanical risk do not sit long. Priced with room to improve and easy to make yours. Seller is reviewing all offers through Sunday at 5:00 PM. Book your showing today, then bring your best.
For sale
$130,000
2115 3rd St SW, Cedar Rapids, IA 52404
3beds
1,209sqft
Single Family Residence
Built in 1950
9,583 Square Feet Lot
$169,200 Zestimate®
$108/sqft
$-- HOA
What's special
Real hardwood floorsOne car garageAll appliances stay
- 1 day |
- 755 |
- 55 |
Zillow last checked:
Listing updated:
Listed by:
Jerome Edwards 319-594-2525,
Pinnacle Realty LLC
Source: CRAAR, CDRMLS,MLS#: 2605761 Originating MLS: Cedar Rapids Area Association Of Realtors
Originating MLS: Cedar Rapids Area Association Of RealtorsFacts & features
Interior
Bedrooms & bathrooms
- Bedrooms: 3
- Bathrooms: 1
- Full bathrooms: 1
Other
- Level: First
Heating
- Forced Air
Cooling
- Central Air
Appliances
- Included: Gas Water Heater, Range, Refrigerator
Features
- Kitchen/Dining Combo, Main Level Primary
- Basement: Full
- Has fireplace: Yes
- Fireplace features: Living Room
Interior area
- Total interior livable area: 1,209 sqft
- Finished area above ground: 1,209
- Finished area below ground: 0
Video & virtual tour
Property
Parking
- Total spaces: 1
- Parking features: Detached, Garage, Off Street, On Street
- Garage spaces: 1
- Has uncovered spaces: Yes
Features
- Levels: One and One Half
- Stories: 1.5
Lot
- Size: 9,583 Square Feet
- Dimensions: 60 x 160
Details
- Parcel number: 143328200400000
Construction
Type & style
- Home type: SingleFamily
- Architectural style: One and One Half Story
- Property subtype: Single Family Residence
Materials
- Frame, Vinyl Siding
Condition
- New construction: No
- Year built: 1950
Utilities & green energy
- Sewer: Public Sewer
- Water: Public
Community & HOA
Location
- Region: Cedar Rapids
Financial & listing details
- Price per square foot: $108/sqft
- Tax assessed value: $158,700
- Annual tax amount: $2,584
- Date on market: 8/13/2026
- Listing terms: Cash,Conventional
Estimated market value
$169,200
$152,000 - $184,000
$1,539/mo
Price history
| Date | Event | Price |
|---|---|---|
| 8/13/2026 | Listed for sale | $130,000+40.5%$108/sqft |
Source:  CRAAR, CDRMLS #2605761 Report a problem CRAAR, CDRMLS #2605761 Report a problem | ||
| 4/25/2008 | Sold | $92,500-7.4%$77/sqft |
Source: Public Record Report a problem | ||
| 3/15/2008 | Price change | $99,900-4.4%$83/sqft |
Source: Listhub #2708715 Report a problem | ||
| 2/22/2008 | Listed for sale | $104,500$86/sqft |
Source: Listhub #2708715 Report a problem | ||
Public tax history
| Year | Property taxes | Tax assessment |
|---|---|---|
| 2025 | $2,400 +6.6% | $158,700 +11.2% |
| 2024 | $2,252 -10.1% | $142,700 +3.6% |
| 2023 | $2,504 +6.8% | $137,700 +7.9% |
| 2022 | $2,344 -0.4% | $127,600 +4.5% |
| 2021 | $2,354 +15.7% | $122,100 +5.9% |
| 2020 | $2,034 -13.3% | $115,300 +11.4% |
| 2019 | $2,346 +8.5% | $103,500 -4.9% |
| 2018 | $2,162 +3.1% | $108,800 +1.3% |
| 2017 | $2,098 -2.6% | $107,400 -1.6% |
| 2016 | $2,154 +0.9% | $109,100 +2.8% |
| 2015 | $2,134 +3% | $106,081 -2.3% |
| 2014 | $2,072 -0.2% | $108,580 |
| 2013 | $2,076 +9.6% | $108,580 +2.4% |
| 2012 | $1,894 | $106,081 |
| 2011 | -- | $106,081 |
| 2010 | $1,768 | $106,081 -0.4% |
| 2008 | -- | $106,500 0% |
| 2007 | -- | $106,501 +8.2% |
| 2005 | -- | $98,451 +31% |
| 2004 | -- | $75,133 |
| 2003 | -- | $75,133 +10.4% |
| 2002 | -- | $68,036 +14% |
| 2001 | -- | $59,680 |
| 2000 | -- | $59,680 |
Find assessor info on the county website
Monthly payment
Est. payment
Payment breakdown
Explore the cost of this home by adjusting the details. Changes won't be saved.Climate risks
Neighborhood: 52404
Nearby schools
GreatSchools rating
- 1/10Wilson Elementary SchoolGrades: K-5Distance: 0.4 mi
- 2/10Wilson Middle SchoolGrades: 6-8Distance: 0.3 mi
- 3/10Thomas Jefferson High SchoolGrades: 9-12Distance: 1.6 mi
Schools provided by the listing agent
- Elementary: Grant
- Middle: Wilson
- High: Jefferson
Source: CRAAR, CDRMLS. This data may not be complete. We recommend contacting the local school district to confirm school assignments for this home.
- $159,0003 bd1 ba1k sqft2107 3rd St SW, Cedar Rapids, IA 52404Off Market
- $--1 bd1 ba500 sqft298 22nd Ave SW #1/2, Cedar Rapids, IA 52404Off Market
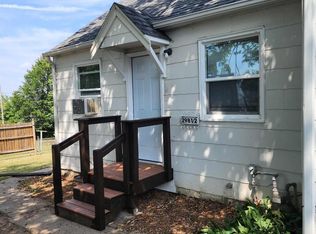
- $126,2002 bd1 ba-- sqft298 22nd Ave SW, Cedar Rapids, IA 52404Off Market
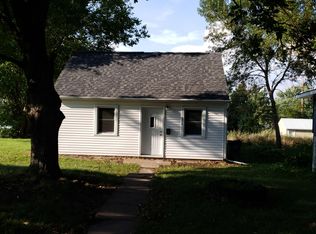
- $168,8003 bd1 ba960 sqft288 22nd Ave SW, Cedar Rapids, IA 52404Off Market
- $163,9002 bd2 ba1.1k sqft299 21st Ave SW, Cedar Rapids, IA 52404Off Market
- $190,2003 bd1 ba1k sqft2114 K St SW, Cedar Rapids, IA 52404Off Market
- $139,4003 bd2 ba959 sqft2108 K St SW, Cedar Rapids, IA 52404Off Market
- $92,0002 bd1 ba1.3k sqft2120 K St SW, Cedar Rapids, IA 52404Off Market
A local agent can set up tours, give advice and negotiate with sellers.
Similar homes
- $120,0003 bd1 ba1.5k sqft916 B Ave NW, Cedar Rapids, IA 52405For Sale
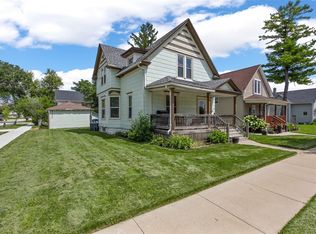 MLS ID #2605555, Jesus Ibarra, SKOGMAN REALTY. CRAAR, CDRMLS
 - $109,0002 bd1 ba740 sqft2014 J St SW, Cedar Rapids, IA 52404For Sale
 MLS ID #2605610, Brandon Moore-Creative Real Estate Team, Creative Real Estate Iowa. CRAAR, CDRMLS
 - $--3 bd2 ba1.3k sqft710 17th St SE, Cedar Rapids, IA 52403AuctionAuction.com 2
- $--2 bd2 ba1.1k sqft728 2nd Ave SW, Cedar Rapids, IA 52404Auction
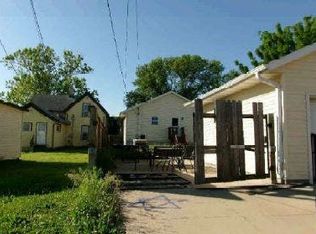 Auction.com 1
 - $130,0003 bd1 ba1k sqft1221 B Ave NW, Cedar Rapids, IA 52405For SaleMLS ID #2605536, Kellen Showen, Keller Williams Legacy Group. CRAAR, CDRMLS
- $125,0001 bd1 ba612 sqft2119 8th St SW, Cedar Rapids, IA 52404For SaleMLS ID #2605067, Pacifique Mengi, Pinnacle Realty LLC. CRAAR, CDRMLS
- $129,9002 bd2 ba1k sqft1738 Higley Ave SE, Cedar Rapids, IA 52403For SaleMLS ID #2605491, Tyler Donahue, Realty87. CRAAR, CDRMLS
- $143,7502 bd1 ba744 sqft4405 Navajo Dr NE, Cedar Rapids, IA 52402For SaleMLS ID #2605693, Alexandra Braaksma, SKOGMAN REALTY. CRAAR, CDRMLS
- $--3 bd1 ba986 sqft1280 34th St NE, Cedar Rapids, IA 52402AuctionServiceLink Auction
- $--4 bd2 ba1.7k sqft1542 4th Ave SE, Cedar Rapids, IA 52403AuctionAuction.com 2
- $172,5003 bd1 ba1.4k sqft1310 J St SW, Cedar Rapids, IA 52404For SaleMLS ID #202604495, Jami Wolf. Iowa City Area AOR
- $190,0003 bd2 ba1.4k sqft812 16th Ave SW, Cedar Rapids, IA 52404For SaleMLS ID #2605384, Jonathan Sladek, Realty87. CRAAR, CDRMLS
- $169,0002 bd1 ba972 sqft1044 17th St NE, Cedar Rapids, IA 52402For SaleMLS ID #2605755, Amy Bishop, RE/MAX CONCEPTS. CRAAR, CDRMLS
- $134,9003 bd1 ba972 sqft1503 7th Ave SE, Cedar Rapids, IA 52403For SaleMLS ID #2603923, Bob Kalous, SKOGMAN REALTY. CRAAR, CDRMLS
- $--3 bd2 ba1.3k sqft1625 E Ave NE, Cedar Rapids, IA 52402AuctionServiceLink Auction
- $189,0004 bd1 ba1.8k sqft1922 9th St SW, Cedar Rapids, IA 52404For SaleMLS ID #2605599, Brandon Moore-Creative Real Estate Team, Creative Real Estate Iowa. CRAAR, CDRMLS
- $139,9993 bd1 ba1.3k sqft832 Daniels St NE, Cedar Rapids, IA 52402For SaleMLS ID #2601231, Zach Manganello, SKOGMAN REALTY. CRAAR, CDRMLS
- $123,0003 bd3 ba1.2k sqft51 29th Avenue Dr SW, Cedar Rapids, IA 52404For SaleMLS ID #2601524, David Pitts, PRK Williams Realty. CRAAR, CDRMLS
- $125,5002 bd1 ba922 sqft3050 Wilson Ave SW APT 5, Cedar Rapids, IA 52404For SaleMLS ID #2605534, Z Maryland, Pinnacle Realty LLC. CRAAR, CDRMLS
- $170,0003 bd2 ba1.5k sqft203 10th Ave, Hiawatha, IA 52233For SaleMLS ID #2605752, Travis Ferguson-The Ferguson Team, KW Advantage. CRAAR, CDRMLS
