Character meets modern updates in this beautifully refreshed Mount Vernon home! Featuring a remodeled kitchen with new stainless-steel appliances, an updated second-level bathroom, and new electrical throughout, this home offers a fresh feel with important improvements already taken care of. The exterior shines with a new roof and all-new exterior paint, adding to its curb appeal and peace of mind. With a spacious two-story layout, oversized 2 stall garage, and a convenient location close to Mount Vernon's local shops, dining, and community amenities, this home is ready for its next owner to move in and enjoy. This historical beauty is ready for a few minor cosmetic projects to make it your own with all the major components taken care of. What more could you ask for? The potential is endless with this one. Don't miss your chance to see all this home has to offer!
For sale
$249,950
503 2nd St NW, Mount Vernon, IA 52314
3beds
1,801sqft
Single Family Residence
Built in 1920
6,446 Square Feet Lot
$241,900 Zestimate®
$139/sqft
$-- HOA
What's special
Curb appealSpacious two-story layoutUpdated second-level bathroomNew electrical throughoutAll-new exterior paintNew roof
- 17 hours
- 260
- 29
Zillow last checked:
Listing updated:
Listed by:
Mike Graf-Graf Home Selling Team 319-981-3702,
GRAF REAL ESTATE, ERA POWERED
Source: CRAAR, CDRMLS,MLS#: 2607379 Originating MLS: Cedar Rapids Area Association Of Realtors
Facts & features
Interior
Bedrooms & bathrooms
- Bedrooms: 3
- Bathrooms: 3
- Full bathrooms: 3
Rooms
- Room types: Family Room, Great Room
Other
- Level: Second
Heating
- Forced Air, Gas
Cooling
- Central Air
Appliances
- Included: Dryer, Dishwasher, Electric Water Heater, Disposal, Microwave, Range, Refrigerator, Washer
Features
- Dining Area, Separate/Formal Dining Room, Eat-in Kitchen, Upper Level Primary
- Basement: Full
- Has fireplace: Yes
- Fireplace features: Insert, Family Room, Wood Burning
Interior area
- Total interior livable area: 1,801 sqft
- Finished area above ground: 1,801
- Finished area below ground: 0
Video & virtual tour
Property
Parking
- Total spaces: 2
- Parking features: Attached, Garage, Off Street, Garage Door Opener
- Attached garage spaces: 2
Features
- Levels: Two
- Stories: 2
- Patio & porch: Patio
- Exterior features: Fence
Lot
- Size: 6,446 Square Feet
- Dimensions: 6451
Details
- Additional structures: Shed(s)
- Parcel number: 171026200800000
Construction
Type & style
- Home type: SingleFamily
- Architectural style: Two Story
- Property subtype: Single Family Residence
Materials
- Frame, Wood Siding
Condition
- New construction: No
- Year built: 1920
Details
- Warranty included: Yes
Utilities & green energy
- Sewer: Public Sewer
- Water: Public
Community & HOA
HOA
- Has HOA: No
Location
- Region: Mount Vernon
Financial & listing details
- Price per square foot: $139/sqft
- Tax assessed value: $209,600
- Annual tax amount: $3,222
- Date on market: 10/22/2026
- Listing terms: Cash,Conventional,Contract,VA Loan
Estimated market value
$241,900
$230,000 - $254,000
$2,104/mo
Price history
| Date | Event | Price |
|---|---|---|
| 10/22/2026 | Listed for sale | $249,950+163.1%$139/sqft |
Source:  CRAAR, CDRMLS #2607379 Report a problem | ||
| 2/6/2015 | Sold | $95,000-5%$53/sqft |
Source: CRAAR, CDRMLS #1405712 Report a problem | ||
| 8/20/2014 | Price change | $100,000+0.1%$56/sqft |
Source: Coldwell Banker Hedges Realty #1405712 Report a problem | ||
| 3/9/2014 | Listed for sale | $99,900-9.1%$55/sqft |
Source: Coldwell Banker Lee's Town & Country #1306311 Report a problem | ||
| 2/1/2014 | Listing removed | $109,900$61/sqft |
Source: Coldwell Banker Lee's Town & Country #1208506 Report a problem | ||
| 11/28/2013 | Price change | $109,900-8%$61/sqft |
Source: Coldwell Banker Lee's Town & Country #1208506 Report a problem | ||
| 9/12/2013 | Listed for sale | $119,500$66/sqft |
Source: Coldwell Banker Lee's Town & Country #1306311 Report a problem | ||
| 4/6/2013 | Listing removed | $119,500$66/sqft |
Source: Coldwell Banker Lee's Town & Country #1208506 Report a problem | ||
| 12/18/2012 | Listed for sale | $119,500+6.2%$66/sqft |
Source: NO COMPANY PROVIDED #1208506 Report a problem | ||
| 10/1/2002 | Sold | $112,500$62/sqft |
Source: Public Record Report a problem | ||
Public tax history
| Year | Property taxes | Tax assessment |
|---|---|---|
| 2025 | $3,434 +2.3% | $209,600 +11.5% |
| 2024 | $3,356 -0.3% | $187,900 |
| 2023 | $3,366 +2.3% | $187,900 +17.1% |
| 2022 | $3,290 +6.7% | $160,500 |
| 2021 | $3,082 +2.2% | $160,500 |
| 2020 | $3,016 +3.8% | -- |
| 2019 | $2,906 | $140,900 +7.1% |
| 2018 | $2,906 +2.3% | $131,600 -0.2% |
| 2017 | $2,840 -3.2% | $131,900 -12% |
| 2016 | $2,934 -9.9% | $149,900 |
| 2015 | $3,258 +6.3% | $149,900 |
| 2014 | $3,064 +3.5% | $149,900 |
| 2013 | $2,960 +44.2% | $149,900 +33.1% |
| 2012 | $2,052 | $112,581 |
| 2011 | -- | $112,581 |
| 2010 | $1,980 | $112,581 |
| 2008 | -- | $112,581 |
| 2007 | -- | $112,581 +5% |
| 2005 | -- | $107,220 +5% |
| 2004 | -- | $102,115 |
| 2003 | -- | $102,115 +5% |
| 2002 | -- | $97,252 |
| 2001 | -- | $97,252 +7% |
| 2000 | -- | $90,889 |
Find assessor info on the county website
Monthly payment
Est. payment
Payment breakdown
Explore the cost of this home by adjusting the details. Changes won't be saved.Climate risks
Neighborhood: 52314
Nearby schools
Schools provided by the listing agent
- Elementary: Mt Vernon
- Middle: Mt Vernon
- High: Mt Vernon
Source: CRAAR, CDRMLS. This data may not be complete. We recommend contacting the local school district to confirm school assignments for this home.

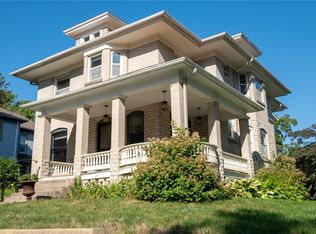
Similar homes
- $265,0002 bd2 ba1.3k sqft317 10th Ave SW, Mount Vernon, IA 52314For Sale
 MLS ID #2607145, Meagan Bennett-Twins Home Team, Lee's Town & Country Real Estate. CRAAR, CDRMLS
- $264,9005 bd2 ba2.4k sqft402 3rd St NW, Mount Vernon, IA 52314For Sale
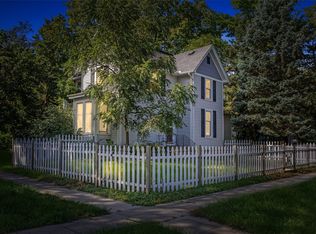 MLS ID #2606814, Zach Manganello, SKOGMAN REALTY. CRAAR, CDRMLS
- $214,9004 bd2 ba2.1k sqft1407 244th Ave, Lisbon, IA 52253For Sale
 MLS ID #2607404, Jesse Grade, SKOGMAN REALTY CORRIDOR. CRAAR, CDRMLS
- $300,0004 bd2 ba1.9k sqft508 10th Ave SW, Mount Vernon, IA 52314For Sale
 MLS ID #2604324, Meagan Bennett-Twins Home Team, Lee's Town & Country Real Estate. CRAAR, CDRMLS
