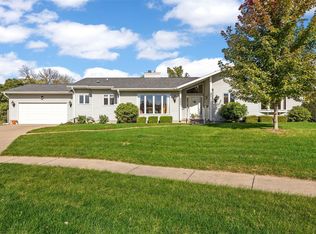
Welcome home to this beautifully maintained Marion property offering spacious living areas, a thoughtful split-bedroom floor plan and plenty of room to spread out! Upon entry you’ll find a generous formal living room while the back of the home features a comfortable family room with a gas fireplace and beautiful brick surround. The family room flows seamlessly into the dining area, eat-in kitchen with newer appliances and inviting three-season room creating the perfect space for everyday living and entertaining. Gorgeous newer oak floors add warmth and character to the main living spaces. The main-level primary suite is privately situated near the convenient main-floor laundry, while two additional bedrooms and a full bathroom are located on the opposite side of the home. The finished lower level offers even more versatility with a huge rec room, fourth bedroom, third bathroom, workshop space and plenty of additional storage. Step outside to enjoy the beautiful landscaping and established flowers, adding wonderful curb appeal to this inviting property. Updated windows and a newer roof add to the home's appeal, while the two-car attached garage provides convenient everyday parking. Solar panels offer the potential for lower utility costs. With its functional layout, multiple living areas and great Marion location, this home offers a wonderful combination of space, comfort and efficiency!
For sale
$325,000
3649 29th Ave, Marion, IA 52302
4beds
2,488sqft
Single Family Residence
Built in 1989
9,016 Square Feet Lot
$325,100 Zestimate®
$131/sqft
$-- HOA
What's special
Thoughtful split-bedroom floor planUpdated windowsNewer roofInviting three-season room
- 2 days
- 574
- 43
Likely to sell faster than
Zillow last checked:
Listing updated:
Listed by:
Annie Kaestner 319-350-6770,
SKOGMAN REALTY
Source: CRAAR, CDRMLS,MLS#: 2607347 Originating MLS: Cedar Rapids Area Association Of Realtors
Facts & features
Interior
Bedrooms & bathrooms
- Bedrooms: 4
- Bathrooms: 3
- Full bathrooms: 2
- 1/2 bathrooms: 1
Rooms
- Room types: Family Room, Laundry, Living Room, Other, Recreation, Three Season
Other
- Level: First
Heating
- Forced Air, Gas
Cooling
- Central Air
Appliances
- Included: Dryer, Dishwasher, Disposal, Gas Water Heater, Microwave, Range, Refrigerator, Range Hood, Water Softener Owned, Washer
- Laundry: Main Level
Features
- Dining Area, Separate/Formal Dining Room, Eat-in Kitchen, Kitchen/Dining Combo, Bath in Primary Bedroom, Main Level Primary
- Basement: Full
- Has fireplace: Yes
- Fireplace features: Insert, Family Room, Gas
Interior area
- Total interior livable area: 2,488 sqft
- Finished area above ground: 1,833
- Finished area below ground: 655
Video & virtual tour
Property
Parking
- Total spaces: 2
- Parking features: Attached, Garage, Garage Door Opener
- Attached garage spaces: 2
Features
- Stories: 1
Lot
- Size: 9,016 Square Feet
- Dimensions: 75 x 120
Details
- Additional structures: Shed(s)
- Parcel number: 103220200600000
Construction
Type & style
- Home type: SingleFamily
- Architectural style: Ranch
- Property subtype: Single Family Residence
Materials
- Brick, Frame, Wood Siding
Condition
- New construction: No
- Year built: 1989
Utilities & green energy
- Sewer: Public Sewer
- Water: Public
Green energy
- Energy efficient items: Solar Panel(s)
Community & HOA
Location
- Region: Marion
Financial & listing details
- Price per square foot: $131/sqft
- Tax assessed value: $295,200
- Annual tax amount: $5,046
- Date on market: 10/21/2026
- Listing terms: Cash,Conventional,FHA,VA Loan
Estimated market value
$325,100
$309,000 - $341,000
$2,667/mo
Price history
| Date | Event | Price |
|---|---|---|
| 10/21/2026 | Listed for sale | $325,000+86.2%$131/sqft |
Source:  CRAAR, CDRMLS #2607347 Report a problem | ||
| 5/6/2011 | Sold | $174,500-3%$70/sqft |
Source: Public Record Report a problem | ||
| 12/18/2010 | Price change | $179,900-1.6%$72/sqft |
Source: Skogman Realty #1008371 Report a problem | ||
| 11/9/2010 | Listed for sale | $182,900+7.3%$74/sqft |
Source: Skogman Realty #1008371 Report a problem | ||
| 8/2/2001 | Sold | $170,500$69/sqft |
Source: Public Record Report a problem | ||
Public tax history
| Year | Property taxes | Tax assessment |
|---|---|---|
| 2025 | $4,626 0% | $295,200 +12% |
| 2024 | $4,628 +3.9% | $263,600 |
| 2023 | $4,454 +4.9% | $263,600 +25.8% |
| 2022 | $4,244 +3% | $209,600 |
| 2021 | $4,122 +1.9% | $209,600 +9.5% |
| 2020 | $4,046 -4% | $191,500 |
| 2019 | $4,216 +4.8% | $191,500 +2.5% |
| 2018 | $4,024 +4.1% | $186,900 +8% |
| 2017 | $3,866 +5.8% | $173,000 |
| 2016 | $3,654 +3% | $173,000 |
| 2015 | $3,546 +0.4% | $173,000 |
| 2014 | $3,532 +4.8% | $173,000 |
| 2013 | $3,370 -10.7% | $173,000 -6.5% |
| 2012 | $3,772 | $184,960 -6.4% |
| 2011 | -- | $197,536 |
| 2010 | $3,666 | $197,536 |
| 2008 | -- | $197,536 |
| 2007 | -- | $197,536 +5% |
| 2005 | -- | $188,129 +5% |
| 2004 | -- | $179,171 |
| 2003 | -- | $179,171 +5% |
| 2002 | -- | $170,665 |
| 2001 | -- | $170,665 +7% |
| 2000 | -- | $159,500 |
Find assessor info on the county website
Monthly payment
Est. payment
Payment breakdown
Explore the cost of this home by adjusting the details. Changes won't be saved.Climate risks
Neighborhood: 52302
Nearby schools
Schools provided by the listing agent
- Elementary: Indian Creek
- Middle: Excelsior
- High: Linn Mar
Source: CRAAR, CDRMLS. This data may not be complete. We recommend contacting the local school district to confirm school assignments for this home.

Similar homes
- $350,0004 bd3 ba2.2k sqft3430 Jonquil Ln, Marion, IA 52302For Sale
 MLS ID #202606204, Michelle Sproul-Bennett. Iowa City Area AOR
- $330,0004 bd3 ba2.5k sqft110 W 34th Ave, Marion, IA 52302For Sale
 MLS ID #2607319, Jennifer Burhans, LEPIC-KROEGER, REALTORS. CRAAR, CDRMLS
- $320,0004 bd3 ba2.8k sqft1030 Rolling Glen Dr, Marion, IA 52302For Sale
 MLS ID #2607288, Lisa Shields, Realty87. CRAAR, CDRMLS
- $380,0003 bd2 ba2.4k sqft2255 Windsor Ct, Marion, IA 52302For Sale
 MLS ID #2607329, Debra Callahan, RE/MAX CONCEPTS. CRAAR, CDRMLS
