Welcome home to this charming 3-bedroom, 2-bath residence built in 1998! Featuring an open-concept floor plan, this home offers a spacious living room complete with a cozy fireplace, creating the perfect gathering space for family and friends. The large dining area flows seamlessly into the living space, making entertaining a breeze.
The functional layout provides comfortable living with generously sized bedrooms, two full bathrooms, and a convenient 2-car garage. Whether you're relaxing by the fire or hosting holiday dinners, this home offers the space and versatility to fit your lifestyle. Don't miss your opportunity to make this well-maintained property your next home!
The utilities have been turned off on this property. Everything was in normal working order prior to disconnection. If you have any questions, please reach out to the listing agent.
Pending
Price cut: $10K (8/28)
$240,000
7309 Nohl Ranch Rd, Fort Worth, TX 76133
3beds
1,903sqft
Single Family Residence
Built in 1998
5,100 Square Feet Lot
$235,200 Zestimate®
$126/sqft
$-- HOA
What's special
Cozy fireplaceOpen-concept floor planLarge dining areaGenerously sized bedrooms
- 44 days
- 180
- 11
Likely to sell faster than
Zillow last checked:
Listing updated:
Listed by:
Kirk Kaparoff 0810674 817-542-3965,
Summit Cove Realty, Inc. 817-542-3965
Source: NTREIS,MLS#: 21363524
Facts & features
Interior
Bedrooms & bathrooms
- Bedrooms: 3
- Bathrooms: 2
- Full bathrooms: 2
Primary bedroom
- Features: Ceiling Fan(s), Walk-In Closet(s)
- Level: First
- Dimensions: 1 x 1
Bedroom
- Features: Ceiling Fan(s)
- Level: First
- Dimensions: 1 x 1
Bedroom
- Features: Ceiling Fan(s)
- Level: First
- Dimensions: 1 x 1
Primary bathroom
- Level: First
- Dimensions: 1 x 1
Dining room
- Level: First
- Dimensions: 1 x 1
Other
- Level: First
- Dimensions: 1 x 1
Living room
- Features: Ceiling Fan(s), Fireplace
- Level: First
- Dimensions: 1 x 1
Appliances
- Included: Dishwasher, Electric Range
Features
- High Speed Internet, Kitchen Island, Pantry, Cable TV, Walk-In Closet(s)
- Has basement: No
- Number of fireplaces: 1
- Fireplace features: Living Room
Interior area
- Total interior livable area: 1,903 sqft
Video & virtual tour
Property
Parking
- Total spaces: 2
- Parking features: Concrete, Door-Single, Driveway, Garage Faces Front, Garage, Garage Door Opener
- Attached garage spaces: 2
Features
- Levels: One
- Stories: 1
- Pool features: None
Lot
- Size: 5,100 Square Feet
Details
- Parcel number: 07088671
Construction
Type & style
- Home type: SingleFamily
- Architectural style: Detached
- Property subtype: Single Family Residence
Condition
- Year built: 1998
Utilities & green energy
- Sewer: Public Sewer
- Water: Public
- Utilities for property: Electricity Available, Natural Gas Available, Sewer Available, Separate Meters, Water Available, Cable Available
Community & HOA
Community
- Features: Curbs, Sidewalks
- Subdivision: South Meadow Addition
HOA
- Has HOA: No
Location
- Region: Fort Worth
Financial & listing details
- Price per square foot: $126/sqft
- Tax assessed value: $352,236
- Annual tax amount: $1,080
- Date on market: 8/18/2026
- Cumulative days on market: 102 days
- Listing terms: Cash,Conventional,FHA,VA Loan
- Exclusions: Security System equipment, and house plants. The belongings in the garage will be gone by closing.
Estimated market value
$235,200
$223,000 - $247,000
$1,989/mo
Price history
| Date | Event | Price |
|---|---|---|
| 9/16/2026 | Pending sale | $240,000$126/sqft |
Source: NTREIS #21363524 Report a problem | ||
| 9/11/2026 | Contingent | $240,000$126/sqft |
Source: NTREIS #21363524 Report a problem | ||
| 8/28/2026 | Price change | $240,000-4%$126/sqft |
Source: NTREIS #21363524 Report a problem | ||
| 8/18/2026 | Listed for sale | $249,990$131/sqft |
Source: NTREIS #21363524 Report a problem | ||
| 8/18/2026 | Listing removed | $249,990$131/sqft |
Source: NTREIS #21302105 Report a problem | ||
| 7/8/2026 | Price change | $249,990-3.9%$131/sqft |
Source: NTREIS #21302105 Report a problem | ||
| 6/15/2026 | Listed for sale | $260,000$137/sqft |
Source: NTREIS #21302105 Report a problem | ||
Public tax history
| Year | Property taxes | Tax assessment |
|---|---|---|
| 2025 | $1,080 +1.2% | $352,236 |
| 2024 | $1,067 -51.7% | $352,236 +19.4% |
| 2023 | $2,209 -2.2% | $294,985 +20.6% |
| 2022 | $2,260 +2.2% | $244,552 -3.8% |
| 2021 | $2,212 +2.2% | $254,298 +16% |
| 2020 | $2,165 +2% | $219,223 +9.1% |
| 2019 | $2,123 +2.3% | $200,897 +32.1% |
| 2018 | $2,075 +1.7% | $152,133 -5.9% |
| 2017 | $2,041 +1.4% | $161,652 +13.5% |
| 2016 | $2,013 -32.6% | $142,446 +24.6% |
| 2015 | $2,988 | $114,300 |
| 2014 | $2,988 | $114,300 |
| 2013 | -- | $114,300 +1% |
| 2012 | -- | $113,200 |
| 2011 | -- | $113,200 -0.1% |
| 2010 | -- | $113,300 -5% |
| 2009 | -- | $119,300 -4% |
| 2008 | -- | $124,300 +11.7% |
| 2007 | -- | $111,300 |
| 2006 | -- | $111,300 |
| 2005 | -- | $111,300 |
| 2004 | -- | $111,300 |
| 2003 | -- | $111,300 +7.8% |
| 2002 | -- | $103,200 +4.3% |
| 2001 | -- | $98,900 +8.8% |
| 2000 | -- | $90,900 |
Find assessor info on the county website
Monthly payment
Est. payment
Payment breakdown
Explore the cost of this home by adjusting the details. Changes won't be saved.Climate risks
Neighborhood: South Meadows Crossing
Nearby schools
Schools provided by the listing agent
- Elementary: Walker
- Middle: Stevens
- High: Crowley
- District: Crowley ISD
Source: NTREIS. This data may not be complete. We recommend contacting the local school district to confirm school assignments for this home.
- $228,4003 bd2 ba1.3k sqft7305 Nohl Ranch Rd, Fort Worth, TX 76133Off Market
- $220,6003 bd2 ba1.1k sqft7313 Nohl Ranch Rd, Fort Worth, TX 76133Off Market
- $105,7183 bd2 ba1.5k sqft7401 Nohl Ranch Rd, Fort Worth, TX 76133Off Market
- $223,9003 bd2 ba1.2k sqft7317 Nohl Ranch Rd, Fort Worth, TX 76133Off Market
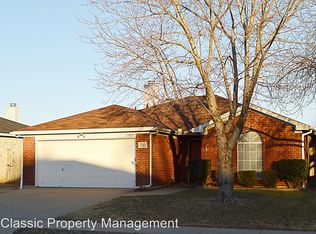
Similar homes
- $185,0003 bd2 ba1.3k sqft5516 Lubbock Ave, Fort Worth, TX 76133For Sale
 MLS ID #21401591, Reid Hill. NTREIS
 - $--4 bd2 ba2.5k sqft5821 McCart Ave, Fort Worth, TX 76133Auction
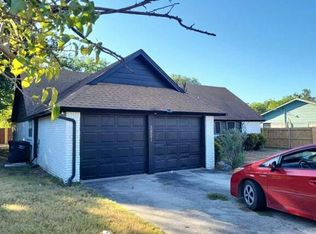 Auction.com 2
 - $240,0003 bd2 ba1.3k sqft1224 Whittenburg Dr, Fort Worth, TX 76134For Sale
 MLS ID #21345464, Samantha Hart. NTREIS
 - $240,0003 bd2 ba1.8k sqft236 Hallbrook Dr, Fort Worth, TX 76134For Sale
 MLS ID #21309955, Linda King. NTREIS
