Solid & well maintained by this owner for over 60 years! Great house in a great neighborhood near Mt Mercy, this home offers plenty of living space, storage, and a fantastic 2 stall garage built in 2021. Great curb appeal as you approach the cottage-style home from the street, with a well-manicured lawn & simple landscaping. Living room offers big windows for natural light, and flows to the kitchen-dining area. Adjacent to the dining is a family room addition with vinyl plank flooring and gas fireplace with custom stone surround. 1 bedroom on the main level and 2 upstairs, plus upstairs nook space for a play area or office. Half-bath upstairs for the bedrooms as well. Basement has some finished space plus room for storage & mini workshop/home gym. New updates include: water heater, roof, & siding in 2021; garage in 2021, new stove 2026, and windows updated around 2004. Comfy, cozy place to call home.
For sale
$224,500
2036 Franklin Ave NE, Cedar Rapids, IA 52402
3beds
1,477sqft
Single Family Residence
Built in 1946
7,840 Square Feet Lot
$219,100 Zestimate®
$152/sqft
$-- HOA
What's special
Cottage-style homeGreat curb appealWell-manicured lawnSimple landscaping
- 12 hours
- 314
- 29
Zillow last checked:
Listing updated:
Listed by:
Nate Holler 319-423-9596,
INTREPID REAL ESTATE
Source: CRAAR, CDRMLS,MLS#: 2607364 Originating MLS: Cedar Rapids Area Association Of Realtors
Facts & features
Interior
Bedrooms & bathrooms
- Bedrooms: 3
- Bathrooms: 2
- Full bathrooms: 1
- 1/2 bathrooms: 1
Rooms
- Room types: Family Room
Other
- Level: First
Heating
- Forced Air
Cooling
- Central Air
Appliances
- Included: Dryer, Gas Water Heater, Range, Refrigerator, Washer
Features
- Kitchen/Dining Combo, Main Level Primary
- Has basement: Yes
- Has fireplace: Yes
- Fireplace features: Insert, Family Room, Gas, Living Room
Interior area
- Total interior livable area: 1,477 sqft
- Finished area above ground: 1,327
- Finished area below ground: 150
Video & virtual tour
Property
Parking
- Total spaces: 2
- Parking features: Detached, Garage, Garage Door Opener
- Garage spaces: 2
Features
- Levels: Two
- Stories: 2
Lot
- Size: 7,840 Square Feet
- Dimensions: 55 x 140
Details
- Parcel number: 141515200300000
Construction
Type & style
- Home type: SingleFamily
- Architectural style: Two Story
- Property subtype: Single Family Residence
Materials
- Frame, Vinyl Siding
Condition
- New construction: No
- Year built: 1946
Utilities & green energy
- Sewer: Public Sewer
- Water: Public
Community & HOA
Location
- Region: Cedar Rapids
Financial & listing details
- Price per square foot: $152/sqft
- Tax assessed value: $187,000
- Annual tax amount: $2,952
- Date on market: 10/22/2026
- Listing terms: Cash,Conventional,FHA,VA Loan
Estimated market value
$219,100
$208,000 - $230,000
$2,071/mo
Price history
| Date | Event | Price |
|---|---|---|
| 10/22/2026 | Listed for sale | $224,500$152/sqft |
Source:  CRAAR, CDRMLS #2607364 Report a problem | ||
Public tax history
| Year | Property taxes | Tax assessment |
|---|---|---|
| 2025 | $2,784 +2.3% | $187,000 +5.3% |
| 2024 | $2,722 -4.3% | $177,600 +3.7% |
| 2023 | $2,844 +9.6% | $171,300 +19.2% |
| 2022 | $2,594 -3.2% | $143,700 +7.1% |
| 2021 | $2,680 +2.8% | $134,200 +3.2% |
| 2020 | $2,606 -2.8% | $130,100 |
| 2019 | $2,682 +7.4% | $130,100 +4.6% |
| 2018 | $2,498 +3.1% | $124,400 +1.8% |
| 2017 | $2,424 -2.1% | $122,200 |
| 2016 | $2,476 +2.7% | $122,200 -2.7% |
| 2015 | $2,412 -3.1% | $125,593 |
| 2014 | $2,488 +104.8% | $125,593 |
| 2013 | $1,215 -45.1% | $125,593 -2.3% |
| 2012 | $2,212 | $128,596 +4.9% |
| 2011 | -- | $122,591 |
| 2010 | $1,916 | $122,591 +6.7% |
| 2008 | -- | $114,846 |
| 2007 | -- | $114,846 +6.1% |
| 2005 | -- | $108,213 +13.6% |
| 2004 | -- | $95,288 |
| 2003 | -- | $95,288 +10.1% |
| 2002 | -- | $86,583 +14% |
| 2001 | -- | $75,950 |
| 2000 | -- | $75,950 |
Find assessor info on the county website
Monthly payment
Est. payment
Payment breakdown
Explore the cost of this home by adjusting the details. Changes won't be saved.Climate risks
Neighborhood: 52402
Nearby schools
Schools provided by the listing agent
- Elementary: Trailside
- Middle: Franklin
- High: Washington
Source: CRAAR, CDRMLS. This data may not be complete. We recommend contacting the local school district to confirm school assignments for this home.
- $184,7003 bd1 ba1.1k sqft2042 Franklin Ave NE, Cedar Rapids, IA 52402Off Market

- $230,8004 bd2 ba1.8k sqft2048 Franklin Ave NE, Cedar Rapids, IA 52402Off Market

- $180,3004 bd1 ba1.1k sqft2037 G Ave NE, Cedar Rapids, IA 52402Off Market
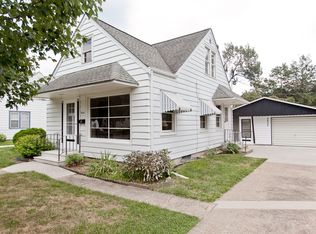
- $160,2003 bd1 ba1.2k sqft2024 Franklin Ave NE, Cedar Rapids, IA 52402Off Market

Similar homes
- $216,0003 bd3 ba1.6k sqft1020 25th St NE, Cedar Rapids, IA 52402For Sale
 MLS ID #2606210, Sharon Clore, IOWA REALTY. CRAAR, CDRMLS
- $225,0004 bd3 ba1.6k sqft1703 A Ave NE, Cedar Rapids, IA 52402For Sale
 MLS ID #202606082, Rachel Koth. Iowa City Area AOR
- $215,0003 bd2 ba1k sqft4209 Northwood Dr NE, Cedar Rapids, IA 52402For Sale
 MLS ID #2606983, Beth Mackey, Realty87. CRAAR, CDRMLS
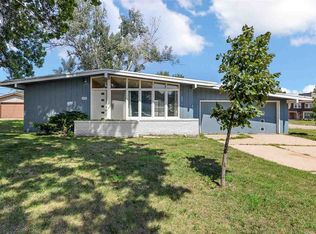
- $220,0003 bd2 ba1.4k sqft2500 Falbrook Dr NE, Cedar Rapids, IA 52402For Sale
 MLS ID #202605837, Jonathan Fell. Iowa City Area AOR
